
Search results for "Etched mirror" in Home Design Ideas

 FMA Interior Design, Inc.
Mike Kaskel
Eat-in kitchen - large contemporary u-shaped cork floor eat-in kitchen idea in Chicago with a single-bowl sink, glass-front cabinets, white cabinets, soapstone countertops, metallic backsplash, mirror backsplash, stainless steel appliances and an island
Eat-in kitchen - large contemporary u-shaped cork floor eat-in kitchen idea in Chicago with a single-bowl sink, glass-front cabinets, white cabinets, soapstone countertops, metallic backsplash, mirror backsplash, stainless steel appliances and an island

 Spatial Designs
Low profile LED light soffit with 3” square recessed down lights with brushed steel trimming.
Large custom etched frosted glass doors with extra long chrome finish door handles.
White/grey mix highly polished Venetian plaster wall finish.
 La Costa Cabinets & Design
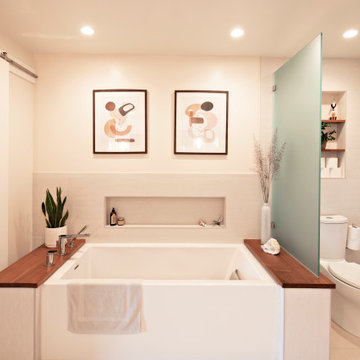
A cramped and partitioned primary bathroom gets a facelift with an open concept based on neutral tones and natural textures. A warm bamboo floating vanity anchors the room, with large format porcelain tile covering the entire floor. A walk in shower glass panel mirrors a etched glass privacy panel for the commode. The tub is flanked my partial walls that act as a tub filler mount and bench. Niches in each space add function and style, blending seamlessly in with the tile. A large trough sink sits below an inset custom framed mirror.
Find the right local pro for your project
 La Costa Cabinets & Design
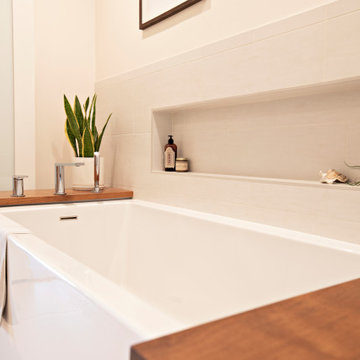
A cramped and partitioned primary bathroom gets a facelift with an open concept based on neutral tones and natural textures. A warm bamboo floating vanity anchors the room, with large format porcelain tile covering the entire floor. A walk in shower glass panel mirrors a etched glass privacy panel for the commode. The tub is flanked my partial walls that act as a tub filler mount and bench. Niches in each space add function and style, blending seamlessly in with the tile. A large trough sink sits below an inset custom framed mirror.

 Madeleine Design Group Inc.
Alcove shower - transitional white tile and subway tile mosaic tile floor and white floor alcove shower idea in Vancouver with shaker cabinets, white cabinets, white walls, an undermount sink, a hinged shower door and white countertops

 Riddle Construction & Design
Contemporary horizontal grain vanity features toe kick lighting, undermount sinks, Pental Quartz countertop and Hans Grohe faucets. Amba heated towel rack adds creates a spa experience.

 Petroff Design Interiors + Fine Art
Custom cabinetry allows you to have all the storage you need, where you want it. Disguised as drawers in the lower right is a pull out laundry hamper! By removing the wall to the adjoining bedroom, this is now a sun filled ensuite dressing room and the client can now see the back yard from bed!



 JM Design
Example of a large island style master beige tile and stone tile limestone floor bathroom design in Hawaii with shaker cabinets, dark wood cabinets, a hot tub, beige walls, an undermount sink and granite countertops
 FMA Interior Design, Inc.
Mike Kaskel
Large trendy u-shaped cork floor eat-in kitchen photo in Chicago with a single-bowl sink, glass-front cabinets, white cabinets, soapstone countertops, metallic backsplash, mirror backsplash, stainless steel appliances and an island
Large trendy u-shaped cork floor eat-in kitchen photo in Chicago with a single-bowl sink, glass-front cabinets, white cabinets, soapstone countertops, metallic backsplash, mirror backsplash, stainless steel appliances and an island

 Rylex Custom Cabinetry and Closets
Kara Lashuay
Example of a small transitional gender-neutral dark wood floor walk-in closet design in New York with recessed-panel cabinets and gray cabinets
Example of a small transitional gender-neutral dark wood floor walk-in closet design in New York with recessed-panel cabinets and gray cabinets
 FMA Interior Design, Inc.
Eat-in kitchen - large contemporary u-shaped cork floor eat-in kitchen idea in Chicago with a single-bowl sink, glass-front cabinets, white cabinets, soapstone countertops, metallic backsplash, mirror backsplash, stainless steel appliances and an island

 BPL Design Group
Let's make this guest bathroom a show stopper!
Mid-sized beach style 3/4 multicolored tile and glass tile ceramic tile, multicolored floor and single-sink alcove shower photo in Philadelphia with shaker cabinets, white cabinets, a two-piece toilet, blue walls, an undermount sink, quartzite countertops, white countertops, a niche and a built-in vanity
Mid-sized beach style 3/4 multicolored tile and glass tile ceramic tile, multicolored floor and single-sink alcove shower photo in Philadelphia with shaker cabinets, white cabinets, a two-piece toilet, blue walls, an undermount sink, quartzite countertops, white countertops, a niche and a built-in vanity
 Amuneal Manufacturing Corp.
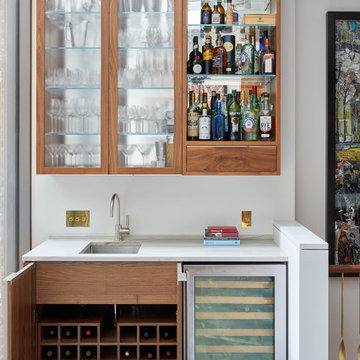
For this residence located on Dominick Street in one of the oldest houses in New York, Amuneal worked directly with the homeowners to design their dream kitchen + bar. This bar features jewel box upper cabinets with etched glass door fronts, a mirrored back and adjustable glass shelves – perfect for displaying spirits! There is additional wine bottle storage underneath the sink, including both wooden cubbies as well as a wine refrigerator.

Sponsored
Sunbury, OH

J.Holderby - Renovations
Franklin County's Leading General Contractors - 2X Best of Houzz!
 La Costa Cabinets & Design
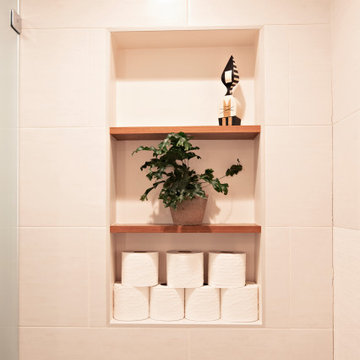
A cramped and partitioned primary bathroom gets a facelift with an open concept based on neutral tones and natural textures. A warm bamboo floating vanity anchors the room, with large format porcelain tile covering the entire floor. A walk in shower glass panel mirrors a etched glass privacy panel for the commode. The tub is flanked my partial walls that act as a tub filler mount and bench. Niches in each space add function and style, blending seamlessly in with the tile. A large trough sink sits below an inset custom framed mirror.
 Cabinet-S-Top
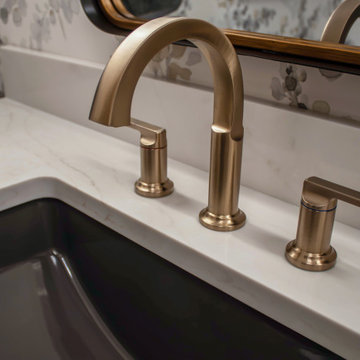
In this powder room a Jeffery Alexander 48” Theodora Black Vanity with La Venta Snow Drift Quartz was installed. Tubular LED wall scones etched opal glass and honey gold accents the Gold and Black Rounded Edge Mirror. Delta Tetra Collection in Champagne Bronze was installed. The flooring is Stoneways Herringbone mosaic porcelain tile.

 Viridis Design Studio, Inc.
Tahvory Bunting, Denver Image Photography
Example of a large trendy master gray tile and porcelain tile travertine floor corner shower design in Denver with an undermount sink, flat-panel cabinets, dark wood cabinets, marble countertops, an undermount tub and purple walls
Example of a large trendy master gray tile and porcelain tile travertine floor corner shower design in Denver with an undermount sink, flat-panel cabinets, dark wood cabinets, marble countertops, an undermount tub and purple walls



Sponsored
Columbus, OH

Hope Restoration & General Contracting
Columbus Design-Build, Kitchen & Bath Remodeling, Historic Renovations

 G3 Glass Granite Group
 is a woman owned Residential/Commerical Stone and Glass business. G3 fabricates and installs Countertops, Shower Enclosures, Mirrors and Commerical Glass. Our custom services include glass sandblasting, laser etching, water jet and printed glass.
Serving Scottsdale, Phoenix, Paradise Valley, Scottsdale, Ahwatukee, Tempe, Chandler, Gilbert, Mesa, Queen Creek, and Fountain Hills.

 Joy Street Design
Bathroom renovation featuring marble subway tile, black cabinets, and quartz countertops.
Designed by Joy Street Design serving Oakland, Berkeley, San Francisco, and the whole of the East Bay.
For more about Joy Street Design, click here: https://www.joystreetdesign.com/
To learn more about this project, click here: https://www.joystreetdesign.com/portfolio/don-jose-drive
 Drury Design
THE SETUP
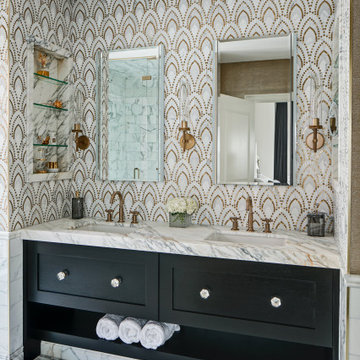
Located in a luxury high rise in Chicago’s Gold Coast Neighborhood, the condo’s existing primary bath was “fine,” but a bit underwhelming. It was a sea of beige, with very little personality or drama. The client is very well traveled, and wanted the space to feel luxe and glamorous, like a bath in a fine European hotel.
Design objectives:
- Add loads of beautiful high end finishes
- Create drama and contrast
- Create luxe showering and bathing experiences
- Improve storage for toiletries and essentials
THE REMODEL
Design challenges:
- Unable to reconfigure layout due to location in the high rise
- Seek out unique, dramatic tile materials
- Introduce “BLING”
- Find glamorous lighting
Design solutions:
- Keep existing layout, with change from built in to free-standing tub
- Gorgeous Calacatta gold marble was our inspiration
- Ornate Art deco marble mosaic to be the focal point, with satin gold accents to create shimmer
- Glass and crystal light fixtures add the needed sparkle
THE RENEWED SPACE
After the remodel began, our client’s vision for her bath took a turn that was inspired by a trip to Paris. Initially, the plan was a modest design to allocate resources for her kitchen’s marble slabs… but then she had a vision while admiring the marble bathroom of her Parisian hotel.
She was determined to infuse her bathroom with the same sense of luxury. They went back to the drawing board and started over with all-marble.
Her new stunning bath space radiates glamour and sophistication. The “bling” flows to her bedroom where we matched the gorgeous custom wall treatment that mimics grasscloth on an accent wall. With its marble landscape, shimmering tile and walls, the primary bath’s ambiance creates a swanky hotel feel that our client adores and considers her sanctuary.
55