
Search results for "Etched mirror" in Home Design Ideas

 HomeClick
Kichler Lighting Structures 4 Light Halogen Bath
This 4 light halogen bath light from the Structures collection employs universal shapes to create a modern, aesthetically pleasing light capable of unmatched versatility. Along with a Chrome finish and satin-etched glass, it gives a timeless, clean feel capable of matching any decor.

 Innovative Closet Designs
This is the master bath of a site we recently completed. The shower enclosure is a frameless door and panel using a header-less design and mounting clamps.
What makes this bath unique is the water closet opposite the master shower. The customer wanted to hide away the toilet, and decided to go with a full floor to ceiling enclosure in satin etched glass.
Also, please note the mirror inlays to the bathroom vanity.
The ending result was a beautifully done master bathroom.
 Etch Design Group
Powder Room
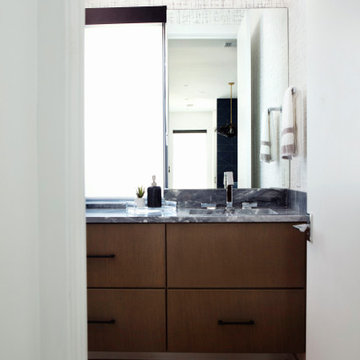
Inspiration for a mid-sized modern medium tone wood floor and wallpaper powder room remodel in Austin with flat-panel cabinets, dark wood cabinets, white walls, an undermount sink, marble countertops, gray countertops and a built-in vanity
Inspiration for a mid-sized modern medium tone wood floor and wallpaper powder room remodel in Austin with flat-panel cabinets, dark wood cabinets, white walls, an undermount sink, marble countertops, gray countertops and a built-in vanity
Find the right local pro for your project
 Troico
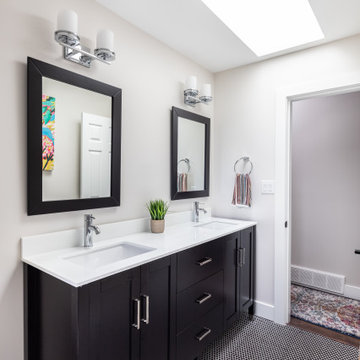
Bathroom - scandinavian black floor, double-sink and mosaic tile floor bathroom idea in Vancouver with recessed-panel cabinets, black cabinets, beige walls, a drop-in sink, laminate countertops, white countertops and a freestanding vanity

 International Custom Designs
Designed by Fumiko Faiman,
Photo by Jeri Koegel
Inspiration for a contemporary 3/4 porcelain tile bathroom remodel in Orange County with flat-panel cabinets, dark wood cabinets, quartz countertops and beige walls
Inspiration for a contemporary 3/4 porcelain tile bathroom remodel in Orange County with flat-panel cabinets, dark wood cabinets, quartz countertops and beige walls

 Robert Nehrebecky AIA, Re:New Architecture
Inspiration for a craftsman bathroom remodel in DC Metro
Inspiration for a craftsman bathroom remodel in DC Metro

 Apartment 46 for the Home
Photo: Open Homes Photography
Example of a mid-sized trendy master gray tile and porcelain tile porcelain tile drop-in bathtub design in San Francisco with a vessel sink, furniture-like cabinets, medium tone wood cabinets, quartz countertops, a two-piece toilet and white walls
Example of a mid-sized trendy master gray tile and porcelain tile porcelain tile drop-in bathtub design in San Francisco with a vessel sink, furniture-like cabinets, medium tone wood cabinets, quartz countertops, a two-piece toilet and white walls

Sponsored
Columbus, OH

Hope Restoration & General Contracting
Columbus Design-Build, Kitchen & Bath Remodeling, Historic Renovations

 BPL Design Group
Let's make this guest bathroom a show stopper!
Alcove shower - mid-sized coastal 3/4 multicolored tile and glass tile ceramic tile, multicolored floor and single-sink alcove shower idea in Philadelphia with shaker cabinets, white cabinets, a two-piece toilet, blue walls, an undermount sink, quartzite countertops, white countertops, a niche and a built-in vanity
Alcove shower - mid-sized coastal 3/4 multicolored tile and glass tile ceramic tile, multicolored floor and single-sink alcove shower idea in Philadelphia with shaker cabinets, white cabinets, a two-piece toilet, blue walls, an undermount sink, quartzite countertops, white countertops, a niche and a built-in vanity

 G3 Glass Granite Group
 is a woman owned Residential/Commerical Stone and Glass business. G3 fabricates and installs Countertops, Shower Enclosures, Mirrors and Commerical Glass. Our custom services include glass sandblasting, laser etching, water jet and printed glass.
Serving Scottsdale, Phoenix, Paradise Valley, Scottsdale, Ahwatukee, Tempe, Chandler, Gilbert, Mesa, Queen Creek, and Fountain Hills.

 Patrice Nichole Studio
Rustic modern master bath shows clean lines with a punch of bold textures.
Mid-sized transitional master brown tile and cement tile ceramic tile alcove shower photo in Austin with shaker cabinets, dark wood cabinets, gray walls, an undermount sink and quartz countertops
Mid-sized transitional master brown tile and cement tile ceramic tile alcove shower photo in Austin with shaker cabinets, dark wood cabinets, gray walls, an undermount sink and quartz countertops
 G3 Glass Granite Group
 is a woman owned Residential/Commerical Stone and Glass company. G3 fabricates and installs Countertops, Shower Enclosures, Mirrors and Commerical Glass. Our custom services include glass sandblasting, laser etching, water jet and printed glass.
Serving Scottsdale, Phoenix, Paradise Valley, Scottsdale, Ahwatukee, Tempe, Chandler, Gilbert, Mesa, Queen Creek, and Fountain Hills.

 Pearl Remodeling
Korbin - Santa Monica contemporary bathroom
Large trendy master gray tile porcelain tile and gray floor freestanding bathtub photo in Los Angeles with an undermount sink, flat-panel cabinets, dark wood cabinets, marble countertops, gray walls and a hinged shower door
Large trendy master gray tile porcelain tile and gray floor freestanding bathtub photo in Los Angeles with an undermount sink, flat-panel cabinets, dark wood cabinets, marble countertops, gray walls and a hinged shower door

 J.T. McDermott Remodeling
Wordsmyth
Walk-in shower - transitional white tile and ceramic tile walk-in shower idea in St Louis with an undermount sink, raised-panel cabinets, dark wood cabinets, marble countertops and a two-piece toilet
Walk-in shower - transitional white tile and ceramic tile walk-in shower idea in St Louis with an undermount sink, raised-panel cabinets, dark wood cabinets, marble countertops and a two-piece toilet

Sponsored
Sunbury, OH

J.Holderby - Renovations
Franklin County's Leading General Contractors - 2X Best of Houzz!
 BPL Design Group
Let's make this guest bathroom a show stopper!
Example of a mid-sized beach style 3/4 multicolored tile and glass tile ceramic tile, multicolored floor and single-sink alcove shower design in Philadelphia with shaker cabinets, white cabinets, a two-piece toilet, blue walls, an undermount sink, quartzite countertops, white countertops, a niche and a built-in vanity
Example of a mid-sized beach style 3/4 multicolored tile and glass tile ceramic tile, multicolored floor and single-sink alcove shower design in Philadelphia with shaker cabinets, white cabinets, a two-piece toilet, blue walls, an undermount sink, quartzite countertops, white countertops, a niche and a built-in vanity

 WORKS by Jesse DeBenedictis, LLC
Inspiration for a mid-sized contemporary 3/4 white tile and ceramic tile porcelain tile doorless shower remodel in Boston with shaker cabinets, dark wood cabinets, a two-piece toilet, gray walls, an integrated sink and solid surface countertops

 Rylex Custom Cabinetry and Closets
t’s not the size of your closet that matters most; it’s the functionality. This master closet embodies that concept beautifully.
Kara Lashuay
Inspiration for a small transitional gender-neutral dark wood floor walk-in closet remodel in New York with recessed-panel cabinets and gray cabinets
Inspiration for a small transitional gender-neutral dark wood floor walk-in closet remodel in New York with recessed-panel cabinets and gray cabinets

 Riddle Construction & Design
Clean, elegant and understated, this master bathroom exudes relaxation. The Kohler Ceric freestanding tub is captured in a tile alcove creating a striking focal point. The curbless shower is expansive & features GROHE Smart control valves and custom Infinity Linear drain. Floating walnut cabinetry with Pental Super White quartz countertops complete this contemporary master bath.



 Karly Kristina Design
Example of a mid-sized transitional master gray tile and porcelain tile porcelain tile and white floor freestanding bathtub design in Vancouver with flat-panel cabinets, medium tone wood cabinets, a two-piece toilet, gray walls, an undermount sink, quartzite countertops and a hinged shower door

 Wolfstone Landscape Design
Yew and Arbutus along fenceline. Etched concrete planter with boxwood, heuchera and helleborus.Custom designed black basalt water feature mounted on echo chamber. Custom wooden bench, Buckingham slate hardscape. DWR Furniture.
Sara Z Roberts Photography

 Kohn Shnier architects
This single family home sits on a tight, sloped site. Within a modest budget, the goal was to provide direct access to grade at both the front and back of the house.
The solution is a multi-split-level home with unconventional relationships between floor levels. Between the entrance level and the lower level of the family room, the kitchen and dining room are located on an interstitial level. Within the stair space “floats” a small bathroom.
The generous stair is celebrated with a back-painted red glass wall which treats users to changing refractive ambient light throughout the house.
Black brick, grey-tinted glass and mirrors contribute to the reasonably compact massing of the home. A cantilevered upper volume shades south facing windows and the home’s limited material palette meant a more efficient construction process. Cautious landscaping retains water run-off on the sloping site and home offices reduce the client’s use of their vehicle.
The house achieves its vision within a modest footprint and with a design restraint that will ensure it becomes a long-lasting asset in the community.
Photo by Tom Arban
58