
Search results for "Eternity" in Home Design Ideas

 MAV Design Concepts LLC
Countertop with the waterfall edge is Eternal Statuario Suede finish from Cosentino, installed by Stone Systems. Filiing cabinets are from KraftMaid.

 LR Design Studio
Howard Hanna
Inspiration for a contemporary open concept bamboo floor and brown floor family room remodel in Cleveland
Inspiration for a contemporary open concept bamboo floor and brown floor family room remodel in Cleveland

 Expert Kitchen Designs, LLC
June Stanich
Inspiration for a mid-sized transitional l-shaped eat-in kitchen remodel in DC Metro with shaker cabinets, blue cabinets, quartz countertops, white backsplash, an island and white countertops
Inspiration for a mid-sized transitional l-shaped eat-in kitchen remodel in DC Metro with shaker cabinets, blue cabinets, quartz countertops, white backsplash, an island and white countertops
Find the right local pro for your project

 Innovative Modern Design
EternAL series, cottage renovation. Charcoal grey and optimizing space.
Inspiration for a small contemporary galley open concept kitchen remodel in Vancouver with flat-panel cabinets, gray cabinets, laminate countertops, white backsplash and subway tile backsplash
Inspiration for a small contemporary galley open concept kitchen remodel in Vancouver with flat-panel cabinets, gray cabinets, laminate countertops, white backsplash and subway tile backsplash

 Coyle Carpet One Floor & Home
Hardwood Flooring from WD Flooring: Highplains - Torrington • Island Cabinetry from Eclipse: Metro Reconstituted Natural Walnut • Perimeter Cabinets from Aspect: Maple Tundra • Countertops from Silestone: Eternal Calacatta Gold Suede
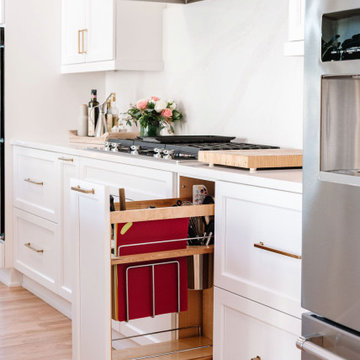
 CKF Co.
Cabinetry: Sorrento
Door: PP630 Shaker Door
Species and Finish: Paint Grade Maple in Chantilly Lace
Countertops & Backsplash: Eternal Calacatta Gold – Private Studio Collection Quartz

 Reico Kitchen & Bath
Designed by Samantha Souders of Reico Kitchen & Bath in Springfield, VA in collaboration with ACG Development LLC, this two-finish kitchen design in Vienna, VA features Merillat Masterpiece cabinets in the Hadley Maple door style. The perimeter kitchen cabinets feature a Dove White with Cinder Glaze cabinet finish and kitchen island features a Slate cabinet finish. The kitchen design also features 2 different countertop colors. The perimeter countertop is done in Silestone Eternal Serena and the kitchen island countertop is Cambria Brittanica. Kitchen appliances are Jenn-Air. Photos courtesy of BTW Images LLC.

 Alexandra Crafton
Photo: Alexandra Crafton © 2016 Houzz
Wall paint: Stonington Gray, Benjamin Moore; wooden floor: Exotic Walnut Laminate, Eternity Flooring; window curtains: linen, Ikea; round shelf: Urban Outfitter; rug: One Kings Lane runner

 Model Remodel
Kitchen corner window closeup with glossy white crayon-shaped backsplash tile and a Silestone Eternal Charcoal soapstone countertop.
© Cindy Apple Photography

 Le Belle Maison Interiors Inc.
Example of a large transitional u-shaped eat-in kitchen design in Dallas with beaded inset cabinets, white cabinets, quartz countertops and an island
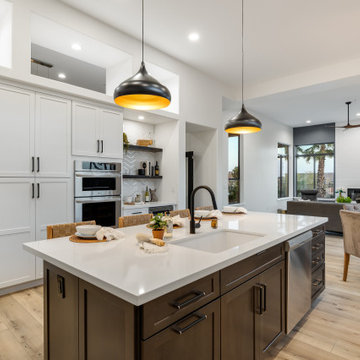
 Grand Canyon Home Supply
Eternity LVP Flooring; Fireplace Emser Porcelain tile
Example of a large transitional open concept vinyl floor kitchen design in Phoenix
Example of a large transitional open concept vinyl floor kitchen design in Phoenix
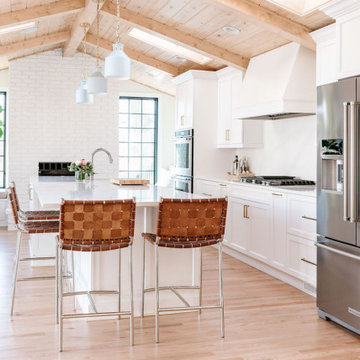 CKF Co.
Cabinetry: Sorrento
Door: PP630 Shaker Door
Species and Finish: Paint Grade Maple in Chantilly Lace
Countertops & Backsplash: Eternal Calacatta Gold – Private Studio Collection Quartz
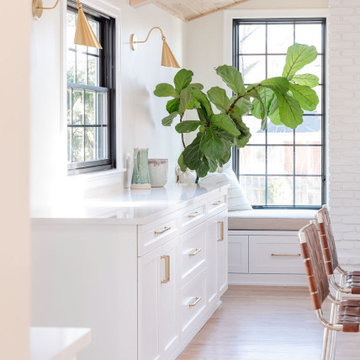 CKF Co.
Cabinetry: Sorrento
Door: PP630 Shaker Door
Species and Finish: Paint Grade Maple in Chantilly Lace
Countertops & Backsplash: Eternal Calacatta Gold – Private Studio Collection Quartz
 Grand Canyon Home Supply
Eternity LVP Flooring
Example of a large transitional open concept family room design in Phoenix
Example of a large transitional open concept family room design in Phoenix

 Five Star Interiors
Cabinets: New Haven Espresso
Countertop: Silestone Eternal Calcatta Gold
Backsplash: Silestone Eternal Calcatta Gold
Backsplash on Window wall: Geoscape 3x6 Brick- TG87A- Color 100- Brick Pattern
Wood vent hood- Linen finish to contrast
Shelves on both sides of Venthood/or single cabinet on either side
Flooring: Ranch Wood Beige 6x48
Breakfast Tile Rug: 6’x9’- Hudson Dar Oak Matte 6x24- Herringbone Pattern
Photography: Steve Chenn
 CKF Co.
Cabinetry: Sorrento
Door: PP630 Shaker Door
Species and Finish: Paint Grade Maple in Chantilly Lace
Countertops & Backsplash: Eternal Calacatta Gold – Private Studio Collection Quartz
 Innovative Modern Design
Custom designed aluminum kitchen. Smoke Grey, eternAL series
Open concept kitchen - mid-sized contemporary u-shaped light wood floor open concept kitchen idea in Vancouver with flat-panel cabinets, gray cabinets, granite countertops and black appliances
Open concept kitchen - mid-sized contemporary u-shaped light wood floor open concept kitchen idea in Vancouver with flat-panel cabinets, gray cabinets, granite countertops and black appliances

 Adeas Interior Design LLC
Inspiration for a mid-sized transitional 3/4 brown tile, multicolored tile and metal tile light wood floor and brown floor alcove shower remodel in Cleveland with flat-panel cabinets, multicolored walls, a trough sink, light wood cabinets, zinc countertops, a hinged shower door and brown countertops
 Alexandra Crafton
Photo: Alexandra Crafton © 2016 Houzz
Table: World Market; chairs: Ikea (discontinued); table runner: Target; hanging pendant: JC Penney; curtains: Ikea; mirror: Home Goods (spray painted gold); wall paint: Stonington Gray, Benjamin Moore; wooden floor: Exotic Walnut Laminate, Eternity Flooring

 St. Clair Kitchens
Example of a large arts and crafts single-wall medium tone wood floor and brown floor eat-in kitchen design in DC Metro with an undermount sink, shaker cabinets, white cabinets, quartz countertops, white backsplash, ceramic backsplash, stainless steel appliances, an island and white countertops
56