
Search results for "Eternity" in Home Design Ideas

 Innovative Modern Design
EternAL series, cottage renovation. Charcoal grey and optimizing space.
Small trendy galley open concept kitchen photo in Vancouver with flat-panel cabinets, gray cabinets, laminate countertops, white backsplash and subway tile backsplash
Small trendy galley open concept kitchen photo in Vancouver with flat-panel cabinets, gray cabinets, laminate countertops, white backsplash and subway tile backsplash

 St. Clair Kitchens
Eat-in kitchen - large craftsman single-wall medium tone wood floor and brown floor eat-in kitchen idea in DC Metro with an undermount sink, shaker cabinets, white cabinets, quartz countertops, white backsplash, ceramic backsplash, stainless steel appliances, an island and white countertops
 St. Clair Kitchens
Example of a large arts and crafts single-wall medium tone wood floor and brown floor eat-in kitchen design in DC Metro with an undermount sink, shaker cabinets, white cabinets, quartz countertops, white backsplash, ceramic backsplash, stainless steel appliances, an island and white countertops
Find the right local pro for your project

 Urban Granite Ltd.
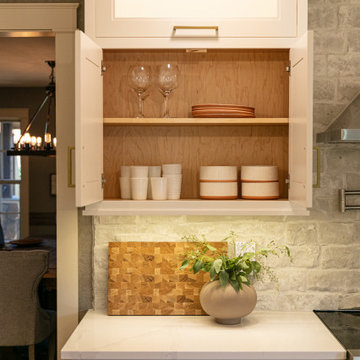
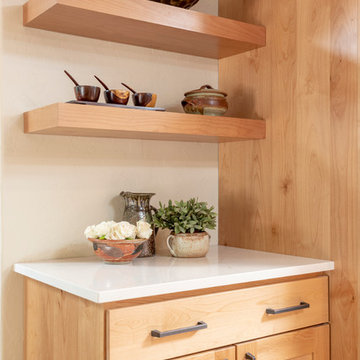
We welcome you to experience our newly installed coffee bar as your shop our showroom.
COFFEE BAR DETAILS:
COUNTERTOP | Colour: Silestone Eternal Charcoal Soapstone | Edge: 3 cm thick, 200 – flat | Extra Details: finished with a mitered stone gable |
BACK SPLASH | Colour: Dekton Trillium | Edge: 2 cm thick, 100 – flat | Extra Details: full height



Example of a large farmhouse l-shaped brown floor and dark wood floor eat-in kitchen design in Sacramento with a farmhouse sink, shaker cabinets, white cabinets, quartz countertops, stainless steel appliances, an island and gray countertops

 Grand Canyon Home Supply
Eternity LVP Flooring; Fireplace Emser Porcelain tile
Large transitional open concept vinyl floor family room photo in Phoenix
Large transitional open concept vinyl floor family room photo in Phoenix

 Integrity Design Studio, LLC
Jaclyn Borowski
Large transitional master white tile and porcelain tile porcelain tile and brown floor freestanding bathtub photo in Los Angeles with recessed-panel cabinets, gray cabinets, a one-piece toilet, blue walls, an undermount sink, quartz countertops, a hinged shower door and gray countertops
Large transitional master white tile and porcelain tile porcelain tile and brown floor freestanding bathtub photo in Los Angeles with recessed-panel cabinets, gray cabinets, a one-piece toilet, blue walls, an undermount sink, quartz countertops, a hinged shower door and gray countertops

 Skelly Build
Mid-sized elegant u-shaped white tile light wood floor and brown floor corner bathtub photo in Austin with an undermount sink, flat-panel cabinets, blue cabinets, quartz countertops, blue backsplash, porcelain backsplash, stainless steel appliances, an island, white countertops, white walls and a hinged shower door
 Urban Granite Ltd.
We welcome you to experience our newly installed coffee bar as your shop our showroom.
COFFEE BAR DETAILS:
COUNTERTOP | Colour: Silestone Eternal Charcoal Soapstone | Edge: 3 cm thick, 200 – flat | Extra Details: finished with a mitered stone gable |
BACK SPLASH | Colour: Dekton Trillium | Edge: 2 cm thick, 100 – flat | Extra Details: full height
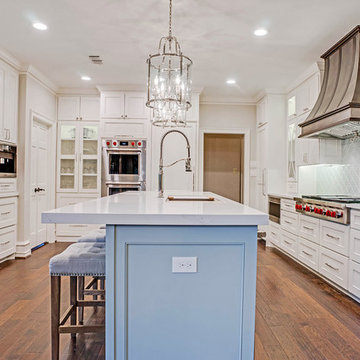


 MILLER + MILLER Architectural Photography
Black custom made ornate wrought iron / glass front entry door with 24k gold plated handles.
Miller + Miller Architectural Photography
Large tuscan front door photo in Chicago
Large tuscan front door photo in Chicago

 Andersonville Kitchen & Bath
This kitchen designed by Andersonville Kitchen and Bath includes Merillat Classic Cabinetry in Portrait Cotton, as well as Silestone Eternal Statuario, This gut rehab knocked down the wall to the pre-existing kitchen in the left corner and expanded the space to an open concept letting tons of natural light into the space.
 Innovative Modern Design
EternAL series, cottage renovation. Charcoal grey and optimizing space.
Small trendy galley open concept kitchen photo in Vancouver with flat-panel cabinets, gray cabinets, laminate countertops, white backsplash and subway tile backsplash
Small trendy galley open concept kitchen photo in Vancouver with flat-panel cabinets, gray cabinets, laminate countertops, white backsplash and subway tile backsplash
 St. Clair Kitchens
Inspiration for a large transitional single-wall medium tone wood floor and brown floor eat-in kitchen remodel in DC Metro with an undermount sink, shaker cabinets, white cabinets, quartz countertops, white backsplash, ceramic backsplash, stainless steel appliances, an island and white countertops
 St. Clair Kitchens
Inspiration for a large craftsman single-wall medium tone wood floor and brown floor eat-in kitchen remodel in DC Metro with an undermount sink, shaker cabinets, white cabinets, quartz countertops, white backsplash, ceramic backsplash, stainless steel appliances, an island and white countertops
 St. Clair Kitchens
Example of a large arts and crafts single-wall medium tone wood floor and brown floor eat-in kitchen design in DC Metro with an undermount sink, shaker cabinets, white cabinets, quartz countertops, white backsplash, ceramic backsplash, stainless steel appliances, an island and white countertops
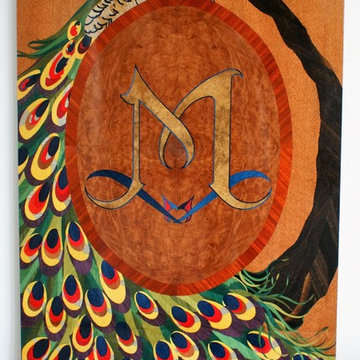
 Finesse Architectural Wood Art (Marquetry)
This wall panel was custom made to fit on front wall of the elevator cabin. The peacock embodies eternity, immortality and dignity to the house and to the owner in this case expose by monogram letter M.
58