
Search results for "Eternity" in Home Design Ideas

 Integrity Design Studio, LLC
Mid-sized transitional kids' white tile and porcelain tile porcelain tile alcove shower photo in Los Angeles with recessed-panel cabinets, brown cabinets, gray walls, a trough sink, quartz countertops and black countertops

 St. Clair Kitchens
Example of a large arts and crafts single-wall medium tone wood floor and brown floor eat-in kitchen design in DC Metro with an undermount sink, shaker cabinets, white cabinets, quartz countertops, white backsplash, ceramic backsplash, stainless steel appliances, an island and white countertops

 Sabrina Alfin Interiors
Dean J. Birinyi Photography, copyright 2012-2014
Inspiration for an eclectic porch remodel in San Francisco
Inspiration for an eclectic porch remodel in San Francisco
Find the right local pro for your project
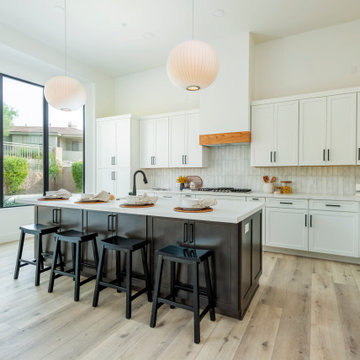
 Grand Canyon Home Supply
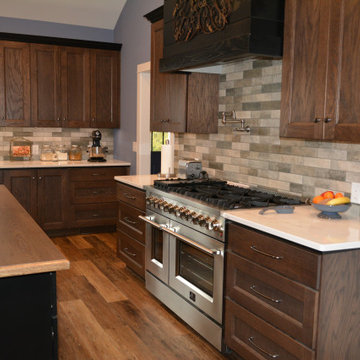
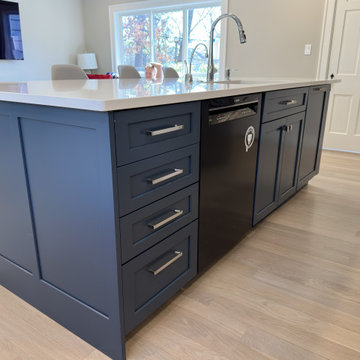
Waypoint cabinetry (Maple Slate Island and Painted Linen on perimeter. Eternity Flooring, "Prism" LVP. Quartz countertops.
Eat-in kitchen - large transitional vinyl floor and brown floor eat-in kitchen idea in Phoenix with a single-bowl sink, shaker cabinets, dark wood cabinets, quartz countertops, white backsplash, subway tile backsplash, stainless steel appliances, an island and white countertops
Eat-in kitchen - large transitional vinyl floor and brown floor eat-in kitchen idea in Phoenix with a single-bowl sink, shaker cabinets, dark wood cabinets, quartz countertops, white backsplash, subway tile backsplash, stainless steel appliances, an island and white countertops
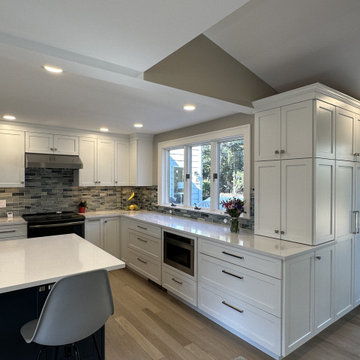
 Karen Walson Interiors
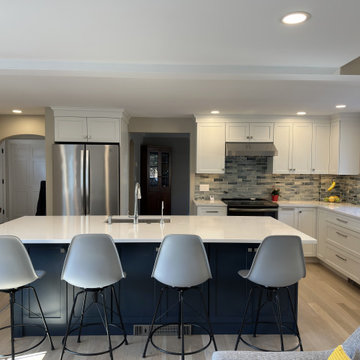
The client wanted to combine 3 separate spaces into a large kitchen and family room. It has become the family hub.
Open concept kitchen - large transitional l-shaped light wood floor, beige floor and vaulted ceiling open concept kitchen idea in Boston with an undermount sink, shaker cabinets, blue cabinets, quartz countertops, blue backsplash, glass tile backsplash, stainless steel appliances, an island and white countertops
Open concept kitchen - large transitional l-shaped light wood floor, beige floor and vaulted ceiling open concept kitchen idea in Boston with an undermount sink, shaker cabinets, blue cabinets, quartz countertops, blue backsplash, glass tile backsplash, stainless steel appliances, an island and white countertops

 User
Guest Bathroom
Photo Credit: A. Leonard
Example of a mid-sized classic kids' multicolored tile and porcelain tile porcelain tile doorless shower design in New York with raised-panel cabinets, beige cabinets, a two-piece toilet, beige walls, an undermount sink and granite countertops
Example of a mid-sized classic kids' multicolored tile and porcelain tile porcelain tile doorless shower design in New York with raised-panel cabinets, beige cabinets, a two-piece toilet, beige walls, an undermount sink and granite countertops
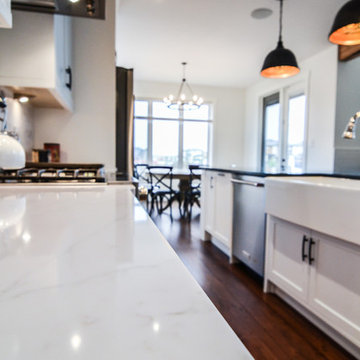
 Luxury Granite
 fabricated & installed all quartz countertops in this home.
Quartz is Silestone's new Eternal colours: Charcoal Soapstone & Statuario
Photos by: Sarita Coutts Photo & Design
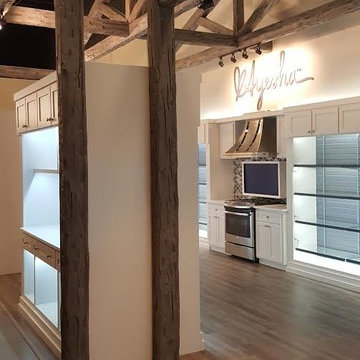
 Armstrong Interior Specialties
A different view of the showroom. Glass shelves in display case, custom lighting, Eternity Flooring, Custom trusses made with Fypon Tahoe style Faux Beams.

 Feinmann, Inc.
Built-in corner shelves in the bath provide a place to display pottery and can be used for practical purposes, too.
Photo by Eric Roth
Inspiration for a mid-sized transitional master corner shower remodel in Boston with an undermount tub
Inspiration for a mid-sized transitional master corner shower remodel in Boston with an undermount tub


 Gaumats International
Before paint, Blanco granite composite sink & Silestone Eternal Calacatta Gold.
Example of a transitional kitchen design in Kansas City
Example of a transitional kitchen design in Kansas City
 Integrity Design Studio, LLC
Alcove shower - mid-sized transitional kids' white tile and porcelain tile pebble tile floor alcove shower idea in Los Angeles with recessed-panel cabinets, brown cabinets, gray walls, a trough sink, quartz countertops and black countertops
 Karen Walson Interiors
The client wanted to combine 3 separate spaces into a large kitchen and family room. It has become the family hub.
Open concept kitchen - large transitional l-shaped light wood floor, beige floor and vaulted ceiling open concept kitchen idea in Boston with an undermount sink, shaker cabinets, blue cabinets, quartz countertops, blue backsplash, glass tile backsplash, stainless steel appliances, an island and white countertops
Open concept kitchen - large transitional l-shaped light wood floor, beige floor and vaulted ceiling open concept kitchen idea in Boston with an undermount sink, shaker cabinets, blue cabinets, quartz countertops, blue backsplash, glass tile backsplash, stainless steel appliances, an island and white countertops

 Foster Custom Kitchens
Eat-in kitchen - large scandinavian u-shaped porcelain tile and gray floor eat-in kitchen idea in New York with an undermount sink, flat-panel cabinets, light wood cabinets, quartz countertops, white backsplash, ceramic backsplash, stainless steel appliances, an island and gray countertops
 Karen Walson Interiors
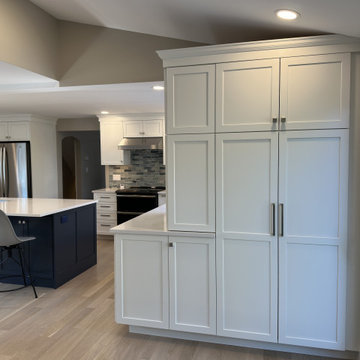
The client wanted to combine 3 separate spaces into a large kitchen and family room. It has become the family hub.
Example of a large transitional l-shaped light wood floor, beige floor and vaulted ceiling open concept kitchen design in Boston with an undermount sink, shaker cabinets, blue cabinets, quartz countertops, blue backsplash, glass tile backsplash, stainless steel appliances, an island and white countertops
Example of a large transitional l-shaped light wood floor, beige floor and vaulted ceiling open concept kitchen design in Boston with an undermount sink, shaker cabinets, blue cabinets, quartz countertops, blue backsplash, glass tile backsplash, stainless steel appliances, an island and white countertops


 Karen Walson Interiors
The client wanted to combine 3 separate spaces into a large kitchen and family room. It has become the family hub.
Example of a large transitional l-shaped light wood floor, beige floor and vaulted ceiling open concept kitchen design in Boston with an undermount sink, shaker cabinets, blue cabinets, quartz countertops, blue backsplash, glass tile backsplash, stainless steel appliances, an island and white countertops
Example of a large transitional l-shaped light wood floor, beige floor and vaulted ceiling open concept kitchen design in Boston with an undermount sink, shaker cabinets, blue cabinets, quartz countertops, blue backsplash, glass tile backsplash, stainless steel appliances, an island and white countertops
 CKF Co.
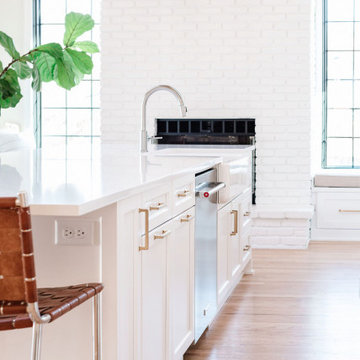
Cabinetry: Sorrento
Door: PP630 Shaker Door
Species and Finish: Paint Grade Maple in Chantilly Lace
Countertops & Backsplash: Eternal Calacatta Gold – Private Studio Collection Quartz
54