
Search results for "Eternity" in Home Design Ideas

 Innovative Modern Design
Custom designed aluminum kitchen.
Smoke Grey, eternAL series
Inspiration for a mid-sized contemporary u-shaped light wood floor open concept kitchen remodel in Vancouver with flat-panel cabinets, gray cabinets, granite countertops and black appliances
Inspiration for a mid-sized contemporary u-shaped light wood floor open concept kitchen remodel in Vancouver with flat-panel cabinets, gray cabinets, granite countertops and black appliances

 Florida Design Works
We used the ADKO eternity empire with Carrara Bella marble and dove grey glass. They used a linear drain to pitch the whole shower floor in one direction and continued the pattern.
 Innovative Modern Design
Custom designed aluminum kitchen. Smoke Grey, eternAL series
Inspiration for a mid-sized contemporary u-shaped light wood floor open concept kitchen remodel in Vancouver with flat-panel cabinets, gray cabinets, granite countertops and black appliances
Inspiration for a mid-sized contemporary u-shaped light wood floor open concept kitchen remodel in Vancouver with flat-panel cabinets, gray cabinets, granite countertops and black appliances
Find the right local pro for your project

 Alexandra Crafton
Photo: Alexandra Crafton © 2016 Houzz
Floor: Exotic Walnut laminate, Eternity Floors; sunburst lighting: DIY from SimpleDetailsBlog; cabinets: IKEA; sink: Domsjo, Ikea; backsplash/wall tile: subway tile, Home Depot; grout color: Tec's Dolorean Gray; wall and ceiling paint: Simply White, Benjamin Moore; counter: granite, Santa Cecilia

 St. Clair Kitchens
Inspiration for a large craftsman single-wall medium tone wood floor and brown floor eat-in kitchen remodel in DC Metro with an undermount sink, shaker cabinets, white cabinets, quartz countertops, white backsplash, ceramic backsplash, stainless steel appliances, an island and white countertops

 Kitchen Solvers of the Gulf Coast
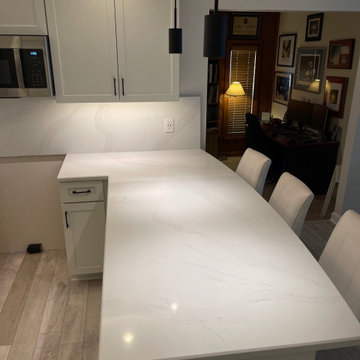
For this kitchen remodeling project, the homeowners wanted to give their kitchen a more updated look. They decided to install new cabinets done in a white shaker door. We also installed new countertops with full height backsplash done in Silestone Eternal Calacatta Gold. To finish the new look we installed a new Armstrong Pryzm LVP Forest Treasure floor and new lighting. Now the kitchen has the new look they were dreaming of.
 Kitchen Solvers of the Gulf Coast
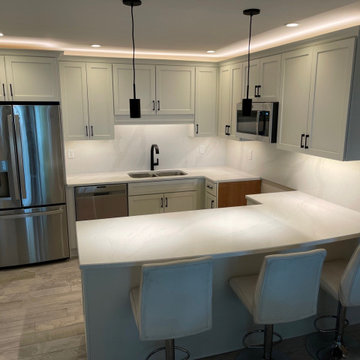
For this kitchen remodeling project, the homeowners wanted to give their kitchen a more updated look. They decided to install new cabinets done in a white shaker door. We also installed new countertops with full height backsplash done in Silestone Eternal Calacatta Gold. To finish the new look we installed a new Armstrong Pryzm LVP Forest Treasure floor and new lighting. Now the kitchen has the new look they were dreaming of.

 Square Inch Design
Photography: Viktor Ramos
Example of a mid-sized 1950s light wood floor enclosed kitchen design in Cincinnati with a single-bowl sink, flat-panel cabinets, gray cabinets, quartz countertops, gray backsplash, ceramic backsplash, stainless steel appliances, an island and white countertops
Example of a mid-sized 1950s light wood floor enclosed kitchen design in Cincinnati with a single-bowl sink, flat-panel cabinets, gray cabinets, quartz countertops, gray backsplash, ceramic backsplash, stainless steel appliances, an island and white countertops
 Kitchen Solvers of the Gulf Coast
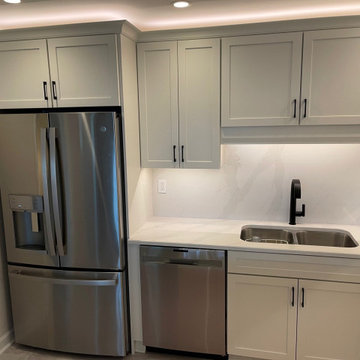
For this kitchen remodeling project, the homeowners wanted to give their kitchen a more updated look. They decided to install new cabinets done in a white shaker door. We also installed new countertops with full height backsplash done in Silestone Eternal Calacatta Gold. To finish the new look we installed a new Armstrong Pryzm LVP Forest Treasure floor and new lighting. Now the kitchen has the new look they were dreaming of.


 Laslo Custom Kitchens, Inc.
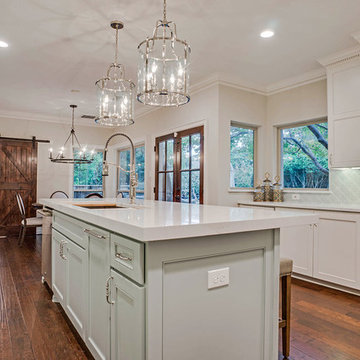
All finished! Quite the transformation. New kitchen in #Hellertown. Combination of snowbound paint on the perimeter cabinets and Copenhagen stain on the island. Silestone Eternal Serena on the perimeter cabinets and #Viatera Alpha with waterfall on the island.
Now is the time to schedule your new kitchen for 2019!
 St. Clair Kitchens
Large arts and crafts single-wall medium tone wood floor and brown floor eat-in kitchen photo in DC Metro with an undermount sink, shaker cabinets, white cabinets, quartz countertops, white backsplash, ceramic backsplash, stainless steel appliances, an island and white countertops
 Florida Design Works
We used the ADKO eternity empire with Carrara Bella marble and dove grey glass, and a linear drain to pitch the whole shower floor in one direction and continued the pattern.
 Innovative Modern Design
EternAL series, cottage renovation. Charcoal grey and optimizing space.
Inspiration for a small contemporary galley open concept kitchen remodel in Vancouver with flat-panel cabinets, gray cabinets, laminate countertops, white backsplash and subway tile backsplash
Inspiration for a small contemporary galley open concept kitchen remodel in Vancouver with flat-panel cabinets, gray cabinets, laminate countertops, white backsplash and subway tile backsplash

 Remodel Works Bath & Kitchen
This hall bathroom remodel features Starmark Cabinetry in their Hudson white maple door with a nickel glaze and Richelieu pulls. The chrome fixtures are from the Moen Voss Series. The countertop is a Caesarstone counter in concrete with undermount Kohler vertical white sinks. The bathtub is a Swan veritek white right hand bathtub. This shower area has a 12X24 NIche and the decorative accent is a Bedrosians glass mosaic linear in the Eclipse series in Eternity.

 Coyle Carpet One Floor & Home
Bathroom floor from Anatolia: 3/4" Penny Rounds - Glossy White with Lunar grout • Shower Subway Tile from Daltile: Rittenhouse Square - Arctic White • Cabinetry from Aspect: Maple Tundra • Countertop from Silestone: Eternal Statuario
 Kitchen Solvers of the Gulf Coast
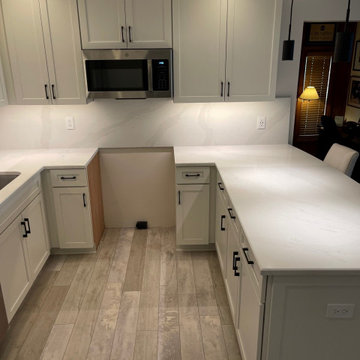
For this kitchen remodeling project, the homeowners wanted to give their kitchen a more updated look. They decided to install new cabinets done in a white shaker door. We also installed new countertops with full height backsplash done in Silestone Eternal Calacatta Gold. To finish the new look we installed a new Armstrong Pryzm LVP Forest Treasure floor and new lighting. Now the kitchen has the new look they were dreaming of.

 Expert Kitchen Designs, LLC
June Stanich
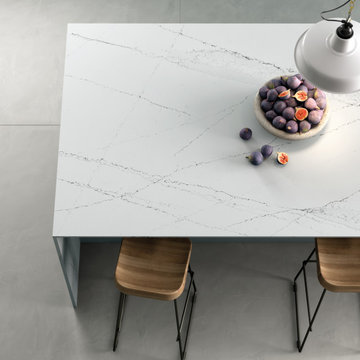
Inspiration for a mid-sized transitional l-shaped medium tone wood floor and brown floor eat-in kitchen remodel in DC Metro with a single-bowl sink, shaker cabinets, blue cabinets, quartz countertops, white backsplash, subway tile backsplash, paneled appliances, an island and white countertops
Inspiration for a mid-sized transitional l-shaped medium tone wood floor and brown floor eat-in kitchen remodel in DC Metro with a single-bowl sink, shaker cabinets, blue cabinets, quartz countertops, white backsplash, subway tile backsplash, paneled appliances, an island and white countertops
57