
Search results for "Ethical disposal" in Home Design Ideas
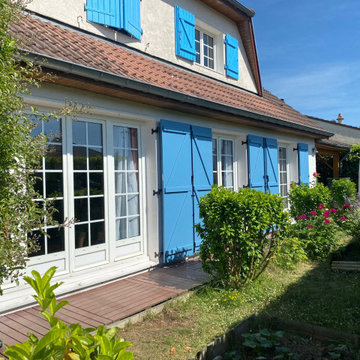
 DOM'ETHIC NANCY et LUNÉVILLE
À Richardménil (54630), nous avons réalisé avec soin la pose de volets battants en bleu clair, offrant à votre maison une allure classique et élégante. Que vous préfériez un style traditionnel, moderne ou contemporain, DOM’ETHIC dispose des solutions adaptées à vos goûts et à votre habitation. Faites confiance à notre expertise pour transformer votre espace de vie avec des volets battants de qualité supérieure, alliant esthétique, durabilité et fonctionnalité. #domethic #voletsbleus
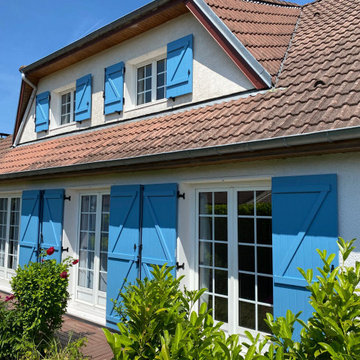 DOM'ETHIC NANCY et LUNÉVILLE
À Richardménil (54630), nous avons réalisé avec soin la pose de volets battants en bleu clair, offrant à votre maison une allure classique et élégante. Que vous préfériez un style traditionnel, moderne ou contemporain, DOM’ETHIC dispose des solutions adaptées à vos goûts et à votre habitation. Faites confiance à notre expertise pour transformer votre espace de vie avec des volets battants de qualité supérieure, alliant esthétique, durabilité et fonctionnalité. #domethic #voletsbleus
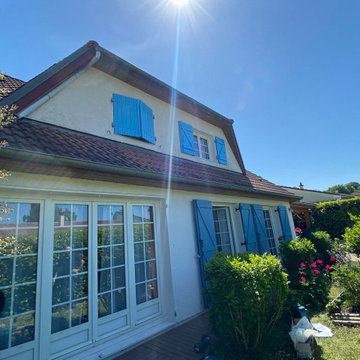 DOM'ETHIC NANCY et LUNÉVILLE
À Richardménil (54630), nous avons réalisé avec soin la pose de volets battants en bleu clair, offrant à votre maison une allure classique et élégante. Que vous préfériez un style traditionnel, moderne ou contemporain, DOM’ETHIC dispose des solutions adaptées à vos goûts et à votre habitation. Faites confiance à notre expertise pour transformer votre espace de vie avec des volets battants de qualité supérieure, alliant esthétique, durabilité et fonctionnalité. #domethic #voletsbleus
Find the right local pro for your project



 Dura Supreme Cabinetry
Recycling Bin Pull-Out Storage for kitchen Cabinetry.
The key to creating an authentic Craftsman-styled kitchen is by embracing those details that embody hand-craftsmanship and hand-joinery. As a response to mass production and abundance of cheaply made goods, the craftsman design movement achieved prominence in the early 19900’s and recognized value in the work of the craftsman and artisan.
The handiwork of the cabinetmaker was idealized, and an appreciation for quality and craftsmanship was celebrated. Homes of this period were designed with an open, airy floor plan and a central hearth or gathering area. Woodwork and cabinetry became architectural focal points in warm, wood tones and joinery techniques were prominently featured.
Request a FREE Dura Supreme Brochure Packet:
http://www.durasupreme.com/request-brochure
Find a Dura Supreme Showroom near you today:
http://www.durasupreme.com/dealer-locator

 The Rinfret Group
Example of a mid-sized transitional freestanding desk dark wood floor and brown floor study room design in New York with beige walls and no fireplace



 Guggenheim Architecture + Design Studio
This hallway was part of a larger remodel of an attic space which included the hall, master bedroom, bathroom and nursery. Making the most of the sloping eave space, there is room for stacking, hanging and multiple drawer depths, very versatile storage. We created this custom pull-less design so that there would be nothing jutting out into the compact hall space.
All photos: Josh Partee Photography

 Ky-Kan Coatings
Concrete can be made to look like any substance. Tile, stone, wood, brick, etc. With unlimited color options, Ky-Kan Coatings can transform any room in your home or business using lightweight, beautiful concrete.

 Zelaya Properties LLC
We used: Custom cherry cabinetry in Arts & Crafts Shaker style by Kabinart in Boulder and Espresso stains. Liberty Hardware Venetian bronze 1-1/2" cabinet knobs. KitchenAid Architect II Series 22 CF counter-depth French door refrigerator. KitchenAid Architect Series II 27" convection single wall oven. KitchenAid 36" 6-burner dual fuel freestanding commercial-style range. KitchenAid Architect II Series 24" dishwasher. Sharp Insight Pro Series 24" built-in microwave drawer (Model #KB6524PS). Crystorama Solaris 12" wide pendant lights in English bronze. Granite countertops in Brown Fantasy. 3"x6" polished marble backsplash.
Paint colors:
Walls: Glidden Silver Cloud 30YY 63/024
Ceilings/Trims/Doors: Glidden Swan White GLC23
Robert B. Narod Photography

 Moss Yaw Design studio
Engineered cedar siding creates beautiful gray-blue tones at the exterior of the home, while adding a textural element to activate the simple exterior design.
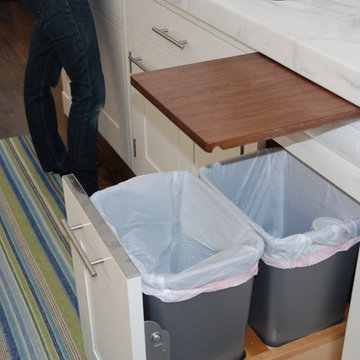
 Studio Dearborn
A walnut cutting board is located above the waste cans. Two full sized cans could fit into the 18" cabinet with the help of a ReV-A-Shelf insert.
Inspiration for a timeless kitchen remodel in New York
Inspiration for a timeless kitchen remodel in New York

 Amish Cabinets of Texas
Mid-sized elegant u-shaped ceramic tile open concept kitchen photo in Houston with a farmhouse sink, raised-panel cabinets, dark wood cabinets, granite countertops, stainless steel appliances, an island, beige backsplash and stone tile backsplash
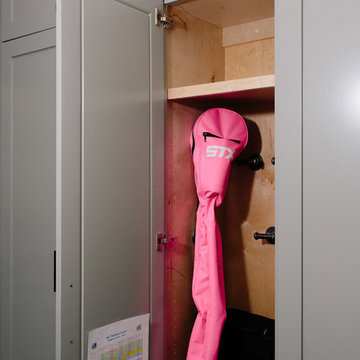
 John Rogers Renovations
Inspiration for a modern u-shaped porcelain tile laundry room remodel in Atlanta with an undermount sink, flat-panel cabinets, gray cabinets and gray walls
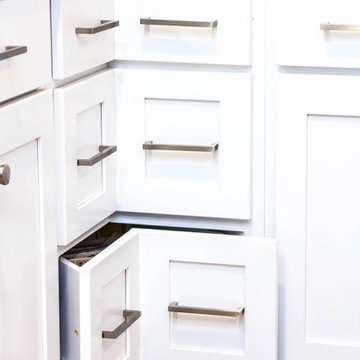
 Lamar's Custom Cabinets
Enclosed kitchen - large transitional galley medium tone wood floor and brown floor enclosed kitchen idea with an undermount sink, white cabinets, quartzite countertops, white backsplash, stainless steel appliances, shaker cabinets, ceramic backsplash, a peninsula and multicolored countertops
 Kresge Contracting Inc.
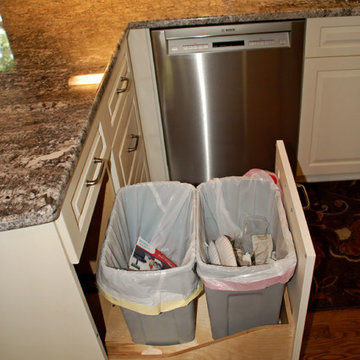
This kitchen went through a big change without doing a whole lot to the layout of cabinets.
Example of a mid-sized classic u-shaped medium tone wood floor eat-in kitchen design in Columbus with an undermount sink, raised-panel cabinets, white cabinets, granite countertops, beige backsplash, stone tile backsplash, stainless steel appliances and a peninsula
Example of a mid-sized classic u-shaped medium tone wood floor eat-in kitchen design in Columbus with an undermount sink, raised-panel cabinets, white cabinets, granite countertops, beige backsplash, stone tile backsplash, stainless steel appliances and a peninsula



 Studio Dearborn
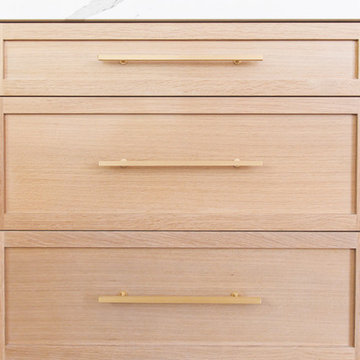
3 deep drawers with extra wide frames house spices and other necessities near the range. Hardware by Schaub & Co.
Inspiration for a timeless kitchen remodel in New York
Inspiration for a timeless kitchen remodel in New York

 User
UserThe Oak Island and pantry have been finished using Rubio oil in a custom blend of grays.
Photography by Eric Roth
Eat-in kitchen - large transitional l-shaped medium tone wood floor eat-in kitchen idea in Boston with an undermount sink, recessed-panel cabinets, white cabinets, soapstone countertops, gray backsplash, ceramic backsplash, stainless steel appliances and an island
Eat-in kitchen - large transitional l-shaped medium tone wood floor eat-in kitchen idea in Boston with an undermount sink, recessed-panel cabinets, white cabinets, soapstone countertops, gray backsplash, ceramic backsplash, stainless steel appliances and an island
1