
Search results for "Evaluation" in Home Design Ideas

 User
UserOur individualized approach to decorating includes evaluating a property, listening to the homeowner’s unique wants and needs for the season, and then creating a customized decorating plan that matches each homeowner’s personality and love for the holidays.

 Monley Cronin Construction
The Phi Delta Theta house in Davis, California has been rooted in generations of use. The home was originally occupied in 1916 by the Calpha Agricultural Fraternity that eventually evolved into the California chapter of Phi Delta Theta. The original building was evaluated for renovation in the early 2000’s and it was determined renovation was impractical. The building was demolished and design was completed to maintain the original character of the building’s deep historical roots. Monley Cronin was selected and completed full reconstruction of the facility in 2013. Much of the exterior appearance and character of the building was maintained in the new facility. The building houses 19 beds and has dining and living space for 75.
Betty Woo Architecture
Photography by: Farrell Scott
 DFI Interiors
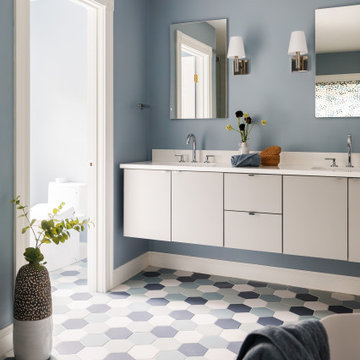
This primary bathroom renovation focused on optimizing the space and creating a truly relaxing retreat. We began by completely gutting the existing bathroom and re-evaluating the floor plan to maximize functionality.
To infuse the space with personality, we incorporated a vibrant color palette, playful patterns, and unique finishes. The result is a spa-like oasis that perfectly reflects the client's vision and enhances their daily routine.
Find the right local pro for your project
 Hykal Homes LLC
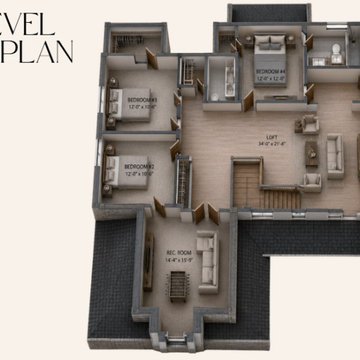
3D floor plan visualization of the proposed upper-level layout, including the loft, bedrooms, recreation room and supporting spaces. The visualization helped the homeowners evaluate functionality, circulation, room relationships and how the upper level would function as part of the overall home.
 Monley Cronin Construction
The Phi Delta Theta house in Davis, California has been rooted in generations of use. The home was originally occupied in 1916 by the Calpha Agricultural Fraternity that eventually evolved into the California chapter of Phi Delta Theta. The original building was evaluated for renovation in the early 2000’s and it was determined renovation was impractical. The building was demolished and design was completed to maintain the original character of the building’s deep historical roots. Monley Cronin was selected and completed full reconstruction of the facility in 2013. Much of the exterior appearance and character of the building was maintained in the new facility. The building houses 19 beds and has dining and living space for 75.
Betty Woo Architecture
Photography by: Farrell Scott

 Clifton E Morgan Contractor
Even though it is one of the smallest rooms in the house, having a high-quality bathroom shouldn't be an afterthought; this remodel is one of the most worthwhile home investments you can make. It might not be cheap, but adding updates — like a new bathtub, walk-in shower and double sinks — will increase the overall value, quality and comfort of your home. When you're ready to start the renovation process, it is important to consider popular trends as well as your own family's needs. Evaluate how much storage you’ll need, and how it will affect the overall feel of the space. With a creative use of materials, bathrooms can be both stylish and functional.
 Clifton E Morgan Contractor
Even though it is one of the smallest rooms in the house, having a high-quality bathroom shouldn't be an afterthought; this remodel is one of the most worthwhile home investments you can make. It might not be cheap, but adding updates — like a new bathtub, walk-in shower and double sinks — will increase the overall value, quality and comfort of your home. When you're ready to start the renovation process, it is important to consider popular trends as well as your own family's needs. Evaluate how much storage you’ll need, and how it will affect the overall feel of the space. With a creative use of materials, bathrooms can be both stylish and functional.

 Yorktowne Cabinetry
Elegant gray floor kitchen photo with shaker cabinets and medium tone wood cabinets

 Avondale Design Studio
The homeowner's treasures are mixed with new ones, resulting in a space that brings the Texas Hill Country to the coast in a getaway that is warm, inviting, and full of charm. Many of the homeowner’s belongings had been boxed and moved to Houston, piled high in three different storage units across town. We began by un-packing and cataloging everything; evaluating what items would need repairs and/or could be refurbished/re-imagined. Photo Credit: Ben Hill
 User
UserThe custom built-in bookcase is made of cherry wood, with shelving specifically designed to display the client's stone sculpture collection and custom-bound books. The built-in's lighting was carefully evaluated to properly light each piece.
 User
UserOur individualized approach to decorating includes evaluating a property, listening to the homeowner’s unique wants and needs for the season, and then creating a customized decorating plan that matches each homeowner’s personality and love for the holidays.

 Integrity Development & Construction, Inc.
This aging-in-place bathroom renovation maximizes space with built-in cabinetry as well as tub and shower. Warm, neutral colors create a luxurious and inviting aesthetic. The materials were each evaluated for their aesthetic appeal as well as maintainability, durability, and safety.


 Rylex Custom Cabinetry and Closets
Tiffany blue walls and thoughtful planning transformed a previous office into a fresh, inviting and definitely chic dressing room. Through careful evaluation of our customer’s lifestyle and personal needs, our designer brought together versatile organizational elements to create a bright, organized space that virtually sparkles.
Kara Lashuay

 Elements in Design
How to enlarge their postage stamp size kitchen was the Goal!
We listened and discussed thier possibilites. After evaluating the situation, the livingroom was quite spacious so we suggested to combine the two areas which were the two least used space in their home. We then transformed their dining room to this kitchen. The old kitchen space became a nice eating knook.

 Saikley Architects
This 1907 Brown Shingle Arts & Crafts home had significant dry rot damage and a 1970’s addition that required extensive re-building to repair. We took the opportunity to explore what the owners most wanted for their home and make design changes that would improve their experience of living in the house. The project brought the mismatched previous addition into harmony with the style of the original house, added a deck with good spaces for socializing, and made two home offices fit the needs of the owners. Design sketches and a cardboard study model with removable parts helped the clients visualize ideas and evaluate options.
Photography by Kurt Manley.
https://saikleyarchitects.com/portfolio/arts-crafts-addition/

 ForeverLawn, Inc.
When Affectionate Pet Care moved into their new location in 2012, they contacted ForeverLawn Southwest for a quote on K9Grass Classic for one of their yards. They had been considering another product at the time and only wanted one of three yards covered. After we installed the K9Grass Classic in one of the yards, the client evaluated the turf for several weeks and realized that ours was the superior choice. Affectionate Pet Care then contacted us again in 2015 to install 3,400 square feet of K9Grass in another yard, and they were again very satisfied with the results!
 ForeverLawn, Inc.
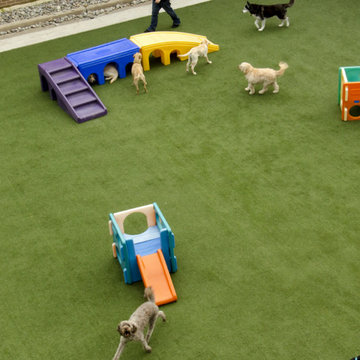
When Affectionate Pet Care moved into their new location in 2012, they contacted ForeverLawn Southwest for a quote on K9Grass Classic for one of their yards. They had been considering another product at the time and only wanted one of three yards covered. After we installed the K9Grass Classic in one of the yards, the client evaluated the turf for several weeks and realized that ours was the superior choice. Affectionate Pet Care then contacted us again in 2015 to install 3,400 square feet of K9Grass in another yard, and they were again very satisfied with the results!
 ForeverLawn, Inc.
When Affectionate Pet Care moved into their new location in 2012, they contacted ForeverLawn Southwest for a quote on K9Grass Classic for one of their yards. They had been considering another product at the time and only wanted one of three yards covered. After we installed the K9Grass Classic in one of the yards, the client evaluated the turf for several weeks and realized that ours was the superior choice. Affectionate Pet Care then contacted us again in 2015 to install 3,400 square feet of K9Grass in another yard, and they were again very satisfied with the results!

 Crystal Kitchen + Bath
This kitchen is a perfect example of why appliance placement is so important. With the appliances stacked together in the corner of the kitchen, it created a tight and congested work triangle. The new homeowner liked the wide planked wood floor and the color of the existing cabinetry, but the quality needed upgrading. Relocating the refrigerator opened up the kitchen and added much-needed counter and storage space by the sink. The beautiful white kitchen cabinetry surrounds a stunning blue island with a 2-½” thick Blue Flower granite pitched-edge countertop.
14