
Search results for "Evening beneath" in Home Design Ideas
 MIB Luxury Homes
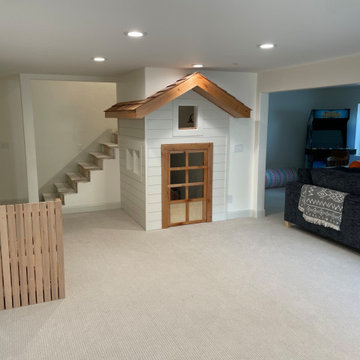
This creative and cozy basement is every kid’s dream come true, featuring a custom-built indoor playhouse complete with a peaked wood roof, shiplap siding, and mini windows and door. Tucked beneath the stairs, this imaginative nook turns unused space into a charming hideout for play and storytelling. The neutral carpet and recessed lighting keep the space warm and inviting, while the surrounding open layout offers plenty of room for games, lounging, or even an arcade machine—seen off to the side. A playful, family-friendly retreat that blends functionality with fun.
 Leicht Westchester-Greenwich
Designer: Lance Marceaux
Materials:
Advance Miro Mohair
Synthia Japanese Pine
Countertops:
Emerstone Calacata Sereno Quartz
Backsplash:
Arabescato Corchia honed marble
Appliances:
All Miele
Storage & Organization Enhancements
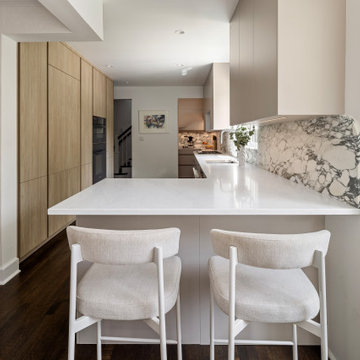
The new kitchen German engineered kitchen was designed to be efficient and function seamlessly for both everyday family routines and for small and large gatherings. Storage was maximized and dedicated task zones established to optimize workflow throughout the reimagined 1925 Tudor home. The peninsula provides casual countertop seating, and graciously defines the kitchen area from the living space, keeping sight lines open and airy.
The area beneath the staircase was skillsfully customized to extend the kitchen work space and provide even more storage solutions.
The upper wall and lower base cabinetry features the Miro line in Mohair, which introduces a soft, earthy tone to the perimeter walls. This is balanced by the tall cabinet units that showcase the Synthia line in Japanese Pine, bringing a warm wood-textured elegance to the vertical spaces. Both collections incorporate the Advance handleless system, seamlessly blending clean architectural beauty with everyday functionality.
The design is further complemented by carefully curated stone surfaces. The soft Emerstone Calacata Sereno quartz countertops alongside a striking Arabescato Corchia honed marble backsplash, adds natural movement and luxury. To complete the culinary design, premium Miele appliances are used.
 Creekstone Outdoor Living
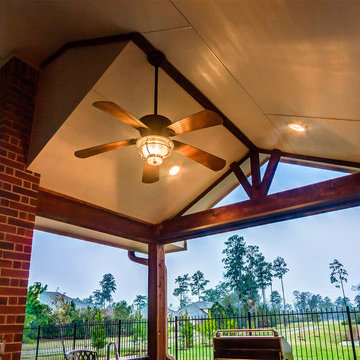
Overhead, cedar beams contrast against the painted ceiling that matches the existing paint colors on the home. Cedar beams support the patio cover addition and lead to a cedar sunburst in the peak above the kitchen. A ceiling fan helps to circulate the air beneath the patio cover and recessed lighting adds just the right glow for evening festivities.
Find the right local pro for your project
 Design Exteriors
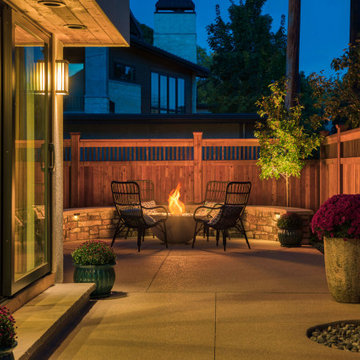
For this Denver couple, we started by completely re-stuccoing their home and adding cedar detailing to warm up the façade. Arroyo Craftsmen’s architectural lighting and round bronze downspouts added some very classy detailing to the work. Custom cedar fencing created a beautifully private enclosure for their firepit patio. We imported a Solus Décor firepit from Canada for the project. The seat wall surrounding the patio was veneered with tumbled San Miguel stone and capped with Arizona Buff flagstone. Subtle wall lighting was installed beneath the wall cap to create a warm ambiance for evening enjoyment. Decorative flowerpots with built-in irrigation and drainage systems were strategically placed on our clients’ sand finish concrete patio.
We redesigned our client’s bedroom balcony and used Rustica Slate to tile a pedestal decking system. To complete the overall project, we brought in a matching pair of Red Jewell Crabapples. We filled out the rest of the landscaping with Blue Giant Hosta, Rheinland Astilbe, Jack Frost Brunnera, Blue Cranesbill, and evergreen Autumn Fern.
 M.A.K. Remodeling Services
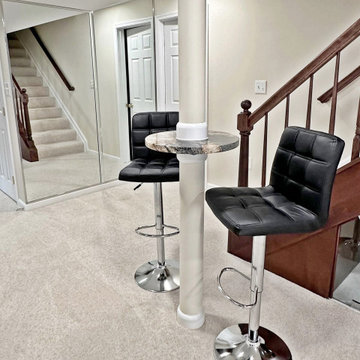
This stunning basement in Huntingtown, MD is fully outfitted with a wet bar, theatre room, gym, billiard room, wine cellar and even an elevator! The beautiful custom bar is clad with top tier magma black granite and sits conveniently across from the, also custom built, wine cellar beneath the stairs. It is perfect for impressing any guest. The surrounding amenities provide an array of entertainment like enjoying a movie on the big screen, getting a much needed work out or simply having a casual game of pool.
 Neave Group Outdoor Solutions
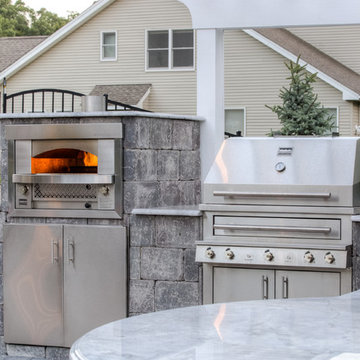
These homeowners LOVE being outside with their custom outdoor kitchen featuring Kalamazoo brand appliances — even a beautiful built-in pizza oven — beneath a custom cedar pergola!
 Leib Designs
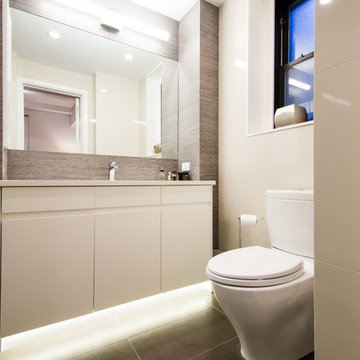
Changing the location of the vanity offered enough space for a great stand-up shower with a bench. Tiles using the miter technique allow the textures of the accent wall to flow well.
We tripled the vanity’s original size. It now includes drawers and two laundry hampers. Surprise lighting shines from beneath the vanity and from behind the hidden medicine cabinet, which pulls out of a column. The exquisite, textured accent wall allows the white vanity and high-gloss porcelain to pop.

Sponsored
Sunbury, OH

J.Holderby - Renovations
Franklin County's Leading General Contractors - 2X Best of Houzz!
 George Ocampo
Complete Hillside Backyard Renovation, El Paso – by GoDesigns
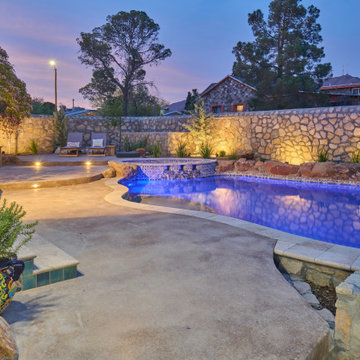
This breathtaking backyard transformation in the historic area of El Paso, Texas, is a shining example of GoDesigns’ vision, expertise, and resilience. Situated on a challenging hillside property, the original backyard installed in 2005 was plagued by critical design flaws that led to a complete failure of the outdoor space. The existing negative edge pool, improperly installed with insufficient grade, drainage, and support, caused massive water loss and structural issues. The consequences were severe — the side rock wall broke in half, the backyard destabilized, and even a portion of the house was compromised.
GoDesigns was brought in to turn crisis into opportunity. During the height of COVID-19, they launched Phase 1 of a multi-phase master plan to restore and reinvent the space. The entire backyard was demolished, including the compromised pool shell. The broken negative edge section was filled in, making way for a reimagined pool design. A new, reinforced pool structure was shot, finished with 5cm tumbled travertine coping, oversized mossrock boulders, new waterline tile, and a premium PebbleTec interior.
Beneath the beauty lies smart engineering: GoDesigns replaced all plumbing and regraded the property, applying subsurface remediation and compaction techniques to ensure long-term stability. A new rocksalt steel reinforced concrete deck was poured, replacing the narrow wraparound layout with a spacious, functional outdoor living area. Now, the family enjoys ample room for chaise lounges, alfresco dining, and relaxing by the existing outdoor fireplace — luxuries they never had before.
GoDesigns didn’t stop there. Advanced drainage systems — including underground piping, box drains, and planter drains — were installed to protect the integrity of the hillside. These systems are integrated into leveled planters that not only beautify the space but also reinforce the structure of the pool and surrounding terrain.
Phase 2 focused on upgrading the patio directly outside the main house, while Phase 3 was the final touch — a lush landscape planting plan paired with elegant outdoor lighting to enhance ambiance and curb appeal.
What was once a scene of despair is now a luxurious retreat — completed in thoughtfully timed phases over four years. Thanks to GoDesigns’ master planning and unwavering commitment, this hillside haven is a true testament to transformation. The clients are now looking forward to their next chapter: the front yard.
 A to Z Construction Inc.
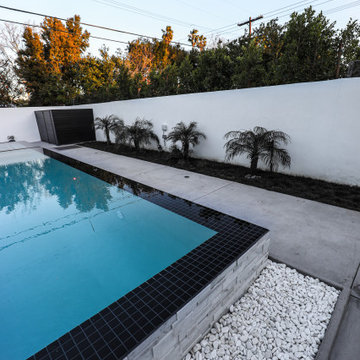
In this ambitious backyard remodeling project, our goal was to create a truly luxurious outdoor oasis. With a complete overhaul, we removed the old pool and meticulously crafted a stunning raised infinity pool, accompanied by a new jacuzzi and a Baja area for ultimate relaxation. Adding to the grandeur, we designed and constructed a custom outdoor BBQ kitchen area beneath a newly created wood patio, providing a perfect space for entertaining. Completing the transformation, we installed a captivating fire pit, allowing for cozy evenings in the cool nights, making this backyard a haven of comfort and entertainment.
 Pierre Jean-Baptiste Interiors
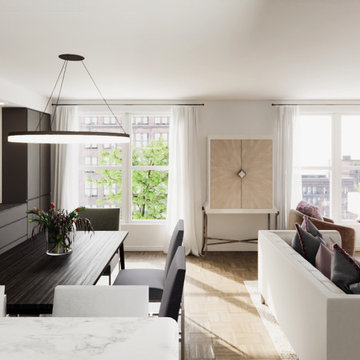
In this recently completed project, we reimagined the interiors of a former architect’s DC condo, curating a stylish and functional living and dining experience. The open-plan layout now features a cohesive blend of form and function furniture selections curated exclusively, and the dining space is anchored by stainless steel-framed custom DC photograph. This dining area also seating five, and sits perpendicular to a new window-wall bar cabinet we supplied, accompanied by coordinating bar stools for casual entertaining
Just beyond, the terrace was upgraded with elegant evergreen planters, a propane firepit, and a tilting umbrella that echoes the indoor-outdoor harmony. Evening ambiance will be enhanced with an LED strip light installed beneath the parapet for a warm, glowing atmosphere. The transformation continues into the private spaces, where the primary suite now boasts a chic sitting room outfitted with a sleeper sofa, swivel chairs, curated art, and built-in cabinetry for added utility. The primary bedroom itself is wrapped in serene textures and tones, featuring a plush gray velvet bed, coordinating nightstands, stone-and-crystal lamps, and a soft area rug that grounds the space in comfort. Additional rooms in the condo received updates as well—those will be revealed soon in the next design showcase. Stay tuned!
 Refugia Design/Build
Losing large specimen trees is never desirable. But when the unimaginable happens, we are presented with an opportunity to rethink and refresh, even in traditional residential settings.
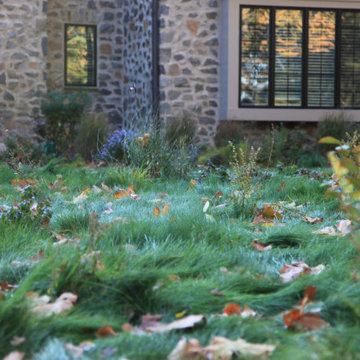
We replaced the lawn area beneath the remaining London plane with a fine fescue seed mix. Our design strategy was to hold space and create immediate impact while reducing maintenance needs as the landscape matured. Into this base, we planted evergreen basal foliage, long bloomers and early spring/late fall color to create an immersive all-season groundcover that will slowly intermingle. Annually, this low mow is cut no lower than 4” (thereby safeguarding habitat) while the tidily trimmed perimeter utilizes remnant turf grass as visible cues to care.
Dissecting the rectilinear green space, permeable hardscaping offers a gently curved path towards the front entryway; an invitation to pause and observe the landscape’s diverse textures and activity up close. Within which, a legacy planting of new specimen trees.
Traditional shrub heavy foundation plantings are often static and rigid; this perennial rich redesign is structured yet airy to retain design cohesion with the naturalistic stylized meadow and offer vibrant textural all-season interest.
This project blends different landscape styles to create a biodiverse habitat that is ecologically beneficial, beautiful and resilient. In high summer, a doe finds refuge for her fawn while the family’s children delight in the buzzing activity of smaller inhabitants, native bees and assorted pollinators, that now call this habitat home.
 Leicht Westchester-Greenwich
Designer: Lance Marceaux
Materials:
Advance Miro Mohair
Synthia Japanese Pine
Countertops:
Emerstone Calacata Sereno Quartz
Backsplash:
Arabescato Corchia honed marble
Appliances:
All Miele
Storage & Organization Enhancements
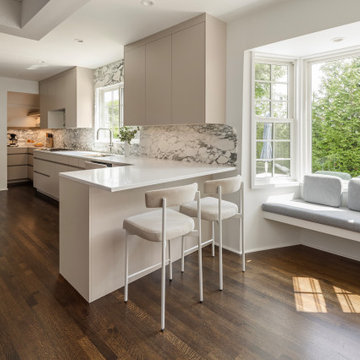
The new kitchen German engineered kitchen was designed to be efficient and function seamlessly for both everyday family routines and for small and large gatherings. Storage was maximized and dedicated task zones established to optimize workflow throughout the reimagined 1925 Tudor home. The peninsula provides casual countertop seating, and graciously defines the kitchen area from the living space, keeping sight lines open and airy.
The area beneath the staircase was skillsfully customized to extend the kitchen work space and provide even more storage solutions.
The upper wall and lower base cabinetry features the Miro line in Mohair, which introduces a soft, earthy tone to the perimeter walls. This is balanced by the tall cabinet units that showcase the Synthia line in Japanese Pine, bringing a warm wood-textured elegance to the vertical spaces. Both collections incorporate the Advance handleless system, seamlessly blending clean architectural beauty with everyday functionality.
The design is further complemented by carefully curated stone surfaces. The soft Emerstone Calacata Sereno quartz countertops alongside a striking Arabescato Corchia honed marble backsplash, adds natural movement and luxury. To complete the culinary design, premium Miele appliances are used.
 Norsk Design-Build
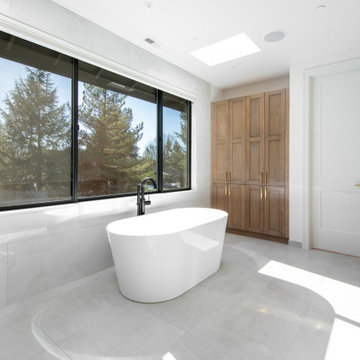
This elegant primary bathroom features a serene, spa-like atmosphere with a sleek freestanding soaking tub positioned beneath a large picture window that invites natural light and lush views. The space is finished in crisp white and soft neutral tones, with oversized porcelain tile flooring and matching wall tiles that enhance the clean, modern aesthetic. A matte black floor-mounted tub filler adds a striking contrast. Custom light wood cabinetry with brass hardware offers generous storage, while a skylight overhead adds even more daylight. The minimalist design is both functional and luxurious, creating a perfect retreat.
Sponsored
Sunbury, OH
J.Holderby - Renovations
Franklin County's Leading General Contractors - 2X Best of Houzz!
 Refugia Design/Build
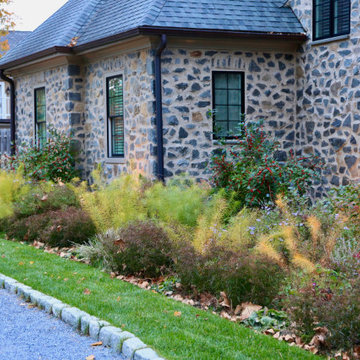
Losing large specimen trees is never desirable. But when the unimaginable happens, we are presented with an opportunity to rethink and refresh, even in traditional residential settings.
We replaced the lawn area beneath the remaining London plane with a fine fescue seed mix. Our design strategy was to hold space and create immediate impact while reducing maintenance needs as the landscape matured. Into this base, we planted evergreen basal foliage, long bloomers and early spring/late fall color to create an immersive all-season groundcover that will slowly intermingle. Annually, this low mow is cut no lower than 4” (thereby safeguarding habitat) while the tidily trimmed perimeter utilizes remnant turf grass as visible cues to care.
Dissecting the rectilinear green space, permeable hardscaping offers a gently curved path towards the front entryway; an invitation to pause and observe the landscape’s diverse textures and activity up close. Within which, a legacy planting of new specimen trees.
Traditional shrub heavy foundation plantings are often static and rigid; this perennial rich redesign is structured yet airy to retain design cohesion with the naturalistic stylized meadow and offer vibrant textural all-season interest.
This project blends different landscape styles to create a biodiverse habitat that is ecologically beneficial, beautiful and resilient. In high summer, a doe finds refuge for her fawn while the family’s children delight in the buzzing activity of smaller inhabitants, native bees and assorted pollinators, that now call this habitat home.
 Kokoro Home LLC
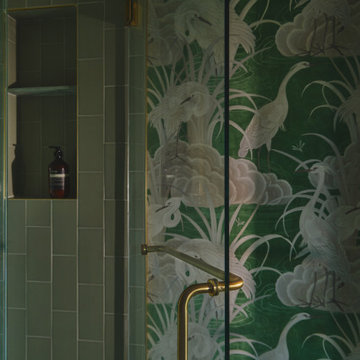
Nestled beneath the stairs, this powder room was designed to surprise and delight. Rich botanical wallpaper transforms the compact space into an immersive retreat, while soft sage tile, warm brushed brass fixtures, and a fluted vanity add texture and timeless character. Thoughtfully layered materials create depth without overwhelming the room, proving that even the smallest spaces can become some of the most memorable. The result is a powder room that feels sophisticated, inviting, and full of personality.

 EmilyPost
When it comes to defining a space, few elements are as transformative as a rug. Particularly in larger rooms, 9x12 rugs play a pivotal role in anchoring furniture, unifying aesthetics, and providing comfort underfoot. As home design continues to evolve, so do the styles, materials, and motifs that define contemporary rug choices. Whether you're redesigning a single room or curating an entire home, choosing the right 9x12 rug can dramatically influence the tone and function of your space. This blog explores the transition from classic to contemporary rug styles, highlighting current trends in design, texture, and sustainability. Read on to discover how 9x12 rugs are being used to redefine modern living environments in 2025.
Classic Rug Designs: Timeless Elegance and Historical Influence
Classic rugs have always been synonymous with tradition, craftsmanship, and sophistication. These pieces often draw inspiration from centuries-old techniques and cultural aesthetics, primarily seen in Persian, Oriental, and Turkish designs. A 9x12 classic rug is not merely a floor covering but a narrative woven through intricate patterns and deep, rich colors.
Traditional rug styles typically feature ornate borders, central medallions, and floral or geometric motifs. Colors like burgundy, deep navy, ivory, forest green, and gold dominate these designs, making them ideal for creating a warm, inviting atmosphere. The materials used often high-quality wool or silk add a luxurious texture and long-lasting durability. Hand-knotted techniques passed down through generations lend these rugs their intricate detail and resilience.
Today, classic rugs are being reimagined to fit modern sensibilities. Interior designers are pairing antique Persian rugs with contemporary furniture to create a unique, eclectic mix. For instance, a vintage 9x12 Rugs might lie beneath a minimalist glass coffee table and a sleek leather sectional, marrying old-world charm with modern clarity. In open-plan layouts, these rugs help delineate spaces and introduce visual interest. Their timeless beauty ensures that they remain relevant, even as design trends shift.
Moreover, the reintroduction of classic designs in modern colorways has allowed traditional rugs to appeal to a new generation. Muted tones, distressed finishes, and faded patterns give these rugs a more relaxed, lived-in feel that blends well with both rustic and urban interiors. For those seeking to infuse character and heritage into their living spaces, a classic 9x12 rug offers a versatile and enduring option.
Modern Minimalism: Embracing Simplicity and Subtlety in Large Rugs
As modern design trends continue to favor simplicity, functionality, and understated elegance, the demand for minimalist rugs has surged. The 9x12 rug format, given its expansive coverage, is particularly suited to minimalistic interiors where clean lines, neutral tones, and open spaces dominate the aesthetic.
Minimalist 9x12 rugs often utilize a restrained palette think beige, gray, ivory, taupe, and soft earth tones. These colors help maintain a calm, cohesive environment, especially in spaces where natural light plays a crucial role. Designs may be solid or include subtle patterns such as linear textures, tone-on-tone geometrics, or abstract gradients. The absence of elaborate ornamentation allows these rugs to blend seamlessly with contemporary furniture, making them a staple in Scandinavian, Japandi, and transitional interior styles.
Materials also play a crucial role in defining the minimalist look. Natural wool, bamboo silk, and viscose provide a soft, luxurious feel while maintaining a clean aesthetic. Flatweaves and low-pile constructions are popular choices, offering practicality alongside elegance.
 Reliance Construction Group
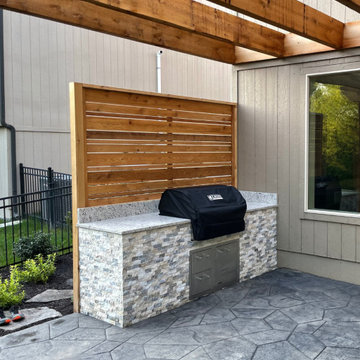
This elegant backyard transformation blends modern clean lines with natural textures, creating a serene and stylish outdoor living space. The custom-built grill station features a stone veneer base, granite countertop, and horizontal cedar privacy screen, all set beneath a bold wood pergola that adds architectural interest and shade.
The adjacent landscape features organic curves, boulder accents, and a dry creek bed of mixed river rocks, which bring a touch of nature into the structured space. Thoughtful planting, layered mulch, and soft outdoor lighting enhance the cozy, curated look—making this backyard ideal for relaxing evenings or weekend entertaining.

Sponsored
Columbus, OH

Wannemacher Interiors
Customized Award-Winning Interior Design Solutions in Franklin Cnty OH
 Gravel To Gold, Inc.
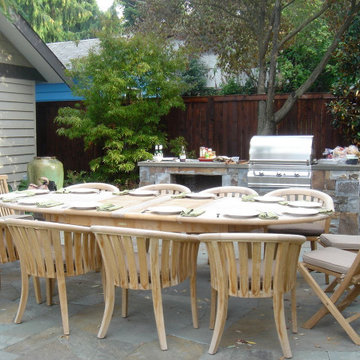
Tucked beneath the wide canopy of a mature willow, Stone and Fire is an intimate backyard retreat shaped by elevation and anchored by craftsmanship. This space unfolds around a central tree, whose presence offered both inspiration and challenge. Rather than fight the varied topography, we used it—layering spaces and guiding movement with finely built stonework.
A master stonemason laid every element by hand: from the outdoor fireplace that anchors the primary gathering space, to the built-in grill and custom countertops that form a quiet culinary hub. Curated hardscape materials—textured flagstone, dry-stacked retaining walls, and tailored stone edging—bring cohesion and warmth. The result is a space that feels both elemental and refined.
Designed for connection, Stone and Fire balances intimacy and openness, offering a seamless blend of structure and nature. It’s a place to cook, to gather, and to slow down—where fire meets stone and the landscape holds the memory of every evening spent outdoors.
 Timothy Miller
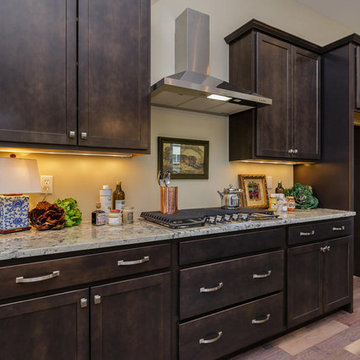
A gas range and its accoutrements make cooking and entertaining a breeze! Large drawers beneath the range hold pots and pans that are easy to reach and store. The elegant stainless steel vent adds a classic touch of luxury and great functionality! Under cabinet lighting helps with the tasks at hand and may be dimmed for evening ambient lighting.
http://www.bridgewatercommunities.com
 Refugia Design/Build
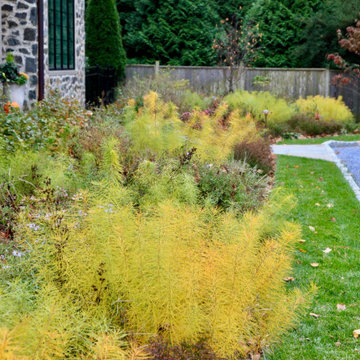
Losing large specimen trees is never desirable. But when the unimaginable happens, we are presented with an opportunity to rethink and refresh, even in traditional residential settings.
We replaced the lawn area beneath the remaining London plane with a fine fescue seed mix. Our design strategy was to hold space and create immediate impact while reducing maintenance needs as the landscape matured. Into this base, we planted evergreen basal foliage, long bloomers and early spring/late fall color to create an immersive all-season groundcover that will slowly intermingle. Annually, this low mow is cut no lower than 4” (thereby safeguarding habitat) while the tidily trimmed perimeter utilizes remnant turf grass as visible cues to care.
Dissecting the rectilinear green space, permeable hardscaping offers a gently curved path towards the front entryway; an invitation to pause and observe the landscape’s diverse textures and activity up close. Within which, a legacy planting of new specimen trees.
Traditional shrub heavy foundation plantings are often static and rigid; this perennial rich redesign is structured yet airy to retain design cohesion with the naturalistic stylized meadow and offer vibrant textural all-season interest.
This project blends different landscape styles to create a biodiverse habitat that is ecologically beneficial, beautiful and resilient. In high summer, a doe finds refuge for her fawn while the family’s children delight in the buzzing activity of smaller inhabitants, native bees and assorted pollinators, that now call this habitat home.
48