
Search results for "Evening meal" in Home Design Ideas
 Castle Building & Remodeling
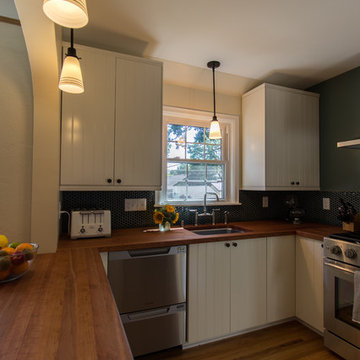
This small, compartmentalized kitchen was incredibly dysfunctional and closed off from the rest of the home. The homeowners, who are avid cooks and who like to entertain, wanted a kitchen that was easier to make meals in and felt larger. While the footprint remained the same, it was opened up into the dining room and that created a much more open feel. With a window removed, the appliances were moved around to create a functional space full of more usable storage. Even though a window was removed, the kitchen is light and bright from the adjacent rooms that it was opened up to. In the end the design was playful with color yet still maintained traditional charm through cabinet style and details like the arch. Cherry countertops are the star of the kitchen creating a warm, textural space for their family to quality time in.

 California Renovation
Our client wanted to mix modern tastes with traditional charm. This spacious kitchen is perfect for preparing family meals or entertaining guests! The marble counter tops can be found throughout the kitchen, and even on the back wall for added cohesiveness. On the left, the dining area, surrounded by beautiful natural light, balances the whites found in the kitchen.

 Classic Home Improvements
This large kitchen remodel was created as an addition project. This addition made this previous kitchen larger and allowed for fun elements to be added to the space. A large A large functional island was added to entertain guests. An impressive wolf stove to cook up fantastic meals, Large stainless steel appliances also grace this space. Trendy subway tile and even impressive pendant lights complete this look in this beautiful kitchen remode. Photos by Preview First
Find the right local pro for your project
 A Designed Space
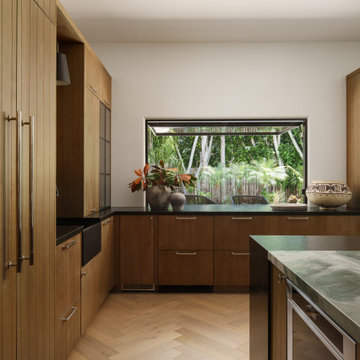
When we met this family of 5 (months from being a family of 6!), their first floor felt outdated and disconnected. They dreamed of a space that felt light and airy, yet infused with rich, earthy materials to create warmth and add bold character. More than just a refresh, they needed a functional layout that worked for everyday life—cooking, laundry, entertaining friends, and even unwinding with a cocktail at the end of the day.
Extending the kitchen into the morning room seating area enhanced both flow and functionality, while a spacious island became the heart of the home—ideal for casual family meals, meal prep, and hosting friends. A dedicated beverage station with a sink, refrigeration, and an awning window for indoor-outdoor entertaining allows for an effortless transition from morning routines to afternoon snacks on the patio.
The laundry room was designed with designated storage for all four kids, creating an organized and functional space. It also serves as a practical landing zone when entering the home, seamlessly extending the light and airy theme with thoughtful design details and playful touches.
 Castle Building & Remodeling
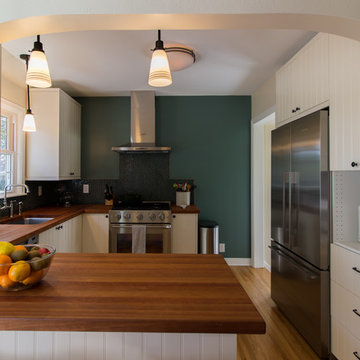
This small, compartmentalized kitchen was incredibly dysfunctional and closed off from the rest of the home. The homeowners, who are avid cooks and who like to entertain, wanted a kitchen that was easier to make meals in and felt larger. While the footprint remained the same, it was opened up into the dining room and that created a much more open feel. With a window removed, the appliances were moved around to create a functional space full of more usable storage. Even though a window was removed, the kitchen is light and bright from the adjacent rooms that it was opened up to. In the end the design was playful with color yet still maintained traditional charm through cabinet style and details like the arch. Cherry countertops are the star of the kitchen creating a warm, textural space for their family to quality time in.

 Tradition Outdoor Living
Our clients requested the final additions for their lovely outdoor living space. In the midst of their backyard oasis, we created the ideal transition from inside sitting area to the existing pool: an outdoor living area complete with an outdoor kitchen underneath a covered patio!
The patio cover boasts tongue and groove ceilings with recessed lighting and ceiling fans, even a sound system! An outdoor TV was wired in for additional entertainment while the burgers are grilling on this lovely stone kitchen.
Custom made, the outdoor kitchen perfectly nestles the Big Green Egg for the best smoked meal! There is ample food preparation space and storage in this kitchen.
The final touches were made when we resurfaced the existing ceiling in the screened in patio with matching tongue and groove stained wood! This space is fitted with easily accessible electrical outlets as well.
 Castle Building & Remodeling
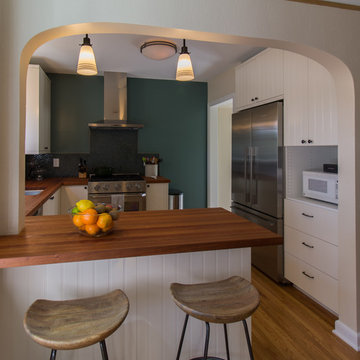
This small, compartmentalized kitchen was incredibly dysfunctional and closed off from the rest of the home. The homeowners, who are avid cooks and who like to entertain, wanted a kitchen that was easier to make meals in and felt larger. While the footprint remained the same, it was opened up into the dining room and that created a much more open feel. With a window removed, the appliances were moved around to create a functional space full of more usable storage. Even though a window was removed, the kitchen is light and bright from the adjacent rooms that it was opened up to. In the end the design was playful with color yet still maintained traditional charm through cabinet style and details like the arch. Cherry countertops are the star of the kitchen creating a warm, textural space for their family to quality time in.

Sponsored
Columbus, OH

Wannemacher Interiors
Customized Award-Winning Interior Design Solutions in Franklin Cnty OH

 Kimberly Mercurio Landscape Architecture
The detail view of the granite retaining wall includes: Auroralight outdoor lighting fixture, monolithic bluestone steps, and the Nikko hydrangea. This bluestone terrace is located just off the kitchen and as a gathering place for family meals on summer evenings.
Photography by Michael Conway, Means-of-Production
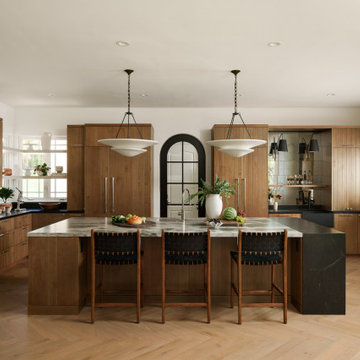 A Designed Space
When we met this family of 5 (months from being a family of 6!), their first floor felt outdated and disconnected. They dreamed of a space that felt light and airy, yet infused with rich, earthy materials to create warmth and add bold character. More than just a refresh, they needed a functional layout that worked for everyday life—cooking, laundry, entertaining friends, and even unwinding with a cocktail at the end of the day.
Extending the kitchen into the morning room seating area enhanced both flow and functionality, while a spacious island became the heart of the home—ideal for casual family meals, meal prep, and hosting friends. A dedicated beverage station with a sink, refrigeration, and an awning window for indoor-outdoor entertaining allows for an effortless transition from morning routines to afternoon snacks on the patio.
The laundry room was designed with designated storage for all four kids, creating an organized and functional space. It also serves as a practical landing zone when entering the home, seamlessly extending the light and airy theme with thoughtful design details and playful touches.
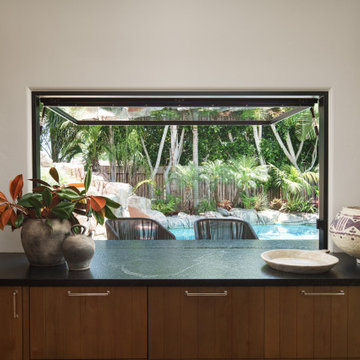 A Designed Space
When we met this family of 5 (months from being a family of 6!), their first floor felt outdated and disconnected. They dreamed of a space that felt light and airy, yet infused with rich, earthy materials to create warmth and add bold character. More than just a refresh, they needed a functional layout that worked for everyday life—cooking, laundry, entertaining friends, and even unwinding with a cocktail at the end of the day.
Extending the kitchen into the morning room seating area enhanced both flow and functionality, while a spacious island became the heart of the home—ideal for casual family meals, meal prep, and hosting friends. A dedicated beverage station with a sink, refrigeration, and an awning window for indoor-outdoor entertaining allows for an effortless transition from morning routines to afternoon snacks on the patio.
The laundry room was designed with designated storage for all four kids, creating an organized and functional space. It also serves as a practical landing zone when entering the home, seamlessly extending the light and airy theme with thoughtful design details and playful touches.
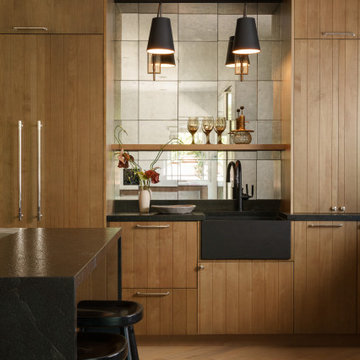 A Designed Space
When we met this family of 5 (months from being a family of 6!), their first floor felt outdated and disconnected. They dreamed of a space that felt light and airy, yet infused with rich, earthy materials to create warmth and add bold character. More than just a refresh, they needed a functional layout that worked for everyday life—cooking, laundry, entertaining friends, and even unwinding with a cocktail at the end of the day.
Extending the kitchen into the morning room seating area enhanced both flow and functionality, while a spacious island became the heart of the home—ideal for casual family meals, meal prep, and hosting friends. A dedicated beverage station with a sink, refrigeration, and an awning window for indoor-outdoor entertaining allows for an effortless transition from morning routines to afternoon snacks on the patio.
The laundry room was designed with designated storage for all four kids, creating an organized and functional space. It also serves as a practical landing zone when entering the home, seamlessly extending the light and airy theme with thoughtful design details and playful touches.
 Classic Home Improvements
This large kitchen remodel was created as an addition project. This addition made this previous kitchen larger and allowed for fun elements to be added to the space. A large A large functional island was added to entertain guests. An impressive wolf stove to cook up fantastic meals, Large stainless steel appliances also grace this space. Trendy subway tile and even impressive pendant lights complete this look in this beautiful kitchen remode. Photos by Preview First
 California Renovation
Our client wanted to mix modern tastes with traditional charm. This spacious kitchen is perfect for preparing family meals or entertaining guests! The marble counter tops can be found throughout the kitchen, and even on the back wall for added cohesiveness. The stainless steel appliances compliment the white cabinetry for a sleek look!

Sponsored
Sunbury, OH

J.Holderby - Renovations
Franklin County's Leading General Contractors - 2X Best of Houzz!
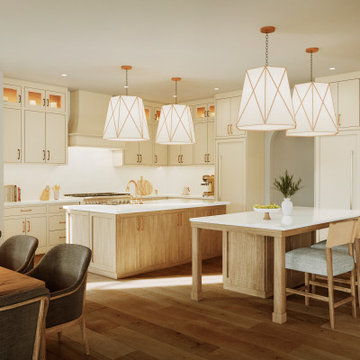
 Tati Goldstein Interior Design
This bright and spacious kitchen combines modern elegance with timeless charm, creating the perfect balance between functionality and warmth. The design features creamy white cabinetry accented by natural wood tones, which give the space a light, airy feel while adding depth and character. Glass-front cabinets with interior lighting display glassware and decorative items, subtly elevating the overall aesthetic.
At the center of the kitchen, a large island with a natural wood base and pristine white countertop serves as a focal point. It offers ample workspace and seamlessly transitions into a secondary dining area with upholstered stools, ideal for casual meals or entertaining guests. A second prep station with matching finishes adds even more functionality to the space.
 A Designed Space
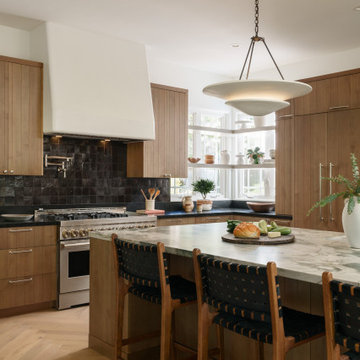
When we met this family of 5 (months from being a family of 6!), their first floor felt outdated and disconnected. They dreamed of a space that felt light and airy, yet infused with rich, earthy materials to create warmth and add bold character. More than just a refresh, they needed a functional layout that worked for everyday life—cooking, laundry, entertaining friends, and even unwinding with a cocktail at the end of the day.
Extending the kitchen into the morning room seating area enhanced both flow and functionality, while a spacious island became the heart of the home—ideal for casual family meals, meal prep, and hosting friends. A dedicated beverage station with a sink, refrigeration, and an awning window for indoor-outdoor entertaining allows for an effortless transition from morning routines to afternoon snacks on the patio.
The laundry room was designed with designated storage for all four kids, creating an organized and functional space. It also serves as a practical landing zone when entering the home, seamlessly extending the light and airy theme with thoughtful design details and playful touches.
 Classic Home Improvements
This large kitchen remodel was created as an addition project. This addition made this previous kitchen larger and allowed for fun elements to be added to the space. A large A large functional island was added to entertain guests. An impressive wolf stove to cook up fantastic meals, Large stainless steel appliances also grace this space. Trendy subway tile and even impressive pendant lights complete this look in this beautiful kitchen remode. Photos by Preview First
 Coast to Coast Imports, LLC
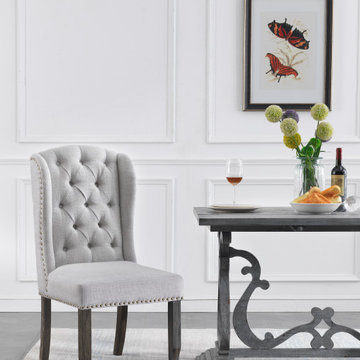
"Professionally upholstered in a silvery grey with nailhead accenting the tall curved back, seat and sides, and a button tufted front, this Dining Chair has all the right elements you have been looking for to create that special dining atmosphere! Just perfect for around your table, or even for your home office! Can't you just imagine your friends and family seated in these beauties as you serve those special holiday meals!
**Sold in Set of 2**"
Sponsored
Sunbury, OH
J.Holderby - Renovations
Franklin County's Leading General Contractors - 2X Best of Houzz!

 The Design Firm
Soft, purposeful design for this kitchen space. A great spot for a quick morning breakfast, a leisurely evening putting a puzzle together with family or a nice school week meal!
 A Designed Space
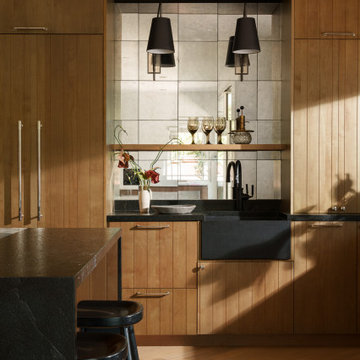
When we met this family of 5 (months from being a family of 6!), their first floor felt outdated and disconnected. They dreamed of a space that felt light and airy, yet infused with rich, earthy materials to create warmth and add bold character. More than just a refresh, they needed a functional layout that worked for everyday life—cooking, laundry, entertaining friends, and even unwinding with a cocktail at the end of the day.
Extending the kitchen into the morning room seating area enhanced both flow and functionality, while a spacious island became the heart of the home—ideal for casual family meals, meal prep, and hosting friends. A dedicated beverage station with a sink, refrigeration, and an awning window for indoor-outdoor entertaining allows for an effortless transition from morning routines to afternoon snacks on the patio.
The laundry room was designed with designated storage for all four kids, creating an organized and functional space. It also serves as a practical landing zone when entering the home, seamlessly extending the light and airy theme with thoughtful design details and playful touches.
 Spacejoy
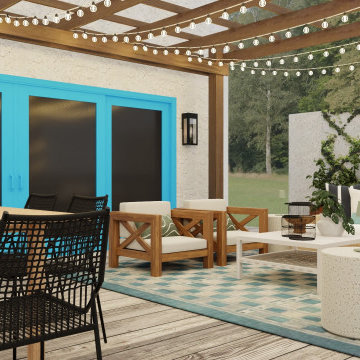
An inviting outdoor sectional, paired with two patio chairs, establishes a versatile seating arrangement perfect for lounging and socializing. Pops of blue are introduced through a checkerboard-inspired blue and ivory outdoor rug and decorative pillows. These elements infuse the area with a subtle pop of color that complements the natural warmth of the woods. String lights draped across the pergola add a soft, inviting glow that enhances the ambiance during evening gatherings. This cozy illumination transforms the patio into an enchanting space ideal for unwinding after a long day or hosting intimate get-togethers. The combination of natural wood tones and blue accents strikes a harmonious balance, creating a serene yet vibrant outdoor setting. The patio also features a distinct outdoor dining area, providing a dedicated space for meals with loved ones. This separation ensures that the lounging area remains a tranquil spot for relaxation while the dining space can be utilized for enjoying lively conversations over a meal. Whether dining or lounging, the thoughtful design and cohesive aesthetic of this patio pergola offer a versatile and inviting environment for all to enjoy.
20