
Search results for "Evening meal" in Home Design Ideas

 Classic Home Improvements
This large kitchen remodel was created as an addition project. This addition made this previous kitchen larger and allowed for fun elements to be added to the space. A large A large functional island was added to entertain guests. An impressive wolf stove to cook up fantastic meals, Large stainless steel appliances also grace this space. Trendy subway tile and even impressive pendant lights complete this look in this beautiful kitchen remode. Photos by Preview First
 Classic Home Improvements
This large kitchen remodel was created as an addition project. This addition made this previous kitchen larger and allowed for fun elements to be added to the space. A large A large functional island was added to entertain guests. An impressive wolf stove to cook up fantastic meals, Large stainless steel appliances also grace this space. Trendy subway tile and even impressive pendant lights complete this look in this beautiful kitchen remode. Photos by Preview First
 Classic Home Improvements
This large kitchen remodel was created as an addition project. This addition made this previous kitchen larger and allowed for fun elements to be added to the space. A large A large functional island was added to entertain guests. An impressive wolf stove to cook up fantastic meals, Large stainless steel appliances also grace this space. Trendy subway tile and even impressive pendant lights complete this look in this beautiful kitchen remode. Photos by Preview First
Find the right local pro for your project
 Classic Home Improvements
This large kitchen remodel was created as an addition project. This addition made this previous kitchen larger and allowed for fun elements to be added to the space. A large A large functional island was added to entertain guests. An impressive wolf stove to cook up fantastic meals, Large stainless steel appliances also grace this space. Trendy subway tile and even impressive pendant lights complete this look in this beautiful kitchen remode. Photos by Preview First

 JayMarc Homes
Connected to the great room, the open kitchen boasts a dining-style island, Sub-Zero, Wolf, and Asko appliances, handsome granite or quartz countertops and even an adjacent dining nook for a casual space to enjoy meals at.

 Beach Glass Interior Designs
kimberly gorman muto
Eat-in kitchen - traditional l-shaped dark wood floor eat-in kitchen idea in New York with raised-panel cabinets, white cabinets, white backsplash, stainless steel appliances and an island
Eat-in kitchen - traditional l-shaped dark wood floor eat-in kitchen idea in New York with raised-panel cabinets, white cabinets, white backsplash, stainless steel appliances and an island

 Equilibrium Interior Design Inc
While this client is not on the road, he loves to cook for his family and closest friends. This is why this kitchen has the top of the line modern appliances, gas cooktop, and a whole back up pantry storage around the corner with full size refrigerator, freezer, and a wine fridge.
Client asked us for a sleek and functional kitchen that has a dual purpose: it acts as an every day kitchen for the family, and it can be closed off from the areas of the house with hidden doors to become a catering kitchen for the parties.
In lieu of traditional hood and pendants, we designed an incredible stainless steel hood that supports cantilevered structure with LED panel providing functional lighting over the island. This design was inspired by a fashion runway show catwalk and this kitchen certainly is a show stage for culinary excellence.
The sleek design allows you to move around the kitchen without protruding catching handles. The doors and drawers incorporate state of the art technology allowing for simple tap or push on the surface for the cabinetry to open. This is especially useful when your hands have food on them when you’re cooking as you are able to use your knee or thigh to activate doors to open. Even refrigerator and freezer have a fully integrated hidden custom pull handle that looks like a vertical reveal – this allows for good grip to pull the heavy doors with suction, and the white acrylic panels are very easy to keep clean.
Positions of two sinks on the island were specifically placed in the locations to facilitate the steps in food preparation - having them both on a single working surface makes it easier to work between them without dropping food or dripping water on the floors while preparing for cooking. Island incorporates a tall counter to sit at for a quick bite or just to stand around with you friends as you are preparing a meal. . This island truly is the heart of the kitchen and the heart of this home.
Photography: Craig Denis

Sponsored
Sunbury, OH

J.Holderby - Renovations
Franklin County's Leading General Contractors - 2X Best of Houzz!
 JayMarc Homes
Connected to the great room, the open kitchen boasts a dining-style island, Sub-Zero, Wolf, and Asko appliances, handsome granite or quartz countertops and even an adjacent dining nook for a casual space to enjoy meals at.

 Laura Burton Interiors
Erin Holsonback, anindoorlady.com
Mid-sized transitional l-shaped concrete floor kitchen pantry photo in Austin with a farmhouse sink, shaker cabinets, white cabinets, quartzite countertops, white backsplash, porcelain backsplash, stainless steel appliances, an island and black countertops
Mid-sized transitional l-shaped concrete floor kitchen pantry photo in Austin with a farmhouse sink, shaker cabinets, white cabinets, quartzite countertops, white backsplash, porcelain backsplash, stainless steel appliances, an island and black countertops
 A Designed Space
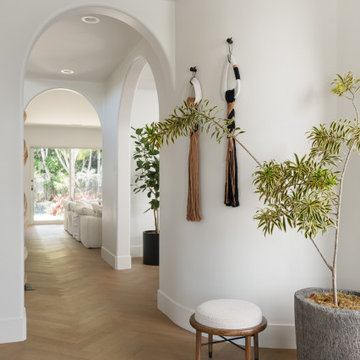
When we met this family of 5 (months from being a family of 6!), their first floor felt outdated and disconnected. They dreamed of a space that felt light and airy, yet infused with rich, earthy materials to create warmth and add bold character. More than just a refresh, they needed a functional layout that worked for everyday life—cooking, laundry, entertaining friends, and even unwinding with a cocktail at the end of the day.
Extending the kitchen into the morning room seating area enhanced both flow and functionality, while a spacious island became the heart of the home—ideal for casual family meals, meal prep, and hosting friends. A dedicated beverage station with a sink, refrigeration, and an awning window for indoor-outdoor entertaining allows for an effortless transition from morning routines to afternoon snacks on the patio.
The laundry room was designed with designated storage for all four kids, creating an organized and functional space. It also serves as a practical landing zone when entering the home, seamlessly extending the light and airy theme with thoughtful design details and playful touches.
 Classic Home Improvements
This large kitchen remodel was created as an addition project. This addition made this previous kitchen larger and allowed for fun elements to be added to the space. A large A large functional island was added to entertain guests. An impressive wolf stove to cook up fantastic meals, Large stainless steel appliances also grace this space. Trendy subway tile and even impressive pendant lights complete this look in this beautiful kitchen remode. Photos by Preview First
 Classic Home Improvements
This large kitchen remodel was created as an addition project. This addition made this previous kitchen larger and allowed for fun elements to be added to the space. A large A large functional island was added to entertain guests. An impressive wolf stove to cook up fantastic meals, Large stainless steel appliances also grace this space. Trendy subway tile and even impressive pendant lights complete this look in this beautiful kitchen remode. Photos by Preview First
 Classic Home Improvements
This large kitchen remodel was created as an addition project. This addition made this previous kitchen larger and allowed for fun elements to be added to the space. A large A large functional island was added to entertain guests. An impressive wolf stove to cook up fantastic meals, Large stainless steel appliances also grace this space. Trendy subway tile and even impressive pendant lights complete this look in this beautiful kitchen remode. Photos by Preview First

Sponsored
Columbus, OH

Wannemacher Interiors
Customized Award-Winning Interior Design Solutions in Franklin Cnty OH
 Castle Building & Remodeling
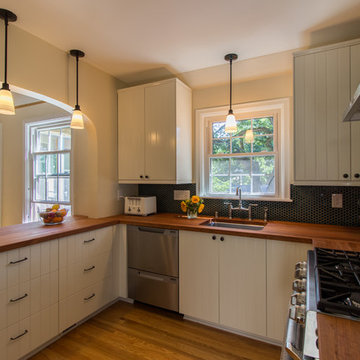
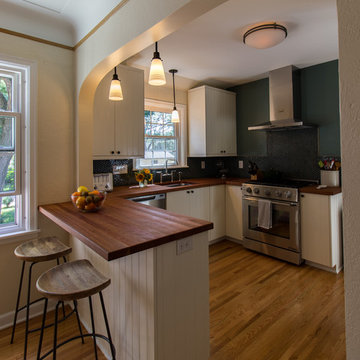
This small, compartmentalized kitchen was incredibly dysfunctional and closed off from the rest of the home. The homeowners, who are avid cooks and who like to entertain, wanted a kitchen that was easier to make meals in and felt larger. While the footprint remained the same, it was opened up into the dining room and that created a much more open feel. With a window removed, the appliances were moved around to create a functional space full of more usable storage. Even though a window was removed, the kitchen is light and bright from the adjacent rooms that it was opened up to. In the end the design was playful with color yet still maintained traditional charm through cabinet style and details like the arch. Cherry countertops are the star of the kitchen creating a warm, textural space for their family to quality time in.
 Classic Home Improvements
This large kitchen remodel was created as an addition project. This addition made this previous kitchen larger and allowed for fun elements to be added to the space. A large A large functional island was added to entertain guests. An impressive wolf stove to cook up fantastic meals, Large stainless steel appliances also grace this space. Trendy subway tile and even impressive pendant lights complete this look in this beautiful kitchen remode. Photos by Preview First
 Western Outdoor Living
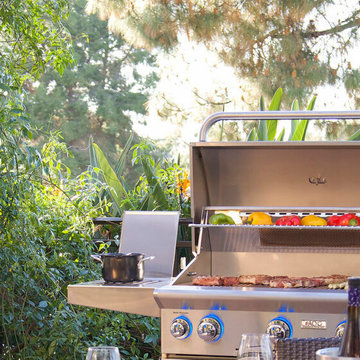
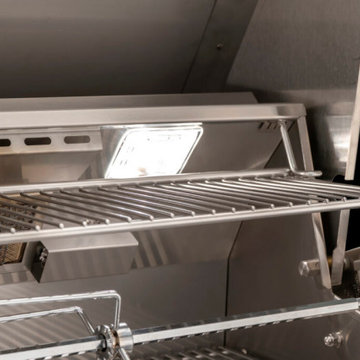
One of the best things about living in Colorado Springs is the climate. Summer days are warm but rarely oppressive, while evenings often cool down enough to make outdoor dining comfortable long after the sun sets.
That combination creates the perfect environment for outdoor kitchens and built-in grilling stations. Instead of heating up the house, homeowners can prepare meals outside while enjoying the fresh mountain air.
 APEX Design Build
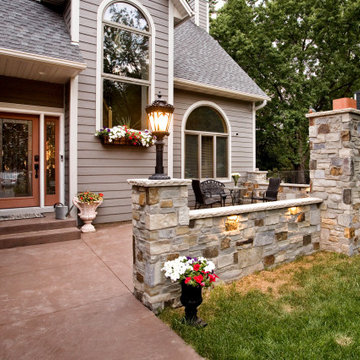
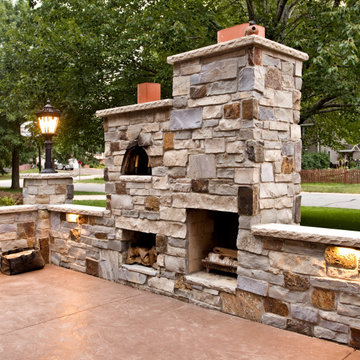
This Italian-themed patio is complete with the requisite pizza oven and is accompanied by a cozy fireplace. This patio is a good example of what we call ‘Scope Creep’, in that the idea grew out of an adjacent award-winning garage project. The oven itself is imported from Italy and the stonework replicates those ubiquitous walls found in the Italian vineyards throughout the Tuscany area. The patio brings a welcoming focal point to the residence and has become a gathering place for guests and neighbors whenever the wood-burning pizza oven is fired up! A rustic fireplace is a perfect focal point for the patio on cool evenings for friends and family to sit and enjoy each other’s company, especially after a traditional multi-course authentic Italian meal.
Sponsored
Sunbury, OH
J.Holderby - Renovations
Franklin County's Leading General Contractors - 2X Best of Houzz!
 Castle Building & Remodeling
This small, compartmentalized kitchen was incredibly dysfunctional and closed off from the rest of the home. The homeowners, who are avid cooks and who like to entertain, wanted a kitchen that was easier to make meals in and felt larger. While the footprint remained the same, it was opened up into the dining room and that created a much more open feel. With a window removed, the appliances were moved around to create a functional space full of more usable storage. Even though a window was removed, the kitchen is light and bright from the adjacent rooms that it was opened up to. In the end the design was playful with color yet still maintained traditional charm through cabinet style and details like the arch. Cherry countertops are the star of the kitchen creating a warm, textural space for their family to quality time in.
 APEX Design Build
This Italian-themed patio is complete with the requisite pizza oven and is accompanied by a cozy fireplace. This patio is a good example of what we call ‘Scope Creep’, in that the idea grew out of an adjacent award-winning garage project. The oven itself is imported from Italy and the stonework replicates those ubiquitous walls found in the Italian vineyards throughout the Tuscany area. The patio brings a welcoming focal point to the residence and has become a gathering place for guests and neighbors whenever the wood-burning pizza oven is fired up! A rustic fireplace is a perfect focal point for the patio on cool evenings for friends and family to sit and enjoy each other’s company, especially after a traditional multi-course authentic Italian meal.
 Western Outdoor Living
One of the best things about living in Colorado Springs is the climate. Summer days are warm but rarely oppressive, while evenings often cool down enough to make outdoor dining comfortable long after the sun sets.
That combination creates the perfect environment for outdoor kitchens and built-in grilling stations. Instead of heating up the house, homeowners can prepare meals outside while enjoying the fresh mountain air.
19