
Search results for "Eventually depend" in Home Design Ideas

 Karen Smuland Architect, LLC
Inspiration for a bedroom contemporary boy medium tone wood floor kids' bedroom remodel with blue walls



 FineLine Kitchens, Inc.
Our designer has achieved a stylish look by combining dark cabinets and light-colored marbles.
Find the right local pro for your project
 Rachelle Capes Interiors

The new bunk room created over the second unnecessary staircase.
Example of a bedroom and mid-sized beach style gender-neutral carpeted and multicolored floor kids' bedroom design in San Diego with gray walls
Example of a bedroom and mid-sized beach style gender-neutral carpeted and multicolored floor kids' bedroom design in San Diego with gray walls

 SHM Architects
Photography: Dan Piassick
Transitional dark wood floor hallway photo in Dallas with white walls
Transitional dark wood floor hallway photo in Dallas with white walls


 Tim Barber Architects
Karyn Millet Photography
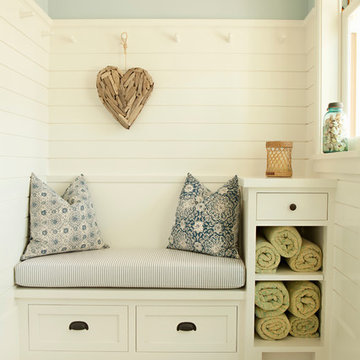
Inspiration for a coastal entryway remodel in Los Angeles with blue walls
Inspiration for a coastal entryway remodel in Los Angeles with blue walls
 Glackin Thomas Panzak, Inc

The pool house provides a private space within the pool area, along with an outdoor shower.
Shed - traditional detached stone shed idea in Philadelphia
Shed - traditional detached stone shed idea in Philadelphia



 SCJ Studio Landscape Architecture
Our client built a striking new home on the east slope of Seattle’s Capitol Hill neighborhood. To complement the clean lines of the facade we designed a simple, elegant landscape that sets off the home rather than competing with the bold architecture.
Soft grasses offer contrast to the natural stone veneer, perennials brighten the mood, and planters add a bit of whimsy to the arrival sequence. On either side of the main entry, roof runoff is dramatically routed down the face of the home in steel troughs to biofilter planters faced in stone.
Around the back of the home, a small “leftover” space was transformed into a cozy patio terrace with bluestone slabs and crushed granite underfoot. A view down into, or across the back patio area provides a serene foreground to the beautiful views to Lake Washington beyond.
Collaborating with Thielsen Architects provided the owners with a sold design team--working together with one voice to build their dream home.
Photography by Miranda Estes

 Dalrymple | Sallis Architecture
Greg Reigler
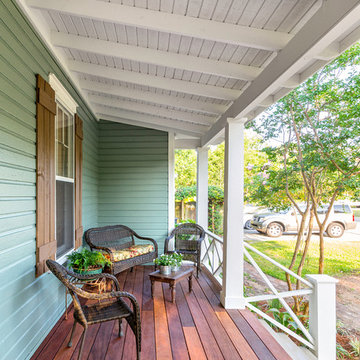
Large classic front porch idea in Miami with decking and a roof extension
Large classic front porch idea in Miami with decking and a roof extension

 Closet Classics
Craft room and office area with storage. Shown in Thoroughbred and Arctic White Forterra work surface. For a Free Consultation call 610-358-3171
Example of a large minimalist built-in desk ceramic tile craft room design in Philadelphia with gray walls and no fireplace
Example of a large minimalist built-in desk ceramic tile craft room design in Philadelphia with gray walls and no fireplace

 Robert Brown Interior Design
Mountain house in Steamboat Springs, Colorado designed by Robert Brown.
Example of a mountain style slate floor entryway design in Denver
Example of a mountain style slate floor entryway design in Denver

 Gunn Landscape Architecture
Photo: Alex Herring
Inspiration for a contemporary garden path in New York.
Inspiration for a contemporary garden path in New York.
 User

UserExample of a trendy blue tile corner shower design in Salt Lake City with flat-panel cabinets, medium tone wood cabinets, white walls, an undermount sink and a hinged shower door


 Mittendorf Quality Construction

Inspiration for a rustic brown one-story wood gable roof remodel in Seattle
 Croma Design Inc.

Modern Family Room and Kid's Reading Corner
Small trendy open concept carpeted and gray floor family room photo in Toronto with white walls
Small trendy open concept carpeted and gray floor family room photo in Toronto with white walls
 Banner's Cabinets

These library cabinets are truly elegant, featuring fluted pilasters with carved capitals and an arched applied molding with raised burl panels on the upper frame. The lower door panels also have walnut burl. The room is completed with matching wainscoting, interior door pair door case, base mold, and crown.
1