
Search results for "Eventually" in Home Design Ideas
 ProPhoto Charlotte

Urban walk-out concrete floor and gray floor basement photo in Charlotte with white walls
 Weeds Garden Design Build LLC

A Palo Verde tree, Cercidium "Desert Museum" that will eventually be beautifully silhouetted against the exterior wall of the house.
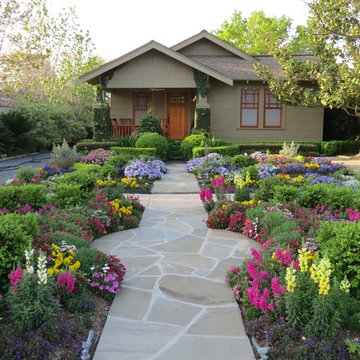
Inspiration for a mid-sized contemporary full sun front yard gravel landscaping in Los Angeles.
Inspiration for a mid-sized contemporary full sun front yard gravel landscaping in Los Angeles.
Find the right local pro for your project
 AFLA Landscape Architecture
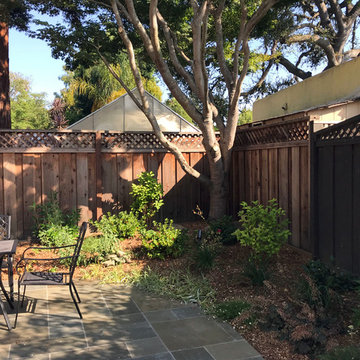
New layered planting - Plants in the back will grow eventually to reach the top of the new fence - AFLA

 The Chicken Gardener

Beautiful cedar garden shed with wood doors. Lockable with long lasting metal roof. 4' x 8' shed.
Inspiration for a mid-sized modern detached garden shed remodel in Portland
Inspiration for a mid-sized modern detached garden shed remodel in Portland
 CMT Design Group

Full renovation of an en suite bathroom. The bathroom was designed for a teenager to age with and turn into a guest bath eventually. The design was to be contemporary and use warm wood tones with a stylish neutral palette of tile and paint.

 Jessica Cain
Photo: Jessica Cain © 2018 Houzz

Living room - large 1950s open concept living room idea in Kansas City with white walls, a standard fireplace and a brick fireplace
Living room - large 1950s open concept living room idea in Kansas City with white walls, a standard fireplace and a brick fireplace
 ASTRAL GARDENS
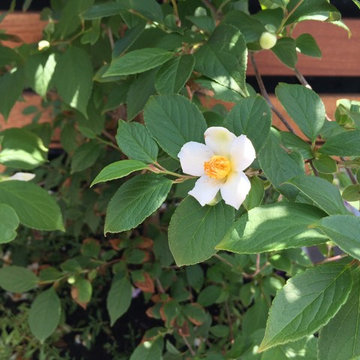
River birch, stewartia, evergreen boxwoods, three different kinds of clematis and deciduous ivy (to eventually cover portions of the fence) create a real oasis from the street.

 Klopf Architecture
The owners, inspired by mid-century modern architecture, hired Klopf Architecture to design an Eichler-inspired 21st-Century, energy efficient new home that would replace a dilapidated 1940s home. The home follows the gentle slope of the hillside while the overarching post-and-beam roof above provides an unchanging datum line. The changing moods of nature animate the house because of views through large glass walls at nearly every vantage point. Every square foot of the house remains close to the ground creating and adding to the sense of connection with nature.
Klopf Architecture Project Team: John Klopf, AIA, Geoff Campen, Angela Todorova, and Jeff Prose
Structural Engineer: Alex Rood, SE, Fulcrum Engineering (now Pivot Engineering)
Landscape Designer (atrium): Yoshi Chiba, Chiba's Gardening
Landscape Designer (rear lawn): Aldo Sepulveda, Sepulveda Landscaping
Contractor: Augie Peccei, Coast to Coast Construction
Photography ©2015 Mariko Reed
Location: Belmont, CA
Year completed: 2015
 NurtureSource Homes

Inspiration for a transitional guest medium tone wood floor bedroom remodel in San Francisco with blue walls
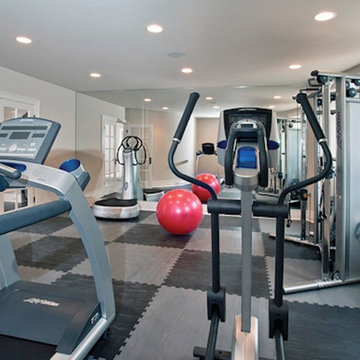
 Kiefer USA
The product comes in 39 3/8" x 39 3/8" Interlock tile that are loose laid on a cement or plywood floor.
Example of a classic home gym design in Chicago
Example of a classic home gym design in Chicago

 Kim Kendall Interiors
Large elegant medium tone wood floor and brown floor enclosed dining room photo in DC Metro with white walls and a stone fireplace
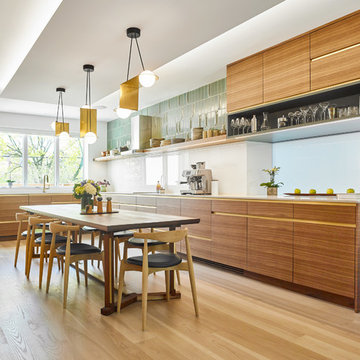
 Wanda Ely Architect Inc.
The kitchen is designed for two serious home chefs who often entertain guests for dinner parties. Merging the kitchen and dining room into a singular space was a strategic design decision to both foster their style of ‘chefs table’ entertaining, and also make the most efficient use of valuable floor space - a common consideration in most Toronto homes. The table becomes an island-like surface for additional prep space, and also as the surface upon which the meal is eventually enjoyed.

 Miro Kitchen Design
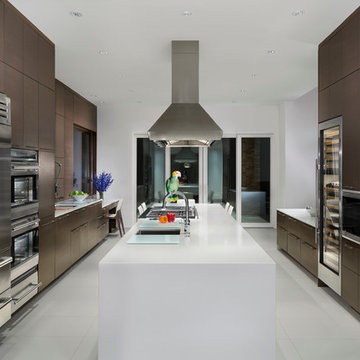
 This kitchen was designed utilizing the length and height of the space. While maintaining a truly functional working area. The emphases on a family kitchen as well as an entertainment area were achieved by keeping the functional components of the kitchen on one side while being able to socialize at an arms-length on the other. No one was to be made to feel left-out, with the island that eventual becomes a projected table to the workstation. Stainless steel was chosen to emphasize the gorgeousness and caliber of the appliances. Custom walnut cabinets accompanied by large format porcelain tile, and quartz counter-tops tie the space together. Hardware placement again reinforces clean lines of the kitchen.
 WERK | Building Modern

The living room retains its existing character while being enhanced by the newly lofted ceiling and exposed beams - Architecture/Interiors/Renderings: HAUS | Architecture - Construction Management: WERK | Building Modern - Photography: Tony Valainis
 ASTRAL GARDENS
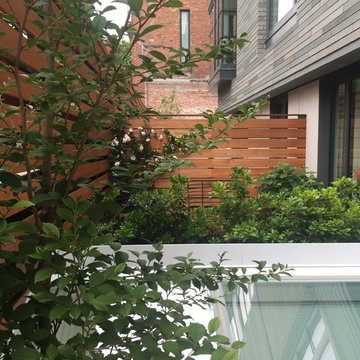
River birch, stewartia, evergreen boxwoods, three different kinds of clematis and deciduous ivy (to eventually cover portions of the fence) create a real oasis from the street.
35