
Search results for "Eventually" in Home Design Ideas

 Carolyn Reyes
Photo: Carolyn Reyes © 2015 Houzz
Eclectic deck photo in Los Angeles with a roof extension
Eclectic deck photo in Los Angeles with a roof extension

 Mario Egozi Architect
Example of a bedroom trendy gender-neutral carpeted kids' bedroom design in New York with white walls

 Legacy Contracting LLC
Basement - mid-sized transitional look-out laminate floor and brown floor basement idea in New York with gray walls and no fireplace
Find the right local pro for your project

 Schmidt Custom Homes
Photo by Casey Fry Open concept living and dining area.
Huge cottage chic concrete floor great room photo in Austin with a stone fireplace
Huge cottage chic concrete floor great room photo in Austin with a stone fireplace
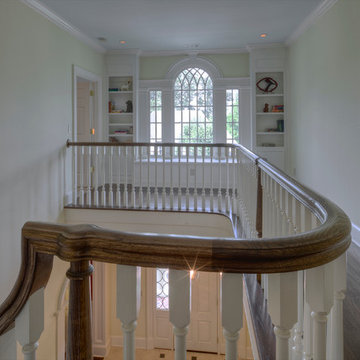
 Phillips | Collins Construction Group, Inc.
Upper Hall
Inspiration for a timeless staircase remodel in Atlanta
Inspiration for a timeless staircase remodel in Atlanta

 Burdge & Associates Architects
Malibu Modern Farmhouse by Burdge & Associates Architects in Malibu, California.
Interiors by Alexander Design
Fiore Landscaping
Photos by Tessa Neustadt

 Zone 4 Architects, LLC
Jason Dewey
Inspiration for a contemporary full sun rooftop landscaping in Denver with a pergola.
Inspiration for a contemporary full sun rooftop landscaping in Denver with a pergola.

 Aria Stone Gallery
The homeowners came in looking for a piece of stone as an art piece for their entry way and they fell in love with the Alplinus granite. It is a really one of a kind because it is a granite with a quartz content that allows it to be back lit, which compliments this complete new build in a modern style. The interior decor is a perfect blend of mid-century modern and modern.
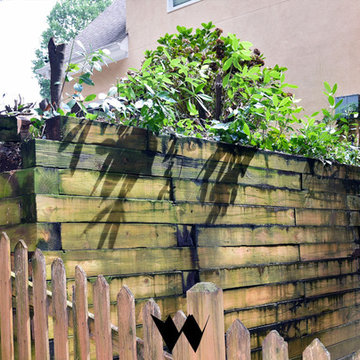
 Retaining Wall Craft of Atlanta
At this stage we have begun removing the old timbers, eventually to be replaced with block.

 Zack|de Vito Architecture + Construction
Photo by Bruce Damonte
Example of a trendy open concept light wood floor family room library design in San Francisco with white walls, a ribbon fireplace and a wall-mounted tv
Example of a trendy open concept light wood floor family room library design in San Francisco with white walls, a ribbon fireplace and a wall-mounted tv
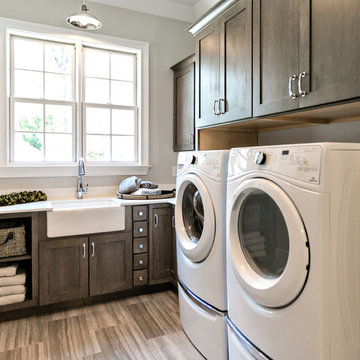
 Wellborn Cabinet, Inc.
Inspiration for a mid-sized craftsman l-shaped medium tone wood floor and gray floor dedicated laundry room remodel in Birmingham with a farmhouse sink, quartzite countertops, gray walls, a side-by-side washer/dryer, shaker cabinets, dark wood cabinets and white countertops

 Ulfers Contracting LLC
Curved roof shed with eventually a slate roof.
Mid-sized elegant detached shed photo in Minneapolis
Mid-sized elegant detached shed photo in Minneapolis
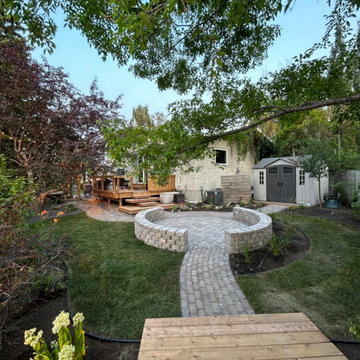
 Rise Landscaping
View from where a sauna will eventually sit
Photo of a traditional landscaping in Edmonton.
Photo of a traditional landscaping in Edmonton.
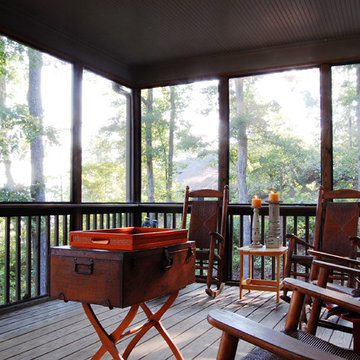
 Corynne Pless
Photo: Corynne Pless © 2013 Houzz
This is an example of a coastal porch design in New York.
This is an example of a coastal porch design in New York.

 Chelsea Sullivan Design
Photo of a small tropical partial sun side yard gravel formal garden in Los Angeles.

 DANIELLE Interior Design & Decor
Transforming this small bathroom into a wheelchair accessible retreat was no easy task. Incorporating unattractive grab bars and making them look seamless was the goal. A floating vanity / countertop allows for roll up accessibility and the live edge of the granite countertops make if feel luxurious. Double sinks for his and hers sides plus medicine cabinet storage helped for this minimal feel of neutrals and breathability. The barn door opens for wheelchair movement but can be closed for the perfect amount of privacy.

 Western Design International
Chandler Photography
Example of a mountain style two-story wood exterior home design
Example of a mountain style two-story wood exterior home design



 Cuppett Kilpatrick Architecture + Interior Design

Bunk room tucks beneath roof line.
Photo by Whit Preston
Example of a bedroom farmhouse loft-style and gender-neutral dark wood floor and brown floor kids' bedroom design in Austin with white walls and no fireplace
Example of a bedroom farmhouse loft-style and gender-neutral dark wood floor and brown floor kids' bedroom design in Austin with white walls and no fireplace
31