
Search results for "Eventually" in Home Design Ideas
 Arzuman Brothers

Home theater - contemporary enclosed carpeted and gray floor home theater idea in Los Angeles with black walls and a projector screen
 Burke Brothers Landscape Design/Build
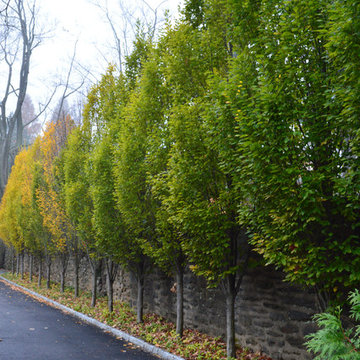
European Hornbeams will eventually be pleached into a square form to create an architectural form that looks good year-round.
Photo of a traditional landscaping in Philadelphia for fall.
Photo of a traditional landscaping in Philadelphia for fall.
 California Closets HQ
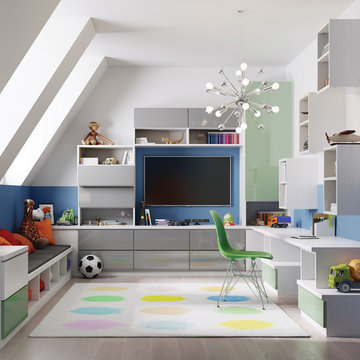
This multipurpose design helps to optimize the kids' space while keeping the room fun and functional.
• Lago® Bellissima White finish blends in with the room's fresh, youthful palette.
• High-gloss acrylic Parapan Mint and Stone Grey slab drawer and door fronts create a timeless, modern look.
• Floating cabinets offer additional storage with a playful aesthetic.
• Push-to-open hardware offer ease of use.
• Cabinets and drawers provide concealed storage.
• Integrated bench and workstation provide seating and a designated project space.
Find the right local pro for your project
 Building Pro

More modern, but stylish this master bathroom is a keeper. Ella style freestanding tub looks so stylish underneath a fabulous chandelier with jewels details. If you want to create your custom bathroom, call Building Pro today to schedule an appointment with the leading interior designer, Karin, so that you can soon enjoy your perfectly designed and remodeled master bath. Now serving the Kansas City metro area and Johnson county.


 Backyard Orchards Landscape Design
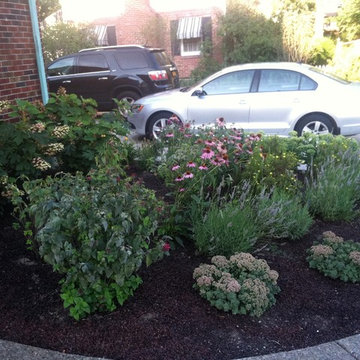
Perennial garden will eventually fill every inch of space.
Inspiration for a small contemporary full sun front yard landscaping in New York for summer.
Inspiration for a small contemporary full sun front yard landscaping in New York for summer.
 Native Edge Landscape
Native Edge Landscape, LLC
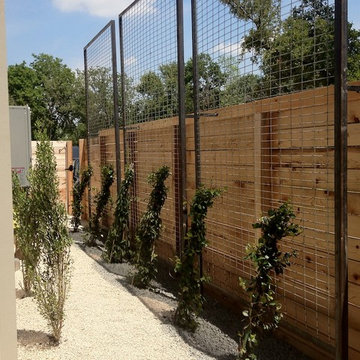
Inspiration for a small modern drought-tolerant side yard stone landscaping in Austin.
Inspiration for a small modern drought-tolerant side yard stone landscaping in Austin.

 James S. Collins Architect

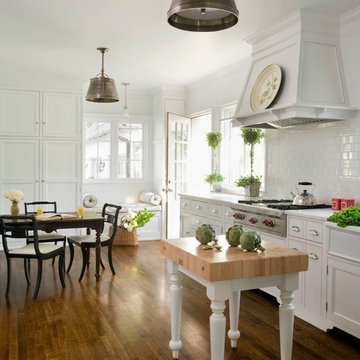
Inspiration for a large timeless single-wall medium tone wood floor open concept kitchen remodel in Raleigh with recessed-panel cabinets, white cabinets, white backsplash, subway tile backsplash, stainless steel appliances and an island

 Andrea Michaelson Design
Matte black kitchen counters made of Honed Petit Granite and a blackened steel backsplash provide a sleek low-maintenance space for food preparation.
Dan Arnold Photo
 ADŌR Homes
SpaceCrafting Real Estate Photography
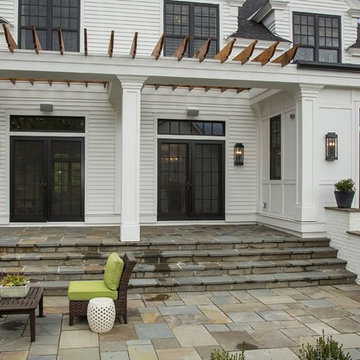
Mid-sized transitional white two-story wood gable roof idea in Minneapolis
Mid-sized transitional white two-story wood gable roof idea in Minneapolis

 Pete Veilleux, East Bay Wilds
Parry Manzanita / Arctostaphylos manzanita
Photo by Pete Veilleux, East Bay Wilds
 Craft Development

Inspiration for a large timeless one-story brick red and concrete floor front door remodel in Denver with a hip roof and a dark wood front door

 L Rose Interior Design
Photographer- Katrina Wittkamp/
Architect- Visbeen Architects/
Builder- Homes By True North/
Interior Designer- L Rose Interior Design
Example of a mid-sized cottage enclosed medium tone wood floor family room design in Grand Rapids with white walls, a standard fireplace, a tile fireplace and a wall-mounted tv
Example of a mid-sized cottage enclosed medium tone wood floor family room design in Grand Rapids with white walls, a standard fireplace, a tile fireplace and a wall-mounted tv
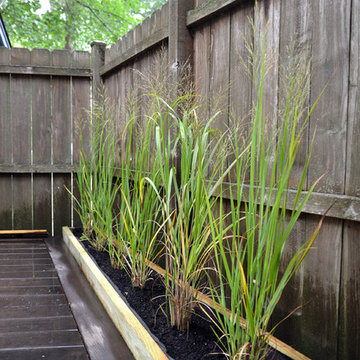
 Marilyn's Dreamscapes L.L.C.
This owner built planter was lined with fabric cloth for Northwind grasses that eventually get 5' tall and usually stand tall.
Photo of a small traditional partial sun side yard landscaping in Chicago.
Photo of a small traditional partial sun side yard landscaping in Chicago.

 Landshapes
This pond has a 44 mil liner to ensure a leak free swimming structure. The liner material is sensitive to sunlight and will eventually breakdown over the years if it is exposed. As a result, our team spent 3 days meticulously covering the entire pond liner with stone. Each small boulder is hand placed to ensure a perfect fit and not tear the liner in the building process. The amount of patients and effort by our crew is incredible and the result is always beautiful! The waterfall which adds to the natural feel of the pond was created with large stone shelves and a bog for natural filtration. All of our water features use natural filtration processes and no chemicals. We create a simulated bog which the water is pumped into and cleaned naturally though various levels of sand, stone and wetland plants.
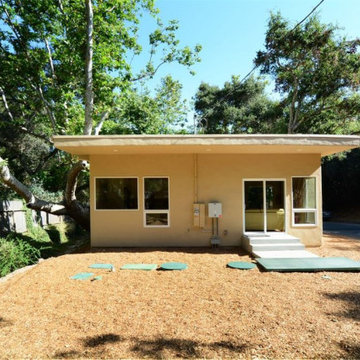
 Hastings Construction Inc
View of the back of the home and newly installed alternative wastewater system (OWTS) which will eventually be covered by a new deck.
Example of a small minimalist beige one-story stucco flat roof design
Example of a small minimalist beige one-story stucco flat roof design
 Gregory Lombardi Design
Charles Mayer Photo

This is an example of a traditional retaining wall landscape in Boston.
This is an example of a traditional retaining wall landscape in Boston.
 Mari Kushino Design
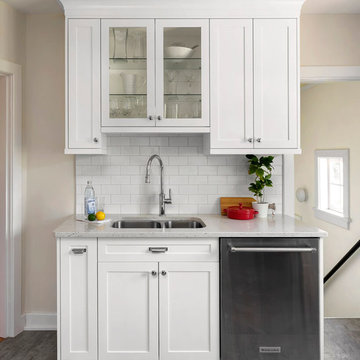
Classic Shaker Kitchen In A Small Space.
Design by Mari Kushino Design,
Cabinets by South Shore Cabinetry,
Photography by Tony Colangelo Photography.
32