
Search results for "Eventually" in Home Design Ideas

 Aspect Design Build
Seated home bar - large contemporary u-shaped light wood floor and brown floor seated home bar idea in Minneapolis with black cabinets, granite countertops, brown backsplash, wood backsplash and black countertops

 Gary Sasnett Design
This space was once a drab closet and now a handsome bar for family and friends to enjoy...
Example of a mid-sized classic open concept and single-wall brown floor and dark wood floor wet bar design in Birmingham with a bar, white walls, no fireplace, no tv, an undermount sink, recessed-panel cabinets, blue cabinets, wood countertops and brown countertops
Example of a mid-sized classic open concept and single-wall brown floor and dark wood floor wet bar design in Birmingham with a bar, white walls, no fireplace, no tv, an undermount sink, recessed-panel cabinets, blue cabinets, wood countertops and brown countertops

 Croma Design Inc.
Modern Family Room and Kid's Reading Corner
Small trendy open concept carpeted and gray floor family room photo in Toronto with white walls
Small trendy open concept carpeted and gray floor family room photo in Toronto with white walls
Find the right local pro for your project
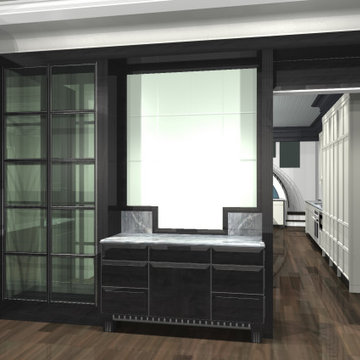
 Randall Architects
Butler's Pantry - Early conceptual and development rendering. (Randall Architects 2013). Eventually shifted from the Black Stain on wood to the Blue paint finish.
 The Southern Basement Company
Photo by The Southern Basement Company
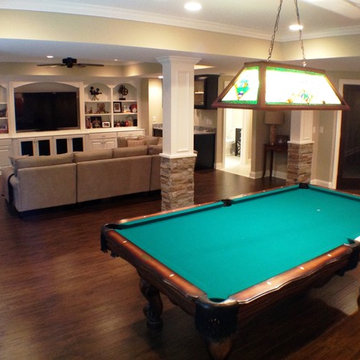

Example of a classic basement design in Atlanta
Example of a classic basement design in Atlanta

 Spot On Interior Design

Inspiration for a bedroom rustic boy kids' bedroom remodel in Vancouver with multicolored walls

 Thinkterior LLC
THEME Every element of this room
evokes images from the Enchanted
Forest. Tiny lights twinkle like fireflies;
curtains swing from real tree limbs and
sticker stones lay a pathway to the bed.
Ceramic mushrooms and birdhouses
are scattered throughout the room,
creating perfect hiding spots for fairies,
pixies and other magical friends. The
dominant color of both bedroom and
bathroom — a soft, feminine pink
— creates a soothing, yet wondrous
atmosphere. In the corner sits a large
tree with a child-size door at the base,
promising a child-size adventure on the
other side.
FOCUS Illuminated by two beautiful
flower-shaped lamps, the six-footdiameter
circular bed becomes the
centerpiece of the room. Imitation bark
on the bed’s exterior augments the
room’s theme and makes it easy for
a child to believe they have stepped
out of the suburbs and into the forest.
Three lily pads extending from tree
bark serve as both steps to the bed
and stools to sit on. Ready-made for
princess parties and sleepovers, the
bed easily accommodates two to three
small children or an adult. Twelvefoot
ceilings enhance the sense of
openness, while soft lighting and comfy
pillows make this a cozy reading and
resting spot.
STORAGE The shelves on the rear of
the bed and the two compartments in
the tree — one covered by a doubledoor,
the other by a miniature door —
supplement the storage capacity of the
room’s giant closet without interrupting
the theme.
GROWTH The bed meets standard
specifications for a baby crib, and
can accommodate both children and
adults. The railing is easily removed
when baby girl becomes a “big girl,”
and eventually,
a teenager.
SAFETY Rounded edges on all of the
room’s furnishings help prevent nasty
bumps, and lamps are positioned
well out-of-reach of small children.
The mattress is designed to fit snugly
to meet current crib safety standards,
while a 26-inch railing allows this bed
to act as a safe, comfortable and fun
play area.

 Violandi and Warner Interiors

Example of a beach style l-shaped medium tone wood floor kitchen design in Boston with an undermount sink, shaker cabinets, white cabinets, stainless steel appliances and an island
 Nanette Wong

Photo: Nanette Wong © 2016 Houzz
Inspiration for a 1960s home design remodel in San Francisco
Inspiration for a 1960s home design remodel in San Francisco

 LIVDEN Designs
Lisa Rossman, co-owner of Huntington Beach design firm LL Design Co, reached out to us right after our launch in March 2020. She needed tile options for her client—a local homeowner embarking on an ambitious, complete master suite remodel.
We were delighted to connect with Rossman and rushed to send over a few of our favorite samples, so her client had some chic and sustainable tiles to choose from.
Her client went back and forth on which tile sample to select, but eventually landed on the stylish STELLA 5-Flower tile in the colorway Fog on our recycled 12x12 Polar Ice Terrazzo. One of the added benefits of this tile—and all LIVDEN tiles for that matter—is its tile body type. LL Design Co’s client selected the STELLA tile on our 12x12 Polar Ice Terrazzo, which is made from recycled materials and produced by manufacturers committed to preserving our planet’s resources.
 studio PPARK
Previous work sample courtesy of workshop/apd, Photography by Donna Dotan.
Landscape design by Ahern LLC.
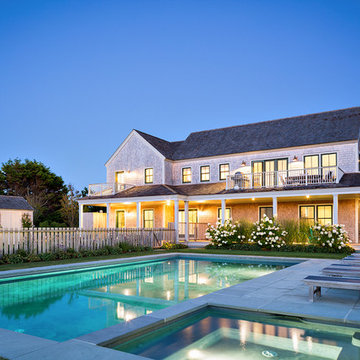
Inspiration for a large cottage beige two-story wood gable roof remodel in Boston
Inspiration for a large cottage beige two-story wood gable roof remodel in Boston
 Carte Blanche Studio

The theater features terraced, leather seating, cove lighting, and quilted fabric wall panels for improved acoustics.
Kim Pritchard Photography
Huge transitional enclosed carpeted home theater photo in Los Angeles with a projector screen
Huge transitional enclosed carpeted home theater photo in Los Angeles with a projector screen

 Catch Architecture
Paul Dyer

Inspiration for a small farmhouse backyard rectangular lap pool house remodel in San Luis Obispo with decking
Inspiration for a small farmhouse backyard rectangular lap pool house remodel in San Luis Obispo with decking
 South Hill Interiors
Donna Griffith

Inspiration for a contemporary living room remodel in Toronto with blue walls
Inspiration for a contemporary living room remodel in Toronto with blue walls

 The Pond Gnome
BEFORE: an older concrete feature with leaks and other issues. That's the one thing we can guarantee about concrete: it will eventually crack and leak.
 ProPhoto Charlotte

Urban walk-out concrete floor and gray floor basement photo in Charlotte with white walls
34