
Search results for "Eventually" in Home Design Ideas

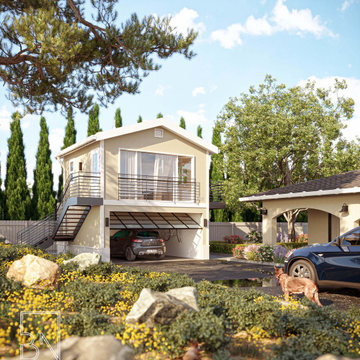
 BN Design Build
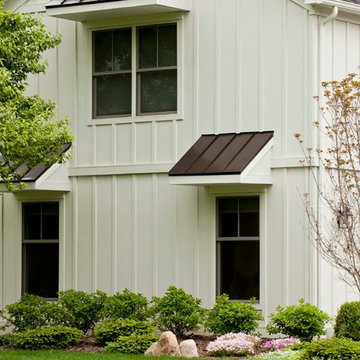
This over garage addition will provide a place for extended family visits. Their hope is to design a small ADU that would allow them to rent short term, create a space for extended family to stay while in town and eventually for them to live in once the kids are away in college.

 Christen Ales Interiors
Merrick Ales Photography
Kitchen - transitional bamboo floor kitchen idea in Austin with an undermount sink, shaker cabinets, blue cabinets, white backsplash, subway tile backsplash, stainless steel appliances, an island and quartz countertops
Kitchen - transitional bamboo floor kitchen idea in Austin with an undermount sink, shaker cabinets, blue cabinets, white backsplash, subway tile backsplash, stainless steel appliances, an island and quartz countertops
Find the right local pro for your project
 Tremblay House of Design
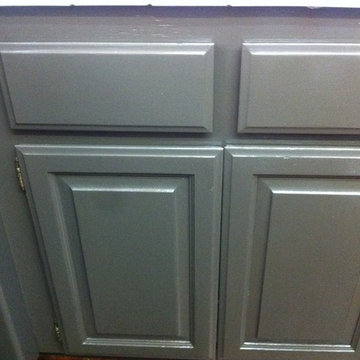
This island was in bad repair, but the homeowner didn't want to replace, they just wanted a fresh look. The cabinets under the peninsula were painted in a RL Warwick Lodge color.
Eventually the kitchen will have this color in a coordinating design

 GUILTEC LLC
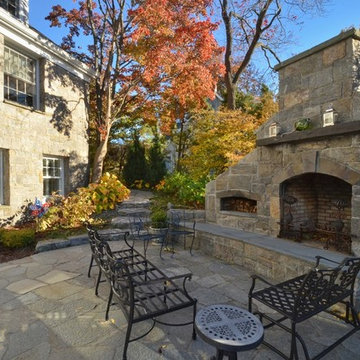
Example of a mid-sized classic backyard stone patio design in New York with a fire pit and no cover
 Unique Landscapes
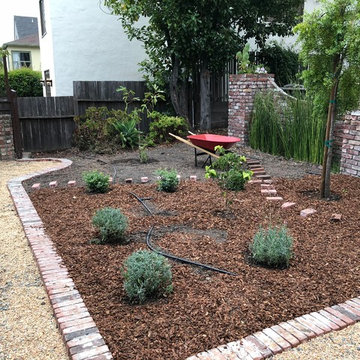
Planted English lavender, Maytenus Boaria Tree (native of Chile) and Violet de Bordeaux Fig and Akebono cherry to the left. Eventually all area is covered with mulch
 Shades of Green Landscaping
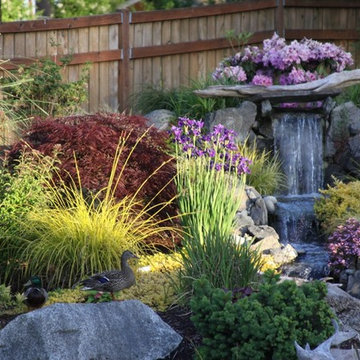
A pair of ducks have discovered the waterfall on a nice spring day and are 'checking it out'. They eventually made their way down to the koi pond for a refreshing swim. This was taken 2 years after installation - the plants are maturing nicely!

 Burdge & Associates Architects
At home spa and wellness center. Steam room, sauna, shower, massage room, gym.

Inspiration for a modern home gym remodel in Los Angeles
Inspiration for a modern home gym remodel in Los Angeles

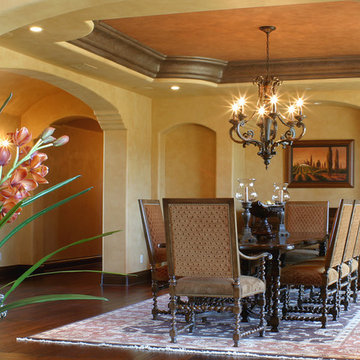
 Villa Inspired / San Diego Faux Finish
Wild Flower Estates custom interior finishes. This is the original location of the dining room. It was eventually moved over to hold a larger table and this room became the sitting room.
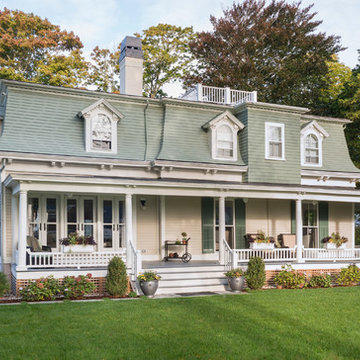

 ASTRAL GARDENS
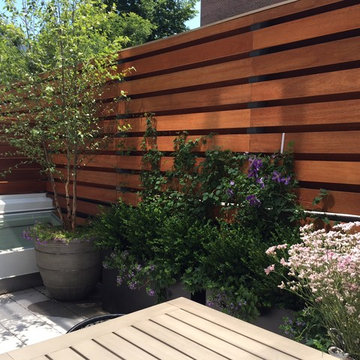
River birch, stewartia, evergreen boxwoods, three different kinds of clematis and deciduous ivy (to eventually cover portions of the fence) create a real oasis from the street.
 Martha's Vineyard Interior Design

Interior Design: Liz Stiving-Nichols Photography: Michael J. Lee
Beach style freestanding desk light wood floor, beige floor, exposed beam, shiplap ceiling and vaulted ceiling home office photo in Boston with white walls
Beach style freestanding desk light wood floor, beige floor, exposed beam, shiplap ceiling and vaulted ceiling home office photo in Boston with white walls
 TRU Landscape Services

A different angle of this Modern Landscape style. The fire pit and built in benches provide a focal point for the space. When landscaping in Orange County, it is important to make the most of small spaces. TRU Landscape Services

Eat-in kitchen - large transitional l-shaped cement tile floor and white floor eat-in kitchen idea in Philadelphia with a single-bowl sink, flat-panel cabinets, medium tone wood cabinets, quartzite countertops, white backsplash, ceramic backsplash, stainless steel appliances, an island and white countertops
 Southview Design
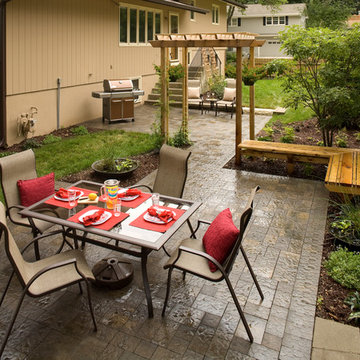
Carved out a bit of space for the homeowner's family and friends to enjoy. Placed trees and shrubs strategically so eventually they will provide a bit of privacy from the neighbors. Grill is close to the side door and inside kitchen. Far enough away so as not to feel the heat on a Minnesota summer day. Pavers are Anchor Charleston, untumbled; color is Northwoods.

 DKOR Interiors Inc.- Interior Designers Miami, FL
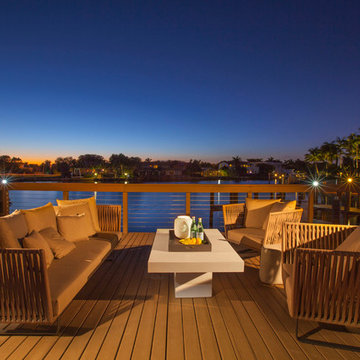
Miami Interior Designers - Residential Interior Design Project in Fort Lauderdale, FL. A classic Mediterranean home turns Contemporary by DKOR Interiors.
Photo: Alexia Fodere
Interior Design by Miami and Ft. Lauderdale Interior Designers, DKOR Interiors.
www.dkorinteriors.com
46