
Search results for "Eventually" in Home Design Ideas

Inspiration for a mid-sized craftsman screened-in front porch remodel in Denver with decking and a roof extension
 Designs By Des Interiors

The "Mystical Fairy Play & Nursery" project are two rooms that coincide with another. The first room is a nursery that will eventually turn into a big girls room when these twins transition. The second room is their playroom which will eventually become the other bedroom for one of the girls. In the meantime, it is the place where their imagination can run wild and be inspired through representational art. This project was full of color, vibrancy, and creativity!
 Designs By Des Interiors

The "Mystical Fairy Play & Nursery" project are two rooms that coincide with another. The first room is a nursery that will eventually turn into a big girls room when these twins transition. The second room is their playroom which will eventually become the other bedroom for one of the girls. In the meantime, it is the place where their imagination can run wild and be inspired through representational art. This project was full of color, vibrancy, and creativity!
Find the right local pro for your project
 Portal Elegance
www.romartz.com

Enclosed dining room - large mediterranean terra-cotta tile and brown floor enclosed dining room idea in Miami with beige walls and no fireplace
Enclosed dining room - large mediterranean terra-cotta tile and brown floor enclosed dining room idea in Miami with beige walls and no fireplace

 Cinnabar Interiors
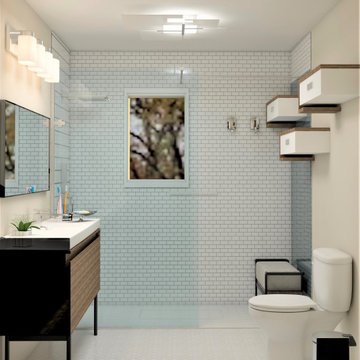
This is a realistic rendering of Option 3. Clients Final Choice.
Current Master Bathroom is very outdated. Client wanted to create a spa feel keeping it mid century modern style as the rest of their home. The bathroom is small so a spacious feeling was important. There is a window they wanted to focus on. A walk in shower was a must that eventually would accomodate an easy walk in as they aged.

 RD Architecture, LLC
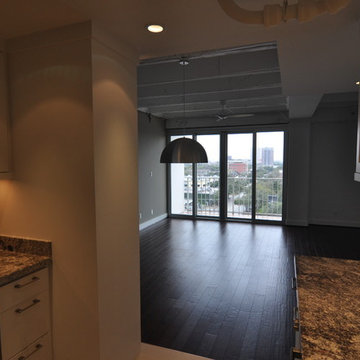
Originally purchased as investment property and eventual retirement space, the owner wanted to renovate this condo with a nod to the New York lofts that she admired. It is now a light and airy space for any future occupant.

 Southern Development Homes
This milk glass light fixture was refurbished by North Carolina designer Louise Gaskill, who refurbishes vintage lighting. Ashley found this years ago and stowed it away knowing it would be put to good use eventually.
 Jennifer Connell Design
They were so pleased with my work that they eventually asked me to re-design their office, foyer and outside living area.
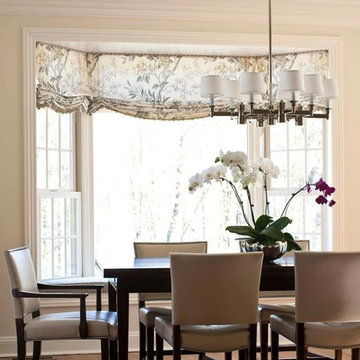
Example of a large transitional medium tone wood floor kitchen/dining room combo design in New York with beige walls
Example of a large transitional medium tone wood floor kitchen/dining room combo design in New York with beige walls
 Norman Design Group, Inc.

Example of a bedroom mid-century modern boy medium tone wood floor kids' bedroom design in Los Angeles with multicolored walls
 RD Architecture, LLC
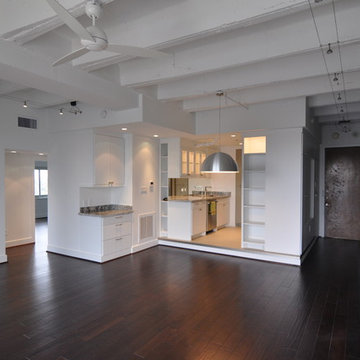
Originally purchased as investment property and eventual retirement space, the owner wanted to renovate this condo with a nod to the New York lofts that she admired. It is now a light and airy space for any future occupant.
 Rachel Loewen Photography
Photo: Rachel Loewen © 2019 Houzz

Kids' bedroom - bedroom scandinavian light wood floor kids' bedroom idea in Chicago with green walls
Kids' bedroom - bedroom scandinavian light wood floor kids' bedroom idea in Chicago with green walls
 Housewright Construction Inc.

Housewright took this client's second home, a log cabin, and turned it into a suitable place for big family gatherings. The home is a retirement plan for the client, where they intend to live full-time eventually. Before they move in full-time they asked us to create more space for entertainment, with a more modern and inviting look and feel.
 Francesca Owings Interior Design
Porch
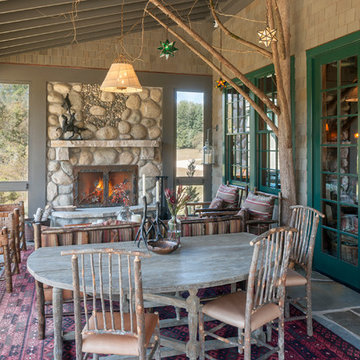
Huge mountain style screened-in porch idea in Grand Rapids with a roof extension
Huge mountain style screened-in porch idea in Grand Rapids with a roof extension
 Studio McGee
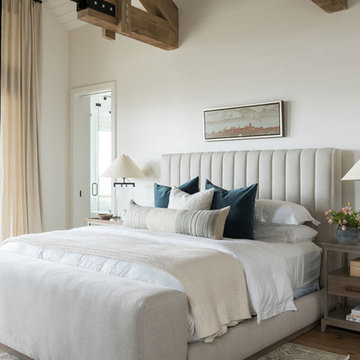
Bedroom - large transitional master medium tone wood floor and brown floor bedroom idea in Salt Lake City with white walls
 Sneller Custom Homes and Remodeling, LLC

Transitional single-wall dark wood floor and brown floor home bar photo in Houston with flat-panel cabinets, dark wood cabinets, gray backsplash, mosaic tile backsplash and gray countertops
 Extraordinary Structures
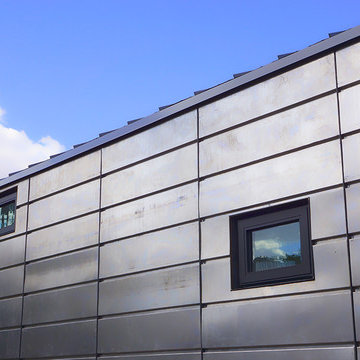
Steel siding on SaltBox Tiny House. This is 22 gauge cold-rolled steel which will eventually rust. Corten is not required in the climate this project is located in.
 Cape Associates, Inc.

Example of a transitional medium tone wood floor and brown floor sunroom design in Boston with a standard ceiling
 e4 Interior Design, LLC
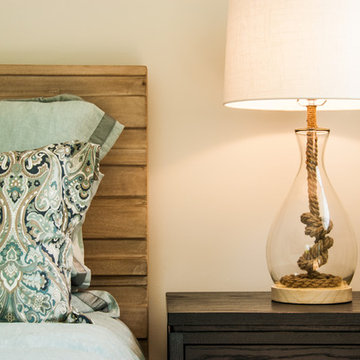
Kelly RaffaeleA spacious seaside house was created for a family to vacation in and eventually retire to. A blend of transitional details, nautical accents, and textures were chosen to create this calming and serene coastal escape.
50