
Search results for "Eventually" in Home Design Ideas
 The Plan Shop
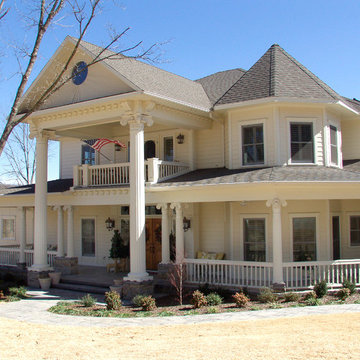
Inspiration for this home design came from a home in Northeast Washington County Arkansas. The home served as one of the Butterfield Overland Mail stops around 1857 which was along the route from St. Louis (through Springdale Arkansas) and eventually ending in California. One of the design elements of interest was the second level "Porch Within a Porch".
 Pete Conrad Construction
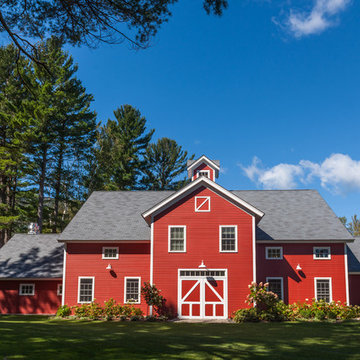
Large cottage red two-story wood gable roof photo in Boston with a shingle roof
 WYNTER HOUSE DESIGNS | Whitney Jones
©Jeff Herr Photography, Inc.
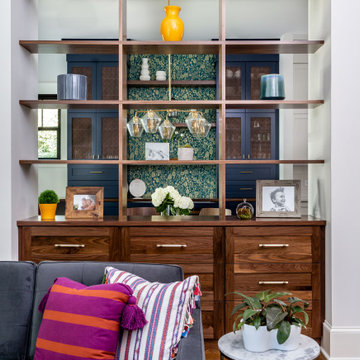
Example of a transitional living room design in Atlanta
Example of a transitional living room design in Atlanta
Find the right local pro for your project
 TCP Custom Outdoor Living
Transitional Style -

We wanted to create a natural outdoor living space with elevation change and an open feel. The first time we met they wanted to add a small kitchen and a 200 square foot pergola to the existing concrete. This beautifully evolved into what we eventually built. By adding an elevated deck to the left of the structure it created the perfect opportunity to elevate the sitting walls. Whether you’re sitting on the deck or over by the travertine sitting wall ...it is the exact same distance off of the floor. By creating a seamless transition from one space to the other no matter where you are, you're always a part of the party. A 650 square foot cedar pergola, 92 feet of stone sitting walls, travertine flooring, composite decking and summer kitchen. With plenty of accent lighting this space lights up and highlights all of the natural materials. Appliances: Fire Magic Diamond Echelon series 660 Pergola: Solid Cedar Flooring: Travertine Flooring/ Composite decking Stone: Rattle Snake with 2.25” Cream limestone capping
TK Images
 The White Pear LLC, Design & Build
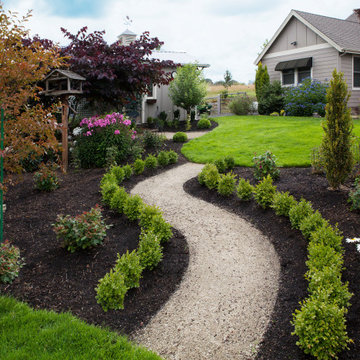
We generously opened up the two existing beds and connected them with a curved decomposed crushed granite pathway with a boxwood hedge. The boxwoods will eventually fill in, and be pruned as a squared off hedge.
 Timeless Style
"The Fox Hunt"

These are photos of rooms I designed for the Oxford Arts Alliance Show House, in Chadds Ford.
The moment I entered the room and looked out the windows I knew exactly what I wanted to do with the space. That inspiration led me down several paths both old and new that eventually created the room as you see it here... As you glance out a window, you may see a lone fox trotting across the property, or hear the sound of hounds in the distance.
 Larina Kase Interior Design
Aliza Schlabach Photography
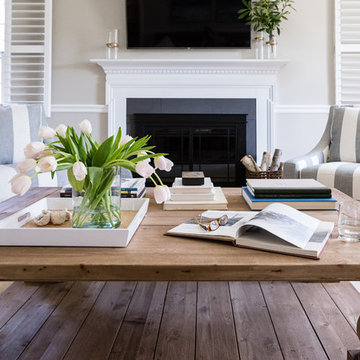
Living room - large transitional enclosed light wood floor living room idea in Philadelphia with gray walls, a standard fireplace, a stone fireplace and a wall-mounted tv
Living room - large transitional enclosed light wood floor living room idea in Philadelphia with gray walls, a standard fireplace, a stone fireplace and a wall-mounted tv
 Rachel Reider Interiors

This eat-in kitchen is for a young family that appreciates a little color and pattern in their lives. The Galbraith & Paul pendant above the white lacquer table, blue chairs and patterned banquette are a fun approach to family dining. The plate rail against the orange accent wall blends modern accents with some country style.
Photo by: Michael Partenio
 Poseidon Ponds & Landscaping

Here is the first phase of the orchard and vegetable garden finished. All of the dry stacked walls are up, pathways through the orchard and vegetable garden are finished and the play house is set. Eventually fruit trees will be planted, a fence and gate will be put in around the vegetable garden and a fire pit/patio will be installed by the curved boulder wall. Photo by Cory Mann
 Chalet and Co.
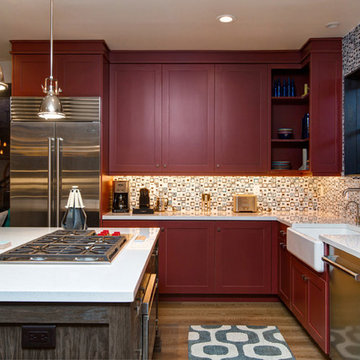
Mid-sized transitional l-shaped medium tone wood floor and brown floor kitchen photo in Salt Lake City with a farmhouse sink, quartzite countertops, stainless steel appliances, an island, shaker cabinets, red cabinets, multicolored backsplash and glass tile backsplash

 Red Pepper Design & Cabinetry
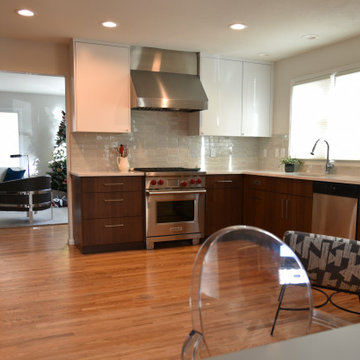
From dowdy to dynamic. The homeowners may eventually add a movable island to the space but for now they enjoy the openness and functionality of the 'big floor'. It is a great place to dance while dinner is cooking!

 Hearthstone Luxury Homes / Arthur Rutenberg Homes
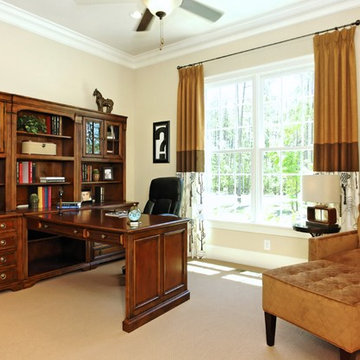
Example of a mid-sized classic freestanding desk carpeted study room design in Raleigh with beige walls and no fireplace

 Jay Sifford
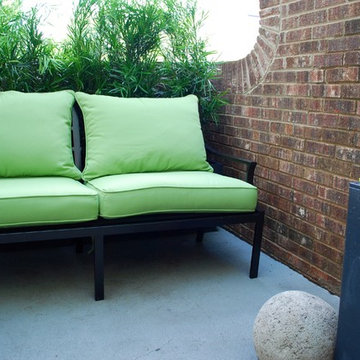
Sofa backed by containers planted with podocarpus. It will eventually be sheered to continue the line of the taller brick wall across the space.Photo by Jay Sifford.
 Indigo Gardens & Design
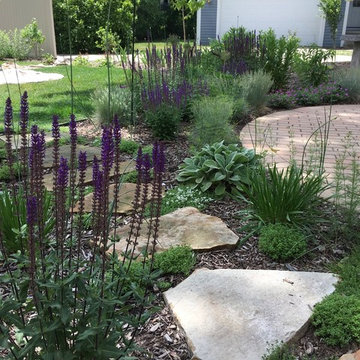
Two types of thyme carpet the flagstone footpath, and will act as a "living mulch" eventually, as it grows and fills in.

 Keller/Eaton Architects
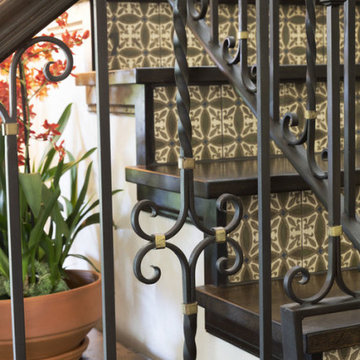
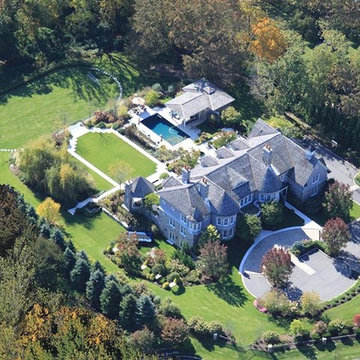
Stone mansion needed customizing for eventual owners. Work on entryway, stairway, pool house, gazebo and family/playroom.
Inspiration for a huge timeless gray three-story stone gable roof remodel in New York
Inspiration for a huge timeless gray three-story stone gable roof remodel in New York
 Meier Companies, Inc.
Greg Schuchard Photography

Inspiration for a transitional vinyl floor and brown floor great room remodel with gray walls
Inspiration for a transitional vinyl floor and brown floor great room remodel with gray walls
53