
Search results for "Eventually" in Home Design Ideas
 User
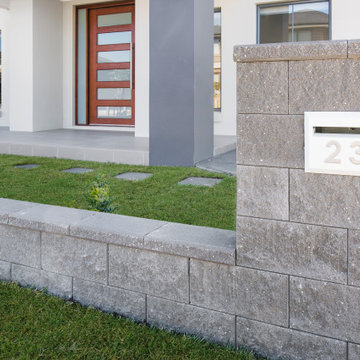
UserFront yard for number 23 we installed a block letterbox with a hedging garden behind the wall to eventually grown along the wall.
Inspiration for a large contemporary white two-story house exterior remodel in Sydney
Inspiration for a large contemporary white two-story house exterior remodel in Sydney
 KHE Construction Corporation
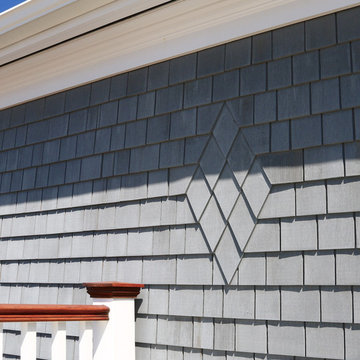
When a builder takes pride in his work, the little things he does may go unnoticed, but they eventually serve to remind you of his commitment to quality. Here you not only see a design in the shingles but the vented soffit in the roofing system improves attic ventilation and minimises moisture.
 designstiles
Colorful Coastal Bedroom
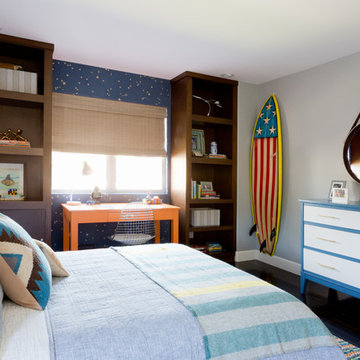
The boy who lives in this room is a Star Wars fanatic. Yet, infusing the space with a Star Wars theme would have kept the décor from feeling fresh for years to come since the boy would eventually outgrow his current obsession. Since it was still important to add something that nods to his affinity, We had the walls between the bookshelves covered with a Cole & Son wall covering in a star motif.
The room is awash in tones of blue, yet We felt it was important to incorporate a couple unexpected elements that would add a bit of fun. A desk was custom made and painted a vibrant orange, which is repeated in the Lulu & Georgia lamp on the bedside table.
Photo Credit: Amy Bartlam
Find the right local pro for your project
 User

UserWe took an outdated and unuseable hallway and turned it into a kid's homework area with triple desk for our three kids. The whole project took about two weeks and cost around $2,000. We first installed a shiplap wall. To save money we cut down planks from pieces of MDF so that the material for the entire wall cost less than $90! We also replaced the carpet with new widplank, handscraped hickory floors. Photo by Kristin Thompson
 Exteriors Inc. Landscape Design
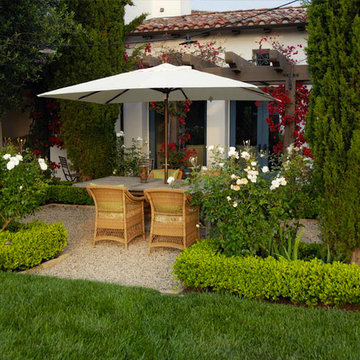
Example of a large trendy courtyard concrete paver patio design in Orange County with no cover

 Marilyn's Dreamscapes L.L.C.
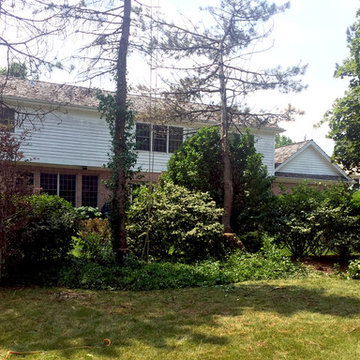
Austrian Pines that were planted 20 years ago,developed the needle blight called Dothistroma, caused by the fungus Mycosphaerella pini. Attempts were tried to treat the Pines, but eventually they had to be removed. The lower branches were cut away first and then the trunks came down, piece by piece.

 Shoreline Architecture & Design
Kevin Meechan

Bedroom - large craftsman guest light wood floor and brown floor bedroom idea with green walls
Bedroom - large craftsman guest light wood floor and brown floor bedroom idea with green walls
 Murals and Decorative Painting by Shannon Geis
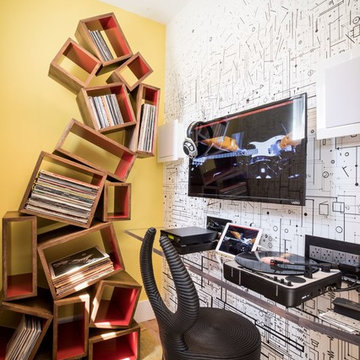
Moog synth mural based on the hand drawn schematics of the first synthesizers by Bob Moog. It's ombre so starts dark and eventually floats away to the ceiling. The actual copied oscillators and filters are at eye level.

 Kestrel Shutters & Doors
These traditional closet doors feature smaller, fixed louvers in the top and colonial raised panels in the bottom and are custom sized to fit your openings.
To receive a quote on our Fixed Louver over Raised Panel doors follow the "Visit Store" link: below.
 Jonn Spradlin Design LLC

The wall was solid from left to right, with small pantry spaces on each end. I removed the pantries without disturbing the ceiling or the floor. Eventually 2 glass shelves were added to each open space. Recycled paper wall panels added texture and interest to the remaining wall left showing after fireplace and the TV.
Photo by Jonn Spradlin
 Pythoge Custom Homes and Renovations

This basement renovation includes a mud room area, bedroom, living area with kitchenette and bathroom, and storage space.
Mid-sized transitional light wood floor basement photo in Atlanta with gray walls and no fireplace
Mid-sized transitional light wood floor basement photo in Atlanta with gray walls and no fireplace
 Amber Freda Garden Design
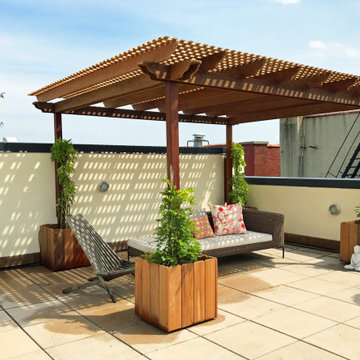
A wood pergola gives some much needed shade on this sunny rooftop garden in Harlem. As the wisteria vines grow, they will eventually cover the top of the pergola with their fragrant purple flowers, making this the perfect urban oasis. See more of our projects at www.amberfreda.com.
 GS Construction
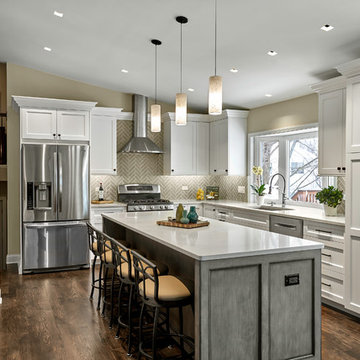
Transitional u-shaped dark wood floor and brown floor kitchen photo in Chicago with an undermount sink, shaker cabinets, white cabinets, gray backsplash, stainless steel appliances, an island and white countertops

 Masa Studio Architects
ambiaphotographyhouston.com

Example of a trendy black and white tile concrete floor and gray floor freestanding bathtub design in Houston with white cabinets, white walls, a drop-in sink, white countertops and flat-panel cabinets
Example of a trendy black and white tile concrete floor and gray floor freestanding bathtub design in Houston with white cabinets, white walls, a drop-in sink, white countertops and flat-panel cabinets

 e4 Interior Design, LLC
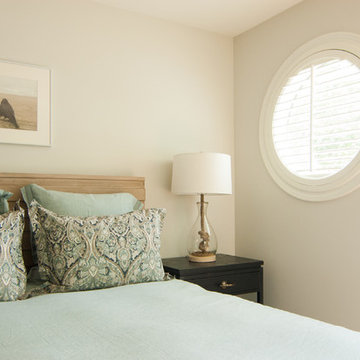
A spacious seaside house was created for a family to vacation in and eventually retire to. A blend of transitional details, nautical accents, and textures were chosen to create this calming and serene coastal escape.
60