
Search results for "Eventually" in Home Design Ideas
 Poseidon Ponds & Landscaping
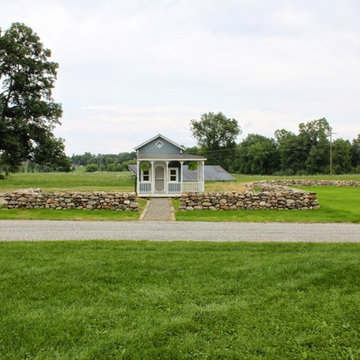
Here is the first phase of the orchard and vegetable garden finished. All of the dry stacked walls are up, pathways through the orchard and vegetable garden are finished and the play house is set. Eventually fruit trees will be planted, a fence and gate will be put in around the vegetable garden and a fire pit/patio will be installed by the curved boulder wall. Photo by Cory Mann
 designstiles
Colorful Coastal Bedroom
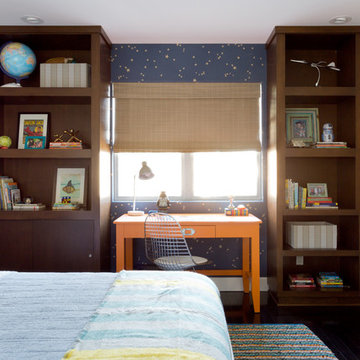
The boy who lives in this room is a Star Wars fanatic. Yet, infusing the space with a Star Wars theme would have kept the décor from feeling fresh for years to come since the boy would eventually outgrow his current obsession. Since it was still important to add something that nods to his affinity, We had the walls between the bookshelves covered with a Cole & Son wall covering in a star motif.
The room is awash in tones of blue, yet We felt it was important to incorporate a couple unexpected elements that would add a bit of fun. A desk was custom made and painted a vibrant orange, which is repeated in the Lulu & Georgia lamp on the bedside table.
Photo Credit: Amy Bartlam
 Growing Edge Landscape & Design, Inc.
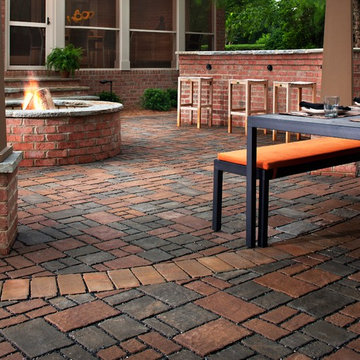
Patio - large traditional backyard brick patio idea in Charlotte with a fire pit
Find the right local pro for your project
 Betten Landscape Design
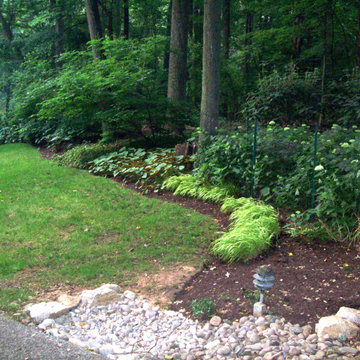
The Annabelle Hydrangeas need to be protected from the deer. This use of deer mesh works for several months, but eventually sags and the deer get in. Replacing, repairing and reinforcing the deer mesh every year gets old very fast. It has since been replaced with a real fence, 5' ht.
 Cinnabar Interiors
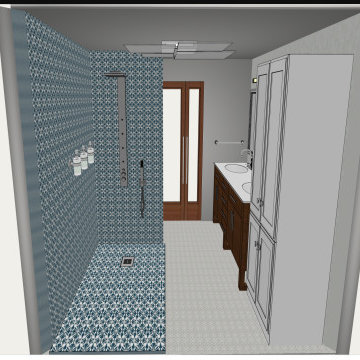
Current Master Bathroom is very outdated. Client wanted to create a spa feel and keeping it mid century modern style as the rest of their home. The bathroom is small so a spacious feeling was important. There is a window they wanted to focus on. A walk in shower a must that eventually would accomodate an easy walk in. I gave them 3 options with the Realistic rendering being the final choice. Keeping Plumbing in current location was very important
 e4 Interior Design, LLC

A spacious seaside house was created for a family to vacation in and eventually retire to. A blend of transitional details, nautical accents, and textures were chosen to create this calming and serene coastal escape.
 JPM Landscape
Landscape and design by Jpm landscape
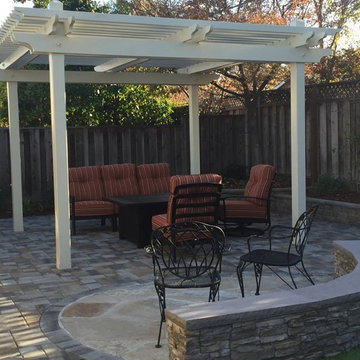
Mid-sized elegant backyard patio photo in San Francisco with a pergola
Mid-sized elegant backyard patio photo in San Francisco with a pergola
 CopeGrand Homes
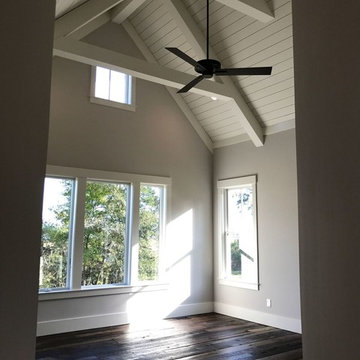
Inspiration for a large cottage master dark wood floor and brown floor bedroom remodel in Charleston with gray walls and no fireplace
 Hierarchy Architecture + Design, PLLC

White traditional brick Colonial home with black shutters. Original old red brick was painted white. Seamless addition was constructed to the back of the home and all new landscaping was added. Stone slab walkway with red brick border.
Architect: T.J. Costello
Photographer: Brian Jordan

 Bonnie Loubier
Dwarf Alberta Spruce
Picea glauca 'Conica'
It will eventually reach 12 feet tall. Its almost there. Planted in 1997.
Bonnie D Loubier
 Olson Kundig
Photos by Tim Bies Photography

Wood deck panels flip up to enclose the Writers Cabin when not in use or secured for the night. Simple open plan with small kitchen, bathroom and murphy bed. Roof collects rainwater.
 Kansas City Homes & Style Magazine
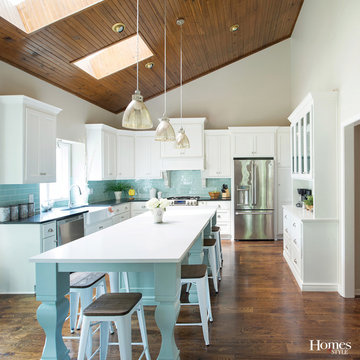
There’s no doubt that this stunning Leawood kitchen is a head-turner. When the homeowner decided to color outside the lines somewhat when it came to giving her kitchen a complete makeover, designer Alissa Welschmeyer of Profile Cabinet and Design was ready to assist. As this particular home underwent a complete renovation with the goal of eventually putting it on the market, the kitchen truly became a focal point.
Photo by Matt Kocourek http://www.mattkocourek.com/
 Kathleen Walsh Interiors, LLC

Inspiration for a timeless master marble floor freestanding bathtub remodel in New York with beaded inset cabinets, white cabinets, gray walls and an undermount sink
 Design Edge
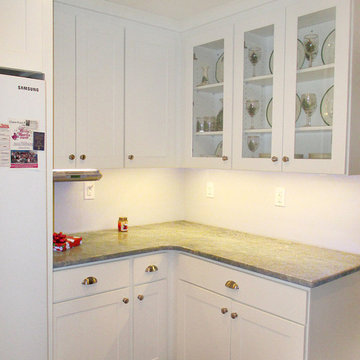
A spacious corner with granite top and cabinets with glass doors were built on the corner where the microwave was. The fridge was also located on this wall. The cage for the dog was eventually relocated in the laundry room. LED undercabinets lighting completed the ensemble.
 ACo Flooring, Cabinets, Kitchen & Bath Remodel
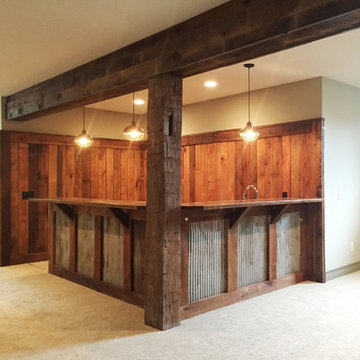
This basement wet bar is a great blend of rustic and industrial styles.
Inspiration for a large rustic basement remodel in Indianapolis with beige walls
Inspiration for a large rustic basement remodel in Indianapolis with beige walls
 Cinnabar Interiors

Current Master Bathroom is very outdated. Client wanted to create a spa feel and keeping it mid century modern style as the rest of their home. The bathroom is small so a spacious feeling was important. There is a window they wanted to focus on. A walk in shower a must that eventually would accomodate an easy walk in. I gave them 3 options with the Realistic rendering being the final choice. Keeping Plumbing in current location was very important
 JTID Inc.

The dining area opens onto the kitchen and the patio space. We opted to retain the existing cabinet frames, however, we had new maple doors made to size. While the dining room features hickory flooring, we specified a complementary natural slate material for the kitchen. Our client retained the white stove she had recently purchased. The objective was to eventually replace it with a stainless steel range.
 Perennial Garden Consultants
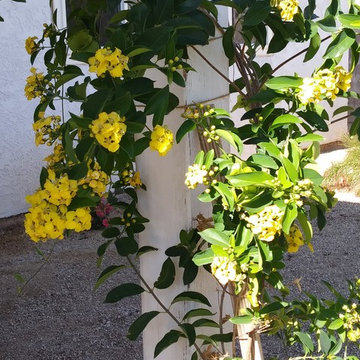
Yellow orchid vine graces a patio post. A climbing vine that has both pretty blossoms and ornamental, papery seed pods, this callaeum macropterum will eventually grow up the post (with support), help soften the patio cover, and frame the view.
Photo: Perennial Garden Consultants
 Rich's Carpet One Floor & Home

Inspiration for a mid-sized shabby-chic style formal and open concept medium tone wood floor and brown floor living room remodel in New York with white walls and no fireplace
 Little Crown Interiors

In the corner of this pastel nursery, we used my client’s existing glider and side table and added in some fun artwork pieces and a velvety soft throw blanket. The room has such beautiful natural lighting, so we opted for these lace detailed curtains (she plans on training the baby to sleep with light in the room). Design by Little Crown Interiors, Photo by Full Spectrum Photography.
58