
Search results for "Eventually" in Home Design Ideas
 Grand Bay Building and Remodeling

Open concept kitchen to dining and living space. Granite counters with black granite sink. Note the cork floor. The artist- owner eventually finished the backsplash using broken china in a wonderful light colored pattern.
 e4 Interior Design, LLC

A spacious seaside house was created for a family to vacation in and eventually retire to. A blend of transitional details, nautical accents, and textures were chosen to create this calming and serene coastal escape.
 TCP Custom Outdoor Living
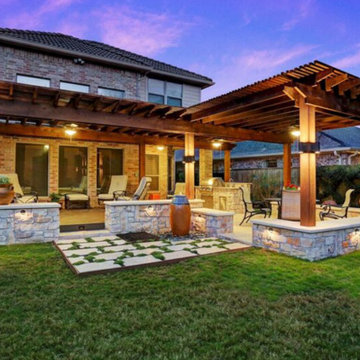
We wanted to create a natural outdoor living space with elevation change and an open feel.
The first time we met they wanted to add a small kitchen and a 200 square foot pergola to the existing concrete. This beautifully evolved into what we eventually built. By adding an elevated deck to the left of the structure it created the perfect opportunity to elevate the sitting walls.
Whether you’re sitting on the deck or over by the travertine sitting wall ...it is the exact same distance off of the floor. By creating a seamless transition from one space to the other no matter where you are, you're always a part of
the party. A 650 square foot cedar pergola, 92 feet of stone sitting walls, travertine flooring, composite decking and summer kitchen. With plenty of accent lighting this space lights up and highlights all of the natural materials.
Appliances: Fire Magic Diamond Echelon series 660
Pergola: Solid Cedar
Flooring: Travertine Flooring/ Composite decking
Stone: Rattle Snake with 2.25” Cream limestone capping
Photo Credit: TK Images
Find the right local pro for your project
 User
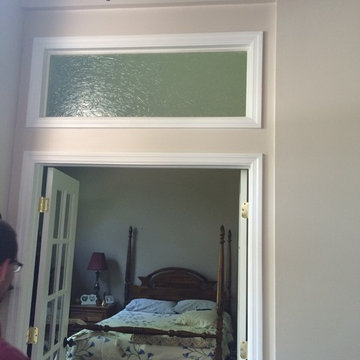
UserCRI guided these homeowners through the process of choosing a patterned glass for their bedroom transom window. This room will temporarily serve as a guest bedroom and eventually return to an office, so this versatile pattern was chosen to easily transition the space. Glass pictured is Krinkle pattern.
 Jay Sifford
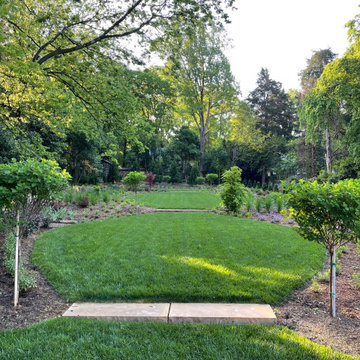
The back garden was conceived as a spiritual meditation garden. It's laid out as three interlocking ellipses, each raised 6" from the previous. The links speak to life struggles, and ascent to a higher spiritual plateau. Perennials with warmer colors are sited around the first link, with flowers eventually turned to a pure white and royal purples and blues in the last and highest link. There's also a walking path around the perimeter of this garden.
 Marilyn's Dreamscapes L.L.C.
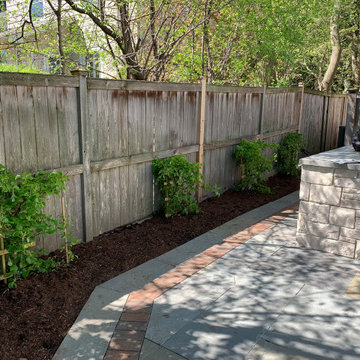
The Bluestone patio was enlarged and true 2" Bluestone was added. Real clay pavers were used to move the garage access walkway to the side of the yard. New landscape was installed under limbed up trees.
Climbing Hydrangea will eventually cover this existing fencing.
 The Tinman LLC
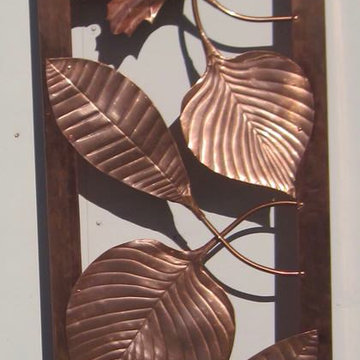
The frame is welded stainless tube, very sturdy. It is clad with copper sheet, and the leaves are made from copper sheet. Never needs paint, won't rust, it will last and last. Eventually the copper will attain the beautiful verdigris patina.
 Billy Goodnick Garden Design
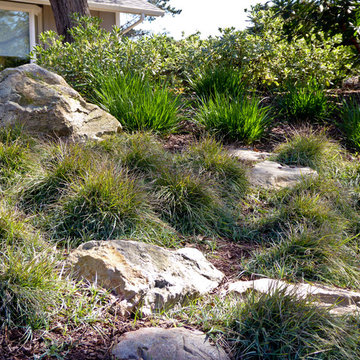
Carex glauca begins to spread between the rocks and will eventually fill the gaps between the stones. Evergreen fountain grass / Pennisetum 'Fairy Tails' will stand 3-feet tall; Pittosporum tobira 'Variegata' will achieve a mature height of at least 8 feet, making the upper garden fully private.
 XAG Designs
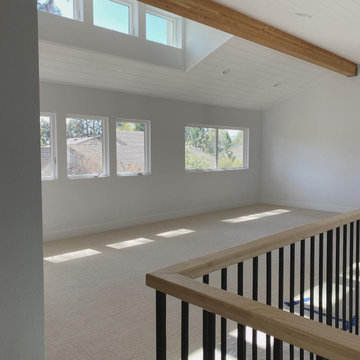
For this growing family we designed a convertible second floor adding over 800 square feet upstairs. In its current form the upstairs has an oversized Loft, Bedroom, Bath, and large Attic for storage. The oversized Loft will eventually convert into a loft and second Bedroom. Downstairs was a complete remodel. In the kitchen we opened up the wall into the courtyard with a large bi-fold window for entertaining and interacting with the children while they play in the front courtyard.
 Betz Pools Limited
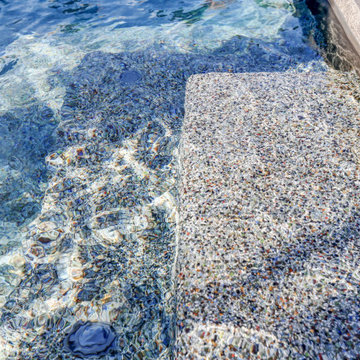
Another premium feature of both pool and spa is its Pebble Tec exposed aggregate interior, which delivers a durable, non-slip and stain-resistant surface. Aggregates are natural products and won’t deteriorate like plaster eventually does. This colour combo is Tropical Breeze, one in a range of attractive options.

 User
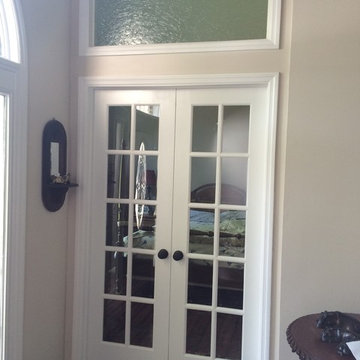
UserCRI guided these homeowners through the process of choosing a patterned glass for their bedroom transom window. This room will temporarily serve as a guest bedroom and eventually return to an office, so this versatile pattern was chosen to easily transition the space. Glass pictured is Krinkle pattern.
 Jay Sifford
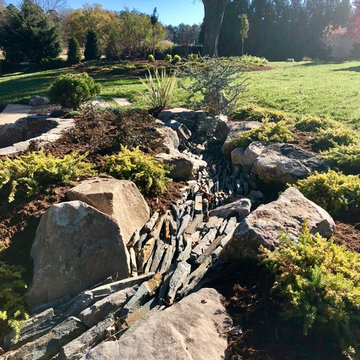
A Japanese-inspired dry creek bed winds around the back of the garden, eventually morphing into a wet stream with waterfall that empties into a pond. Photo by Jay Sifford.
 Omega Builders
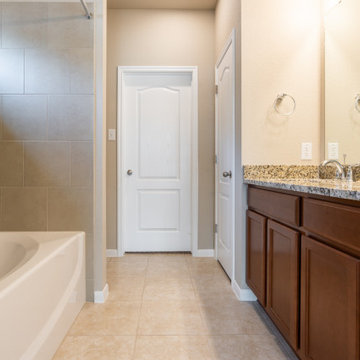
Inspiration for a mid-sized craftsman master beige tile and ceramic tile ceramic tile, beige floor and double-sink alcove bathtub remodel in Austin with recessed-panel cabinets, medium tone wood cabinets, a two-piece toilet, beige walls, an undermount sink, granite countertops, multicolored countertops and a built-in vanity
 Wren & Willow, Inc.
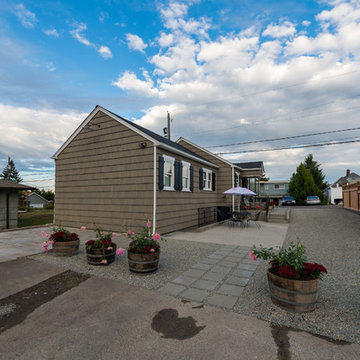
The 1940's house was attached to a local laundromat, and the decision was made to remove the laundromat building but retain the original house. The plan is to eventually build a commercial building where the laundromat previously stood.
Photos by Aleksandr Akinshev
 Grand Bay Building and Remodeling
Open concept kitchen to dining and living space. Granite counters with black granite sink. Note the cork floor. The artist- owner eventually finished the backsplash using broken china in a wonderful light colored pattern.

Pantry closet
 Dreamwork Home Improvements
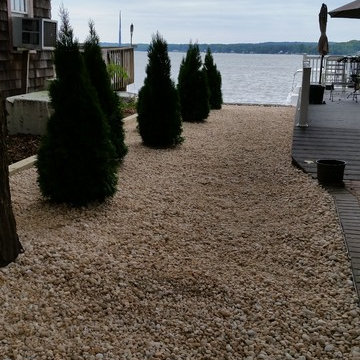
Pressure treated 6 X 6 dividing the property provided retention for the white river rock that was installed. 7 emerald arborvitaes that will eventually grow to about 4 foot wide by 12 feet high will provide a natural privacy screen.
 ljbwilk
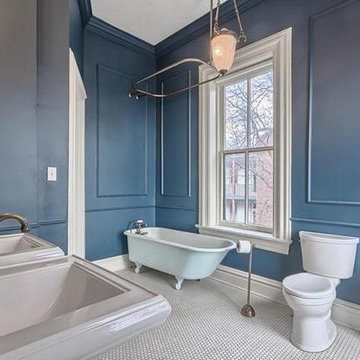
Loved the perfect shade of navy with a tiny hint of green. Farrow & Ball calls it 'Hague Blue.' We added this bathroom -- it was just a closet originally. Three different contractors refused to even consider the project but eventually we found one who was willing to add a bathroom to a home that was built before modern plumbing and electric.
 Built Green Custom Homes
Emo Media

Garage workshop - large contemporary attached garage workshop idea in Houston
Garage workshop - large contemporary attached garage workshop idea in Houston
 Jay Sifford
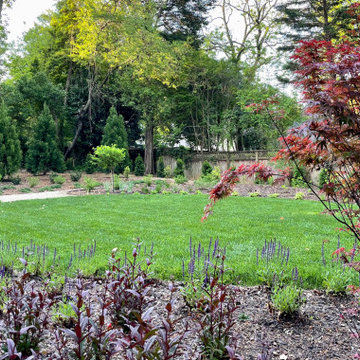
The back garden was conceived as a spiritual meditation garden. It's laid out as three interlocking ellipses, each raised 6" from the previous. The links speak to life struggles, and ascent to a higher spiritual plateau. Perennials with warmer colors are sited around the first link, with flowers eventually turned to a pure white and royal purples and blues in the last and highest link. There's also a walking path around the perimeter of this garden.
63