
Search results for "Eventually" in Home Design Ideas
 Rachel Loewen Photography
Photo: Rachel Loewen Photography © 2017 Houzz
Living room - scandinavian living room idea in Chicago
Living room - scandinavian living room idea in Chicago
 Swim Things

16' x 32' vinyl-lined pool with Roman ends. Photo Credit - Anne Cannon Photography
Mid-sized elegant backyard stone and rectangular pool fountain photo in Kansas City
Mid-sized elegant backyard stone and rectangular pool fountain photo in Kansas City
 Matrix Basement Finishing
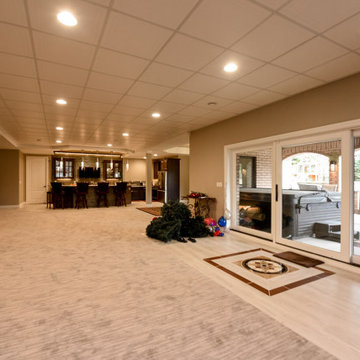

Inspiration for a huge contemporary walk-out carpeted and beige floor basement remodel in Chicago with beige walls
Find the right local pro for your project
 PBC Design + Build
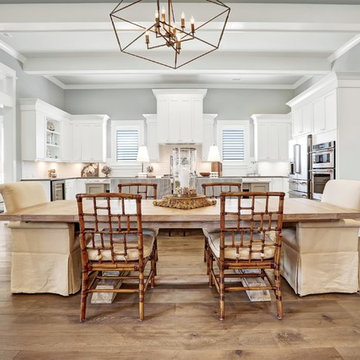

Inspiration for a coastal medium tone wood floor and beige floor great room remodel with gray walls


 e4 Interior Design, LLC
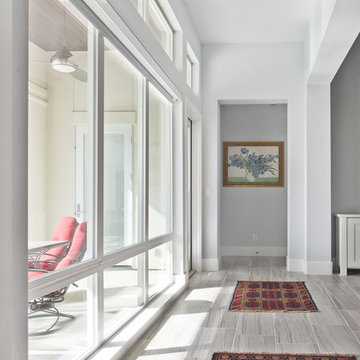
A spacious seaside house was created for a family to vacation in and eventually retire to. A blend of transitional details, nautical accents, and textures were chosen to create this calming and serene coastal escape.


 Extraordinary Structures
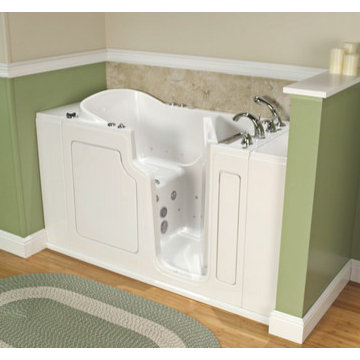
The kitchen window herb box is one of a number of easily attached accessories. The exterior water spigot delivers both hot and cold water from the unit's on-demand water heater.
Photo by Kate Russell
 Robare Custom Homes
Photography by Ric Johnson http://www.RicJPhotography.com
Home design - transitional home design idea in Austin
Home design - transitional home design idea in Austin

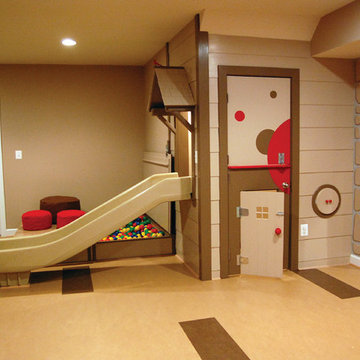
 Thinkterior LLC
THEME There are two priorities in this
room: Hockey (in this case, Washington
Capitals hockey) and FUN.
FOCUS The room is broken into two
main sections (one for kids and one
for adults); and divided by authentic
hockey boards, complete with yellow
kickplates and half-inch plexiglass. Like
a true hockey arena, the room pays
homage to star players with two fully
autographed team jerseys preserved in
cases, as well as team logos positioned
throughout the room on custom-made
pillows, accessories and the floor.
The back half of the room is made just
for kids. Swings, a dart board, a ball
pit, a stage and a hidden playhouse
under the stairs ensure fun for all.
STORAGE A large storage unit at
the rear of the room makes use of an
odd-shaped nook, adds support and
accommodates large shelves, toys and
boxes. Storage space is cleverly placed
near the ballpit, and will eventually
transition into a full storage area once
the pit is no longer needed. The back
side of the hockey boards hold two
small refrigerators (one for adults and
one for kids), as well as the base for the
audio system.
GROWTH The front half of the room
lasts as long as the family’s love for the
team. The back half of the room grows
with the children, and eventually will
provide a useable, wide open space as
well as storage.
SAFETY A plexiglass wall separates the
two main areas of the room, minimizing
the noise created by kids playing and
hockey fans cheering. It also protects
the big screen TV from balls, pucks and
other play objects that occasionally fly
by. The ballpit door has a double safety
lock to ensure supervised use.
 Richard Clayton Barrett
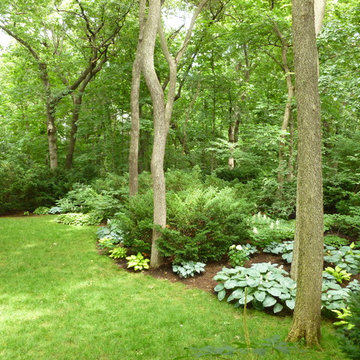
Shade Garden, and Turf in Dense Shade Photo, RCB
Design ideas for a traditional landscaping in Kansas City.
Design ideas for a traditional landscaping in Kansas City.
 Crisp Architects
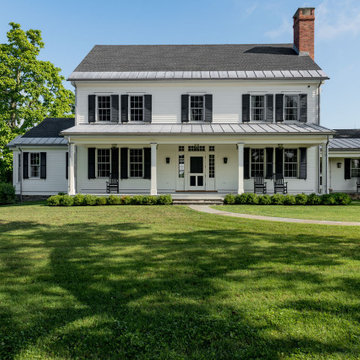
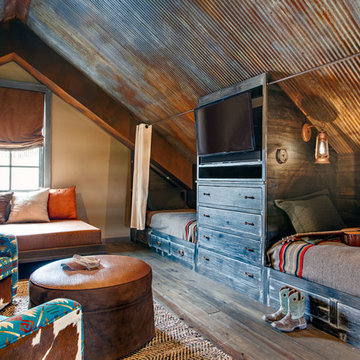
Our clients asked us to design a guest house while thinking about the big picture which included a main house, a guest house, and a garage. We were in the middle of the design phase when they were transferred to Hong Kong. The project continued, as we worked long distance to iron out the details. The guest house/pool house then became home base for periodic visits while we worked on the main house and the garage. Eventually, they came home to their compound, and it feels like they never left.

 FormLA Landscaping

The buttercup-colored, Hibiscus-like blooms of Fremontodendron begin to decorate the bush in early spring eventually consuming the full push. Also known as California Glory Flannel Bush, Fremontodendron has tree-like and prostrate versions.
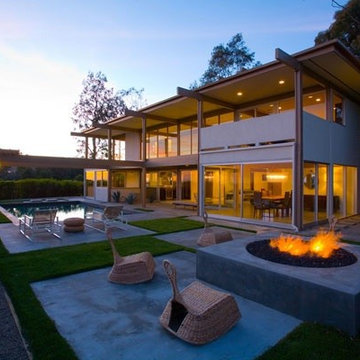
Photos: Orly Olivier
 Ginkgo Leaf Studio
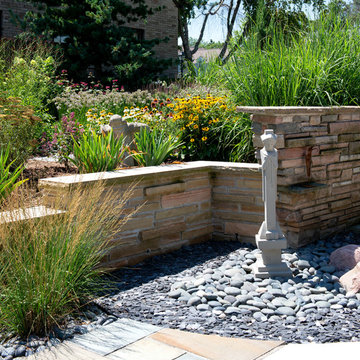
Presently occupied by a Frank Lloyd Wright Garden Sprite, the area was designed to eventually hold a pond-less water feature, in homage to the original “pond” in the concrete patio.
Renn Kuhnen Photography

 Dig Your Garden Landscape Design

Besides offering seating for several visitors, the Sonoma fieldstone and blue stone curved bench in the upper paatio also serves as a retaining wall. And softened by the colorful plantings on the slope above. This summer display of salvias, succulents and other flowering plants create a natural environment for the birds, bees and butterflies and a welcoming and a tranquil sitting area for the homeowner and guests to enjoy. Decomposed granite patio pathways. The majestic oak is a primary focal point in this setting and opens up to the distance hillsides and a bay view. A sustainable landscape design that respects nature. Design and Photo: © Eileen Kelly, Dig Your Garden Landscape Design http://www.digyourgarden.com
 Ben Trogdon Architects
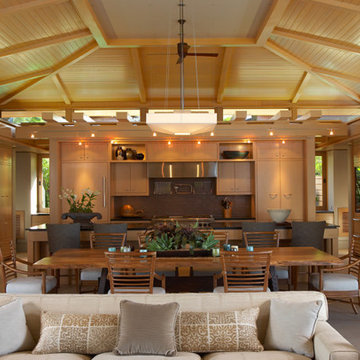
Example of a small island style beige floor great room design in Seattle with beige walls and no fireplace
61