
Search results for "Eventually" in Home Design Ideas
 Passive Design Solutions
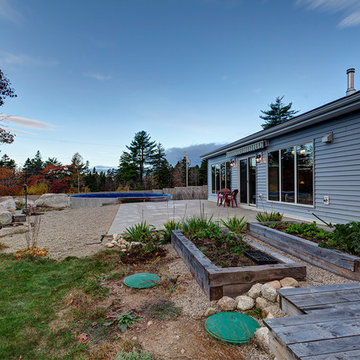
This project was commissioned by one of our regular tradesmen - a huge vote of confidence when our builders want these houses for themselves! One of the least expensive houses we’ve built to date, proving that near-passive house efficiency can be coupled with construction costs equivalent to code-built custom costs. This project was designed to eventually be net-zero, and the solar array necessary to provide all energy to this house was priced under $20,000 installed.

 Rosborough Partners Inc.
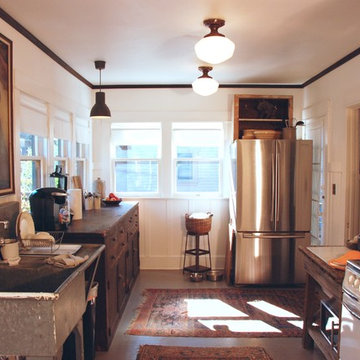
The pergola covered seating area is highlighted by a custom wall water feature that blocks out unwanted sounds and attracts the family’s favorite songbirds to the yard. Wisteria vines climb the supports to eventually provide shade under dangling lavender blooms while enjoying the stunning view.
Find the right local pro for your project
 Kitchen CPR
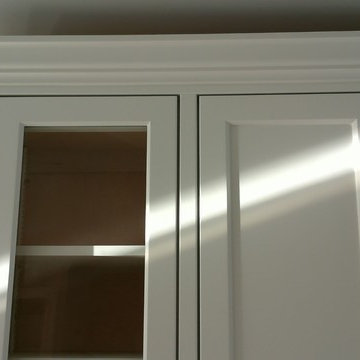
We RESURFACED this cabinet. The cabinet's interior was eventually painted - snapped this photo too soon! The color is our own mix we call "Custom Calm."
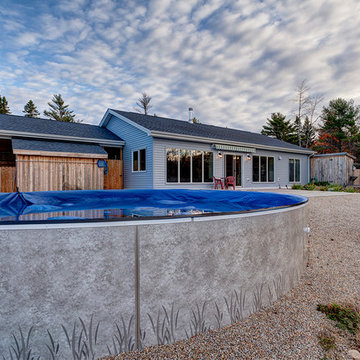 Passive Design Solutions
This project was commissioned by one of our regular tradesmen - a huge vote of confidence when our builders want these houses for themselves! One of the least expensive houses we’ve built to date, proving that near-passive house efficiency can be coupled with construction costs equivalent to code-built custom costs. This project was designed to eventually be net-zero, and the solar array necessary to provide all energy to this house was priced under $20,000 installed.
 The Robin Kencel Team

Example of a transitional open concept medium tone wood floor and brown floor living room design in New York with white walls, a standard fireplace and a stone fireplace
 Marilyn's Dreamscapes L.L.C.
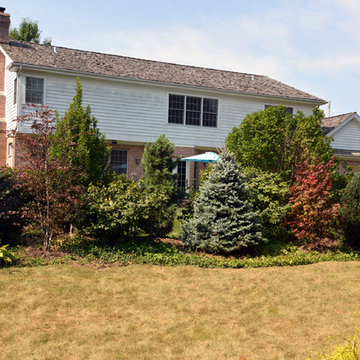
After final installation.
Picea pungens 'Baby Blue Eyes', Pinus strobus 'Fastigiata' and Picea abies 'Cupressina' evergreens will eventually provide the screening without growing too wide. The tri colored Beech, Carpinus 'Frans Fontaine and Japanese Maple Bloodgood, will further help screen in the growing season. Carpinus has a dense structure that will help somewhat in the winter and the White Pine in the center back grows very quickly.
 A-1 Builders and Adaptations Design Studio
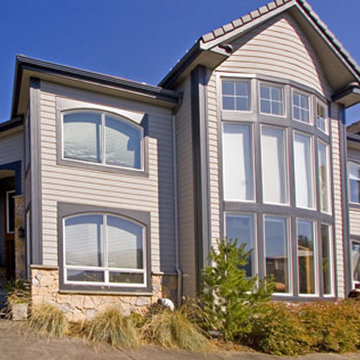
Rain-screen technology assumes that water WILL eventually penetrate through siding. So behind the finished new siding is a drainage plane so that any water that DOES get behind the siding has a pre-determined way down and out.
For more information and additional photos of this project, which we both designed and built, go to http://a1builders.ws/2012/03/siding-failure-on-a-relatively-new-home-requires-an-entire-exterior-makeover/
 Elevated Outdoors
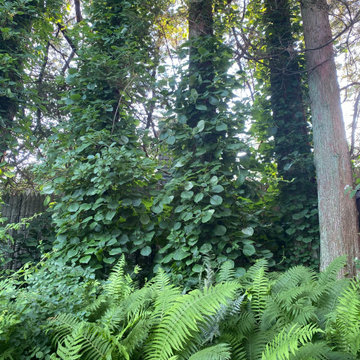
This area is located behind the hanging pod chairs. It was a very dark space with only the trunks of the cypress trees visible. We loaded the beds with ferns, lysimachia and climbing hydrangeas, which eventually grew up the neighboring fence and trees.
 Passive Design Solutions
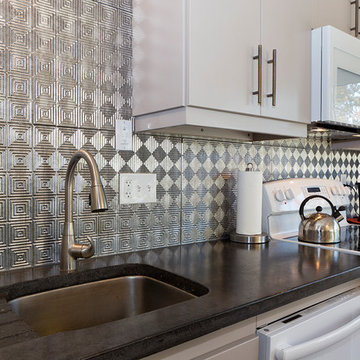
This project was commissioned by one of our regular tradesmen - a huge vote of confidence when our builders want these houses for themselves! One of the least expensive houses we’ve built to date, proving that near-passive house efficiency can be coupled with construction costs equivalent to code-built custom costs. This project was designed to eventually be net-zero, and the solar array necessary to provide all energy to this house was priced under $20,000 installed.
 Savvy Giving by Design

Baylen is 9 years old and was diagnosed at age 6 with Duchenne Muscular Dystrophy (DMD) in October 2020, in the middle of the pandemic. DMD is a rare disease caused by a genetic mutation that prevents the body from producing a protein called Dystrophin, to which there is currently no cure. In lieu of Dystrophin, his muscles are slowly being encompassed with scar tissue. Without Dystrophin the scar tissue will eventually take over his muscles until they cannot perform adequately for his body.
 Passive Design Solutions
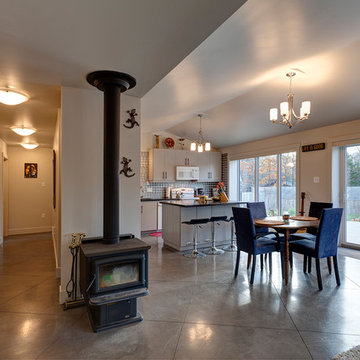
This project was commissioned by one of our regular tradesmen - a huge vote of confidence when our builders want these houses for themselves! One of the least expensive houses we’ve built to date, proving that near-passive house efficiency can be coupled with construction costs equivalent to code-built custom costs. This project was designed to eventually be net-zero, and the solar array necessary to provide all energy to this house was priced under $20,000 installed.
 Stone and Pine Inc.
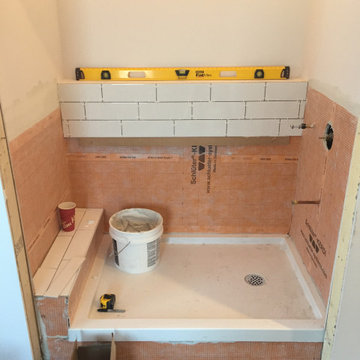
Dog wash station in progress. Eventually hidden away in the mudroom behind double doors that looked like a closet. Built on a budget, the shower pan was found at Habitat for Humanity Restore, the 12'w x 4" subway tile was a bargain at $2.25 sq. ft. A traditional tub filler and hand held shower wand in chrome added on the right hand side wall.
 Solitude Homes

Large arts and crafts formal and open concept light wood floor and beige floor living room photo in Boise with beige walls, a standard fireplace, a stone fireplace and no tv
 Ward 5 Design
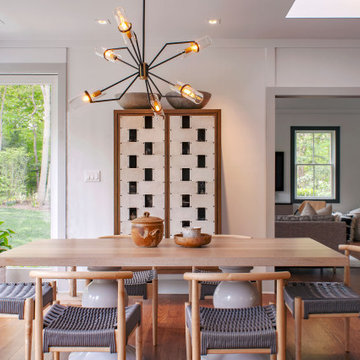
Inspiration for a modern dark wood floor and brown floor dining room remodel in New York with white walls
 MSR Design
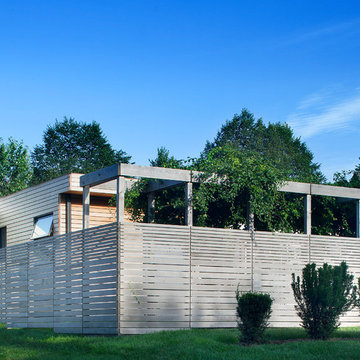
The cedar fence and arbor were built several years before the addition, weathering to a fine gray patina over time. The addition will eventually weather, too.
 XAG Designs
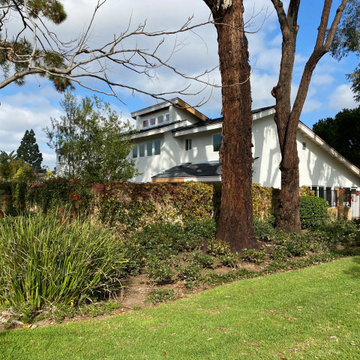
For this growing family we designed a convertible second floor adding over 800 square feet upstairs. In its current form the upstairs has an oversized Loft, Bedroom, Bath, and large Attic for storage. The oversized Loft will eventually convert into a loft and second Bedroom. Downstairs was a complete remodel. In the kitchen we opened up the wall into the courtyard with a large bi-fold window for entertaining and interacting with the children while they play in the front courtyard.
 Edmond Kitchen & Bath LLC
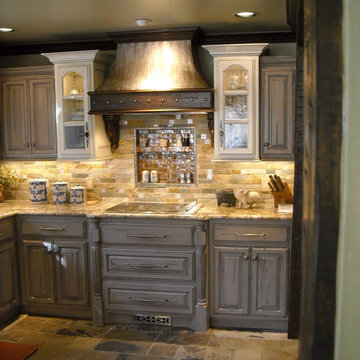
This was the first of 9 rooms we eventually remodeled for this client in Deer Creek. A cramped kitchen was enlarged by moving all appliances on one wall into an adjoining hallway. Our custom finished hood in antique stainless complements the rustic grey cabinets and split face stacked stone backsplash. Real slate on the floor provides a beautiful finish to the kitchen.
 Passive Design Solutions
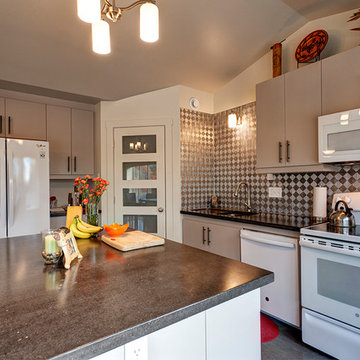
This project was commissioned by one of our regular tradesmen - a huge vote of confidence when our builders want these houses for themselves! One of the least expensive houses we’ve built to date, proving that near-passive house efficiency can be coupled with construction costs equivalent to code-built custom costs. This project was designed to eventually be net-zero, and the solar array necessary to provide all energy to this house was priced under $20,000 installed.
 Erica Keast Heroy, Architect
Casey Woods

Study room - small country built-in desk concrete floor study room idea in Austin with white walls and no fireplace
Study room - small country built-in desk concrete floor study room idea in Austin with white walls and no fireplace
64