
Search results for "Eventually" in Home Design Ideas
 Palm Beach Enclosures

Sunroom - small coastal ceramic tile and brown floor sunroom idea in Nashville with a standard ceiling
![Design Fixation [Faith Provencher]](https://st.hzcdn.com/fimgs/07a3fbf7003fc8b3_6655-w32-h32-b0-p0--.jpg) Design Fixation [Faith Provencher]
Design Fixation [Faith Provencher]Photo: Faith Towers © 2015 Houzz
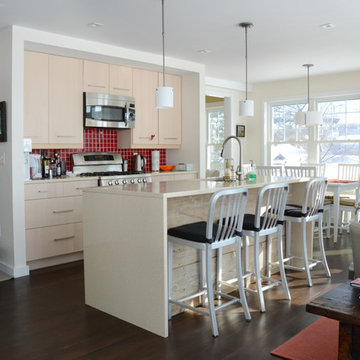
Example of a trendy galley dark wood floor open concept kitchen design in Boston with flat-panel cabinets, light wood cabinets, red backsplash, mosaic tile backsplash, stainless steel appliances and an island
Example of a trendy galley dark wood floor open concept kitchen design in Boston with flat-panel cabinets, light wood cabinets, red backsplash, mosaic tile backsplash, stainless steel appliances and an island

Find the right local pro for your project
 Vernon Wentz

This is a wonderful lap pool that has a taste of modern with the clean lines and cement cabana that also has a flair of the rustic with wood beams and a hill country stone bench. It also has a simple grass lawn that has very large planters as signature statements to once again give it a modern feel. Photography by Vernon Wentz of Ad Imagery
 Hello Home
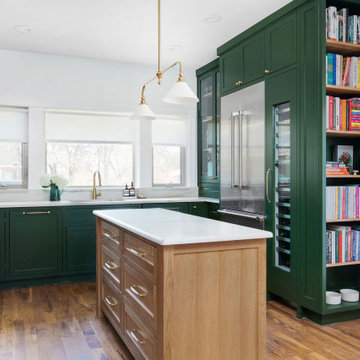
Example of a mid-sized transitional u-shaped medium tone wood floor and brown floor open concept kitchen design in Austin with an undermount sink, shaker cabinets, green cabinets, quartzite countertops, white backsplash, stone slab backsplash, stainless steel appliances, an island and white countertops
 Taproot Garden Design
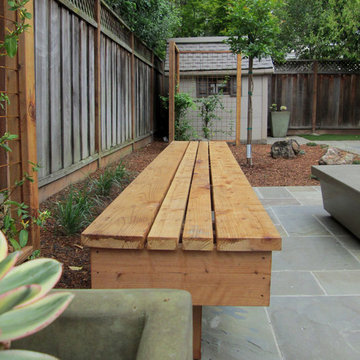
Patrick & Topaze McCaffery - Taproot Garden Design & Fine Gardening - Photo taken on May 24, 2018 Just Installed! "A new redwood bench is surrounded by trellises with Honeysuckle vines, a white flowering Crape Myrtle tree, and other California native and Mediterranean plants. Calamagrostis 'Karl Foerster' (Foerster's Feather Reed Grass) grows behind the bench and will eventually sway with every soft breeze. In a few months time, the homeowner's will be rewarded with sweet scents, lots of flowers (and vegetables!), and shelter from the sun."

 Closet & Storage Concepts - NJ, PA & DE
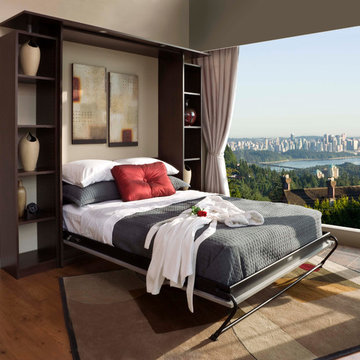
Bedroom - large contemporary guest medium tone wood floor and brown floor bedroom idea in Philadelphia with beige walls
 Jacobs Grant Design ltd
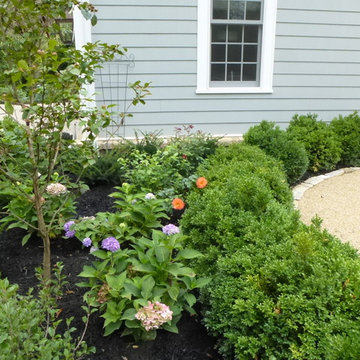
Boxwood edge a soft planting that will eventually fill in and have season-long blooms.
This is an example of a traditional landscaping in Columbus.
This is an example of a traditional landscaping in Columbus.

 ODS Architecture
Atherton has many large substantial homes - our clients purchased an existing home on a one acre flag-shaped lot and asked us to design a new dream home for them. The result is a new 7,000 square foot four-building complex consisting of the main house, six-car garage with two car lifts, pool house with a full one bedroom residence inside, and a separate home office /work out gym studio building. A fifty-foot swimming pool was also created with fully landscaped yards.
Given the rectangular shape of the lot, it was decided to angle the house to incoming visitors slightly so as to more dramatically present itself. The house became a classic u-shaped home but Feng Shui design principals were employed directing the placement of the pool house to better contain the energy flow on the site. The main house entry door is then aligned with a special Japanese red maple at the end of a long visual axis at the rear of the site. These angles and alignments set up everything else about the house design and layout, and views from various rooms allow you to see into virtually every space tracking movements of others in the home.
The residence is simply divided into two wings of public use, kitchen and family room, and the other wing of bedrooms, connected by the living and dining great room. Function drove the exterior form of windows and solid walls with a line of clerestory windows which bring light into the middle of the large home. Extensive sun shadow studies with 3D tree modeling led to the unorthodox placement of the pool to the north of the home, but tree shadow tracking showed this to be the sunniest area during the entire year.
Sustainable measures included a full 7.1kW solar photovoltaic array technically making the house off the grid, and arranged so that no panels are visible from the property. A large 16,000 gallon rainwater catchment system consisting of tanks buried below grade was installed. The home is California GreenPoint rated and also features sealed roof soffits and a sealed crawlspace without the usual venting. A whole house computer automation system with server room was installed as well. Heating and cooling utilize hot water radiant heated concrete and wood floors supplemented by heat pump generated heating and cooling.
A compound of buildings created to form balanced relationships between each other, this home is about circulation, light and a balance of form and function. Photo by Philip Liang Photography.
 Zone4 Landscapes Ltd.
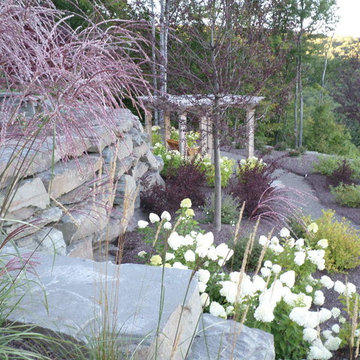
The stroll garden is planted with groupings of shrubs and grasses. Many of the shrubs are native but there a limelight hydrangeas and Ogon sprirea as well. There are 5 Shubert Select red-leafed cherries (Red Chokecherries) framing the path that will eventually add some shade.
 Amber Freda Garden Design
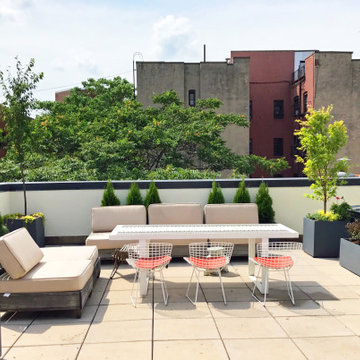
A wood pergola gives some much needed shade on this sunny rooftop garden in Harlem. As the wisteria vines grow, they will eventually cover the top of the pergola with their fragrant purple flowers, making this the perfect urban oasis. See more of our projects at www.amberfreda.com.
 k+co LIVING - Interiors by Karen B Wolf

Modern comfort and cozy primary bedroom with four poster bed. Custom built-ins. Custom millwork,
Large cottage master light wood floor, brown floor, exposed beam and wall paneling bedroom photo in New York with red walls

 Mad Gardener LLC
Pic-6 months from Install. The Floating Gate allows the feel of the space to be more open even though there is a deer fence in the landscaping. The plant material will eventually fill in so that the fence disappears. Ilex and White Pine give needed screening from neighbors.
 Leo Dowell Designs
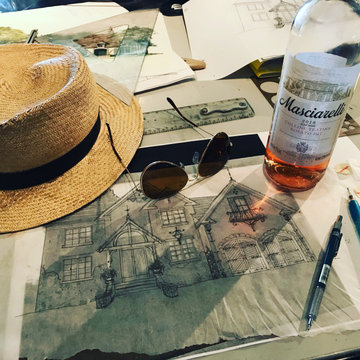
This client had dreamed of having a French Country house. She could not find anyone who could make it happen with the authentic details she dreamed of. She kept searching and eventually found LeonDowell Designs. Now the magic begins. This is the concept drawing Leo is working on now. Drawing is a good way to calm the nerves during these troubled times, and a little wine doesn’t hurt either! Cheers.
 American Deck and Patio
Craig Westerman

Example of a large classic backyard deck design in Baltimore with a roof extension
Example of a large classic backyard deck design in Baltimore with a roof extension
 System Pavers
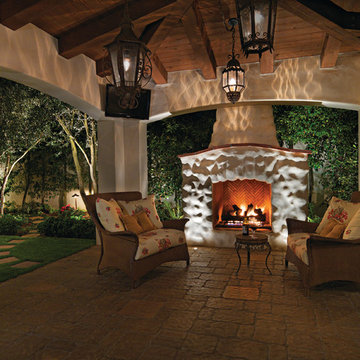
System Pavers offers fully integrated outdoor lighting systems that help showcase the beauty of your home and provide the secondary benefits of safety features while extending the hours of use of your outdoor living space. Our landscape lighting design experts will help you capture and enhance your home's nighttime curb appeal. Creating the perfect mood lighting for entertaining outdoors whether you're taking an evening swim in the pool, having a BBQ dinner on the patio, or just sitting on the balcony enjoying the outdoors is part of the process of design. We will look at all of your needs and help plan an outdoor living space that not only fits within your lifestyle, but your budget too, all while providing you with the most beautiful and functional outdoor LED lighting arrangement possible for your home.
 Grand Bay Building and Remodeling

Open concept kitchen to dining and living space. Granite counters with black granite sink. Note the cork floor. The artist- owner eventually finished the backsplash using broken china in a wonderful light colored pattern.
 e4 Interior Design, LLC

A spacious seaside house was created for a family to vacation in and eventually retire to. A blend of transitional details, nautical accents, and textures were chosen to create this calming and serene coastal escape.
 TCP Custom Outdoor Living
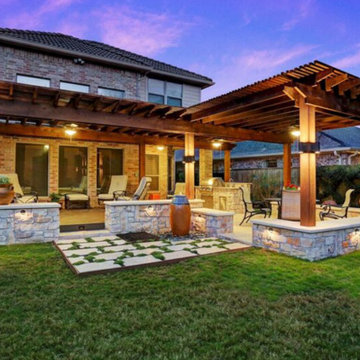
We wanted to create a natural outdoor living space with elevation change and an open feel.
The first time we met they wanted to add a small kitchen and a 200 square foot pergola to the existing concrete. This beautifully evolved into what we eventually built. By adding an elevated deck to the left of the structure it created the perfect opportunity to elevate the sitting walls.
Whether you’re sitting on the deck or over by the travertine sitting wall ...it is the exact same distance off of the floor. By creating a seamless transition from one space to the other no matter where you are, you're always a part of
the party. A 650 square foot cedar pergola, 92 feet of stone sitting walls, travertine flooring, composite decking and summer kitchen. With plenty of accent lighting this space lights up and highlights all of the natural materials.
Appliances: Fire Magic Diamond Echelon series 660
Pergola: Solid Cedar
Flooring: Travertine Flooring/ Composite decking
Stone: Rattle Snake with 2.25” Cream limestone capping
Photo Credit: TK Images
62