
Search results for "Eventually" in Home Design Ideas
 Taproot Garden Design
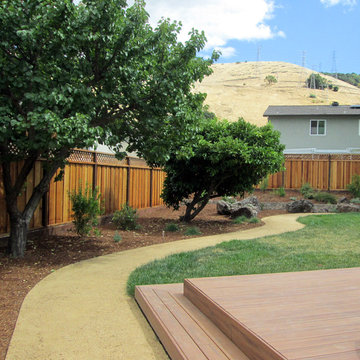
Patrick & Topaze McCaffery - Taproot Garden Design & Fine Gardening "Meandering decomposed granite pathways match the surrounding hillsides and pull the natural golden color forward. The drought tolerant California Native plants will take a few years to fill in the spaces, but will eventually create a haven for local pollinators and a private, park-like setting for the family."
 Crisp Architects
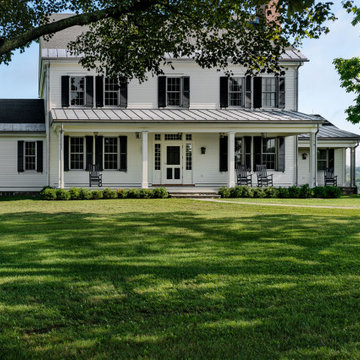
Our clients asked us to design a guest house while thinking about the big picture which included a main house, a guest house, and a garage. We were in the middle of the design phase when they were transferred to Hong Kong. The project continued, as we worked long distance to iron out the details. The guest house/pool house then became home base for periodic visits while we worked on the main house and the garage. Eventually, they came home to their compound, and it feels like they never left.
 Ecoscape Environmental Design
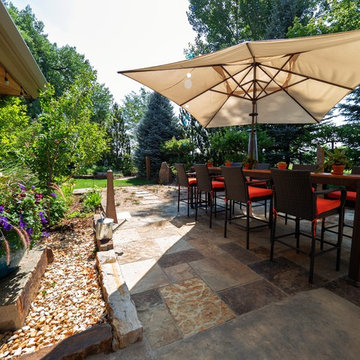
Linear cut 'Sebastian brown' flagstone makes up this side-yard satellite patio nestled between the home and a mature stand of shade trees. The resulting stone pattern is elegant combination of honey, cream, taupe, warm grays, and rich browns. Ecoscape's plant installation team created a stepper pathway in a sea of pea gravel, with specifically hardy ground covers that will eventually spread. Flowering covers like sedum 'yellow stone crop', Turkish Veronica, wooley thyme, and ajuga work well along the Front Range.
Find the right local pro for your project
 Lands End Development - Designers & Builders
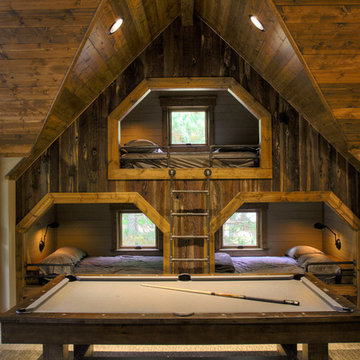
Inspiration for a rustic family room remodel in Minneapolis

 Frisella Landscape Group
Design ideas for a contemporary partial sun concrete paver and stone fence landscaping in St Louis.

 Choeff Levy Fischman, P.A.
Freestanding bathtub - contemporary master beige tile beige floor freestanding bathtub idea in Miami with flat-panel cabinets and medium tone wood cabinets
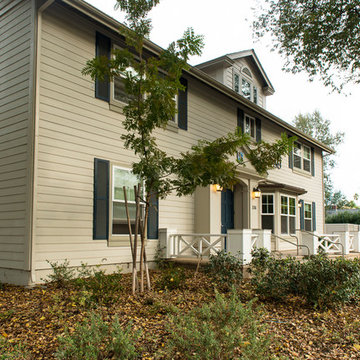
 Monley Cronin Construction
The Phi Delta Theta house in Davis, California has been rooted in generations of use. The home was originally occupied in 1916 by the Calpha Agricultural Fraternity that eventually evolved into the California chapter of Phi Delta Theta. The original building was evaluated for renovation in the early 2000’s and it was determined renovation was impractical. The building was demolished and design was completed to maintain the original character of the building’s deep historical roots. Monley Cronin was selected and completed full reconstruction of the facility in 2013. Much of the exterior appearance and character of the building was maintained in the new facility. The building houses 19 beds and has dining and living space for 75.
Betty Woo Architecture
Photography by: Farrell Scott
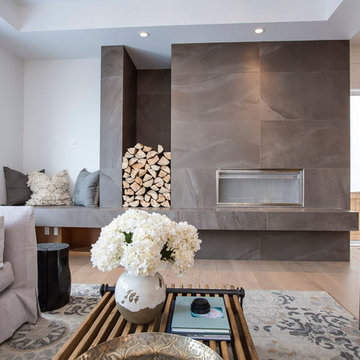
 DEKORA Home Staging & Design
Bringing more of the outdoors in, stacked timber will eventually be tinder but first—we'll just enjoy the scent from this vantage point!
Example of a country living room design in Calgary
Example of a country living room design in Calgary
 Monley Cronin Construction
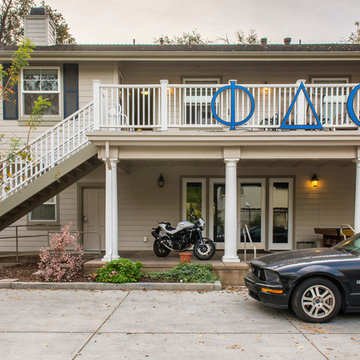
The Phi Delta Theta house in Davis, California has been rooted in generations of use. The home was originally occupied in 1916 by the Calpha Agricultural Fraternity that eventually evolved into the California chapter of Phi Delta Theta. The original building was evaluated for renovation in the early 2000’s and it was determined renovation was impractical. The building was demolished and design was completed to maintain the original character of the building’s deep historical roots. Monley Cronin was selected and completed full reconstruction of the facility in 2013. Much of the exterior appearance and character of the building was maintained in the new facility. The building houses 19 beds and has dining and living space for 75.
Betty Woo Architecture
Photography by: Farrell Scott
 Monley Cronin Construction
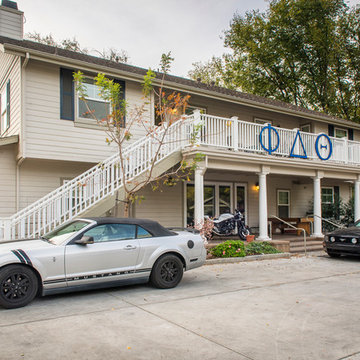
The Phi Delta Theta house in Davis, California has been rooted in generations of use. The home was originally occupied in 1916 by the Calpha Agricultural Fraternity that eventually evolved into the California chapter of Phi Delta Theta. The original building was evaluated for renovation in the early 2000’s and it was determined renovation was impractical. The building was demolished and design was completed to maintain the original character of the building’s deep historical roots. Monley Cronin was selected and completed full reconstruction of the facility in 2013. Much of the exterior appearance and character of the building was maintained in the new facility. The building houses 19 beds and has dining and living space for 75.
Betty Woo Architecture
Photography by: Farrell Scott
 Monley Cronin Construction
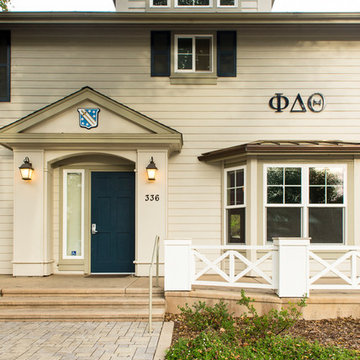
The Phi Delta Theta house in Davis, California has been rooted in generations of use. The home was originally occupied in 1916 by the Calpha Agricultural Fraternity that eventually evolved into the California chapter of Phi Delta Theta. The original building was evaluated for renovation in the early 2000’s and it was determined renovation was impractical. The building was demolished and design was completed to maintain the original character of the building’s deep historical roots. Monley Cronin was selected and completed full reconstruction of the facility in 2013. Much of the exterior appearance and character of the building was maintained in the new facility. The building houses 19 beds and has dining and living space for 75.
Betty Woo Architecture
Photography by: Farrell Scott
 e4 Interior Design, LLC
Kelly Raffaele
A spacious seaside house was created for a family to vacation in and eventually retire to. A blend of transitional details, nautical accents, and textures were chosen to create this calming and serene coastal escape.
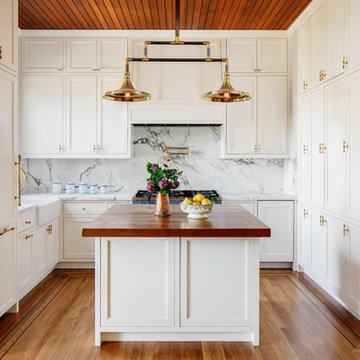
 PHASE2 BUILDERS INC.
Classic Calacatta marble countertops and full height backsplash (honed), douglas fir plank ceiling, and floor to ceiling custom cabinetry by Gaos, inspire an open air, fresh and classic aesthetic. Solid brass accents the room with cabinet pulls, handles and focal light fixture.
Floors are solid oak, recreated to match the original, including border inlay. The kitchen island is made from 3" thick reclaimed douglas fir.
All appliances and hood are built-in, including panel-ready Thermadore refrigerator.

 HMH Architecture + Interiors
Originally built to house a garage, workshop and wood storage, this simple structure has been gently re-imagined into a unique guesthouse with a rustic accents and modern comforts.
The exterior retains the classic barn appearance, with the addition of carefully placed windows and industrial-looking Corten steel siding. The introduction of a large dormer to the center of the structure was a simple move, but provided multiple functions:
• breaks up the 8’-0” ceiling on the main floor, letting in additional daylight and providing visual relief to the otherwise low ceiling
• creates circulation space with the rustic steel stair and bridge
• utilizes reclaimed wood siding on the ceiling and walls, contrasting with white drywall and clean bright finishes
• visually connects the two upstairs bedrooms with the main floor
The focus of the interior was to preserve and accentuate the barn features as much as possible, and have a warm and cozy, energy efficient guest house. Programming included two bedrooms, two bathrooms, dining area, farmhouse kitchen and pantry, living room and laundry room.
Materials and furnishes were selected to create a clean, comfortable and inviting interior with a rustic edge. The exposed steel beam was left unfinished showing its existing wear and tear, and the new steel stair was left raw to eventually age and match the beam. Durable and economical oak floors were used throughout. Traditional subway tile and penny rounds contrast with the modern, clean lines of the kitchen and bathrooms. A custom sliding barn door adds texture to the kitchen and closes off the pantry and laundry room from the space. Furniture was a mix of new and existing, which makes the spaces both familiar and comfortable.
All in all, there is a timeless look to the end product; a traditional farmstead structure has definitely been giving a great new lease on life.
Andrew Pogue
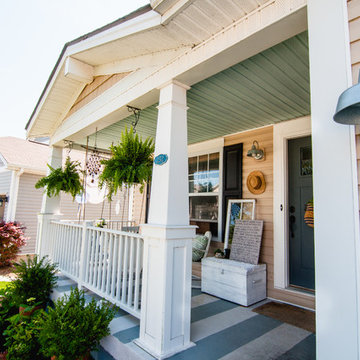
 Alexandra Crafton
Photo: Alexandra Crafton © 2016 Houzz
Inspiration for a farmhouse porch remodel in Louisville
Inspiration for a farmhouse porch remodel in Louisville
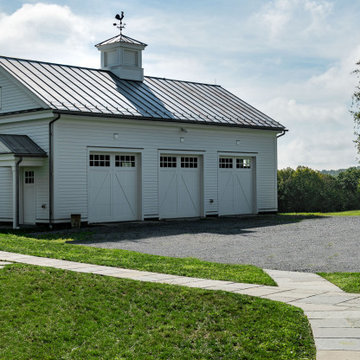 Crisp Architects
Our clients asked us to design a guest house while thinking about the big picture which included a main house, a guest house, and a garage. We were in the middle of the design phase when they were transferred to Hong Kong. The project continued, as we worked long distance to iron out the details. The guest house/pool house then became home base for periodic visits while we worked on the main house and the garage. Eventually, they came home to their compound, and it feels like they never left.
 ARK Builders

Large farmhouse concrete outdoor kitchen porch idea in New Orleans with a roof extension
 FHL (Fair Haven Landscaping)
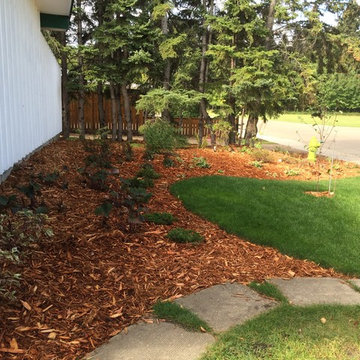
Our solution was the bring the bed out away from the house and create mass plantings of perennials and shrubs that, when mature, would break up the white wall without blocking the windows. The Pear tree in the front adds an intermediate height (now between home and perennials, eventually between spruce and home).
The perennials in front of the fire hydrant do not block access and can handle abuse; and the diminished sod area means less maintenance. The pathway remained as-is because the client had a recycled rubber driveway installed after we left.
 Be Colouring LLC
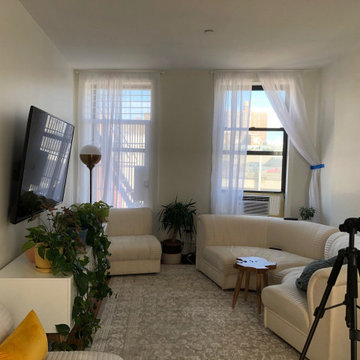
This sun drenched one bedroom apartment (1200 sq ft) in the Melrose section of the Bronx required a lot of effort and attention to detail. The people who painted the apartment before us used Semi Gloss everywhere which made our job harder. By the end of the project we painted the walls and ceiling along with five window sills, eight doors and door frames and the baseboards using four different Sherwin Williams paints and three finishes. The job eventually took us five days including painting over the ceramic tile walls and window sills.
 Monley Cronin Construction
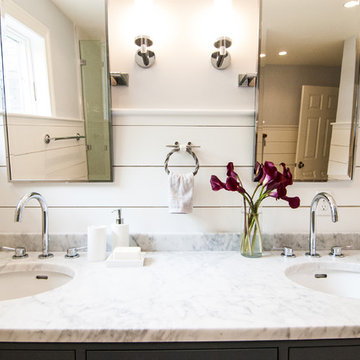
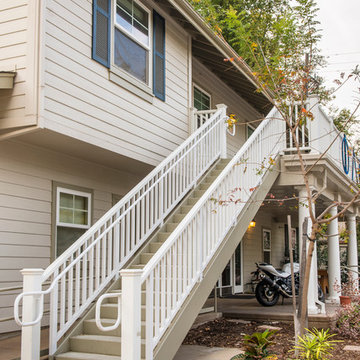
The Phi Delta Theta house in Davis, California has been rooted in generations of use. The home was originally occupied in 1916 by the Calpha Agricultural Fraternity that eventually evolved into the California chapter of Phi Delta Theta. The original building was evaluated for renovation in the early 2000’s and it was determined renovation was impractical. The building was demolished and design was completed to maintain the original character of the building’s deep historical roots. Monley Cronin was selected and completed full reconstruction of the facility in 2013. Much of the exterior appearance and character of the building was maintained in the new facility. The building houses 19 beds and has dining and living space for 75.
Betty Woo Architecture
Photography by: Farrell Scott
78