
Search results for "Eventually" in Home Design Ideas
 Preservation Tree Services
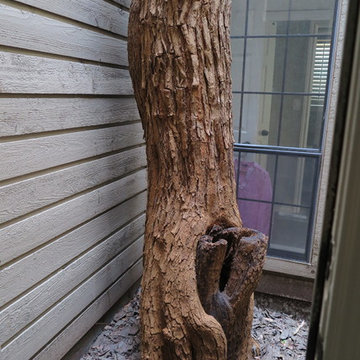
Recently, Certified Arborist and Urban Forester, Micah Pace, was called upon to assess and remove three trees that a home was built around 35 years ago. The family fell in love with this McKinney, Texas property because of the large cedar elms that filled the neighborhood. Instead of removing the trees to make room for the home, the family hired an architect to build the home around the trees (THAT's dedication!). They knew they’d eventually have to remove the trees due to construction and environmental damage, but they just couldn’t bear to part with them at the time of the home build.
 Monley Cronin Construction
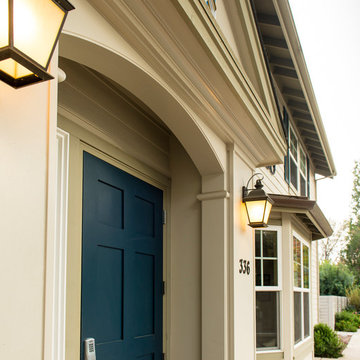
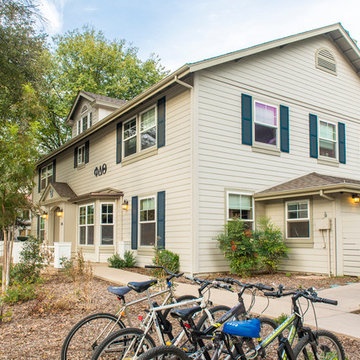
The Phi Delta Theta house in Davis, California has been rooted in generations of use. The home was originally occupied in 1916 by the Calpha Agricultural Fraternity that eventually evolved into the California chapter of Phi Delta Theta. The original building was evaluated for renovation in the early 2000’s and it was determined renovation was impractical. The building was demolished and design was completed to maintain the original character of the building’s deep historical roots. Monley Cronin was selected and completed full reconstruction of the facility in 2013. Much of the exterior appearance and character of the building was maintained in the new facility. The building houses 19 beds and has dining and living space for 75.
Betty Woo Architecture
Photography by: Farrell Scott
 Structerra, Inc.
Tahoe Real Estate Photography

Example of a mountain style wooden u-shaped medium tone wood floor staircase design in San Francisco with wooden risers
Example of a mountain style wooden u-shaped medium tone wood floor staircase design in San Francisco with wooden risers
Find the right local pro for your project
 Betz Pools Limited

The steeply sloping terrain and desire for a low maintenance backyard has been cleverly managed with the skillful use of different materials and textures. The mixture of plantings will fill in over time to eventually hide the floor of brown mulch, which in the meantime helps to retain moisture and stifle the growth of weeds.
 Monley Cronin Construction
The Phi Delta Theta house in Davis, California has been rooted in generations of use. The home was originally occupied in 1916 by the Calpha Agricultural Fraternity that eventually evolved into the California chapter of Phi Delta Theta. The original building was evaluated for renovation in the early 2000’s and it was determined renovation was impractical. The building was demolished and design was completed to maintain the original character of the building’s deep historical roots. Monley Cronin was selected and completed full reconstruction of the facility in 2013. Much of the exterior appearance and character of the building was maintained in the new facility. The building houses 19 beds and has dining and living space for 75.
Betty Woo Architecture
Photography by: Farrell Scott
 Hartking Painting and Decor

Mid-sized traditional gray one-story stucco house exterior idea in Los Angeles with a hip roof and a shingle roof
 Ronda Royalty

Luxury of cheerful space for crafts, artwork, and glitter art as well as sewing and gift wrapping. Cabinetry by Rutt Regency. Photo by Stacy Zarin-Goldberg
 Timothy C l i t e s

Large transitional open concept slate floor and gray floor family room photo in DC Metro with beige walls
 Monley Cronin Construction
The Phi Delta Theta house in Davis, California has been rooted in generations of use. The home was originally occupied in 1916 by the Calpha Agricultural Fraternity that eventually evolved into the California chapter of Phi Delta Theta. The original building was evaluated for renovation in the early 2000’s and it was determined renovation was impractical. The building was demolished and design was completed to maintain the original character of the building’s deep historical roots. Monley Cronin was selected and completed full reconstruction of the facility in 2013. Much of the exterior appearance and character of the building was maintained in the new facility. The building houses 19 beds and has dining and living space for 75.
Betty Woo Architecture
Photography by: Farrell Scott
 e4 Interior Design, LLC
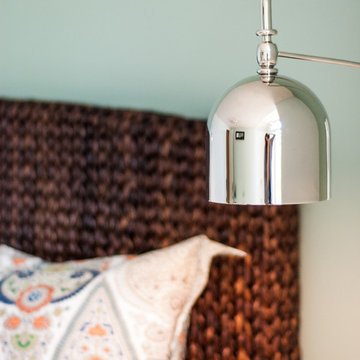
A spacious seaside house was created for a family to vacation in and eventually retire to. A blend of transitional details, nautical accents, and textures were chosen to create this calming and serene coastal escape.
 DC Design LLC
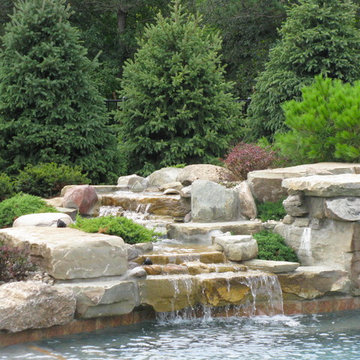
The Junipers featured in this photo will eventually grow and drape over the rocks, creating a natural outcrop of rocks and plants.
Large minimalist backyard concrete paver and custom-shaped full sun and natural pool fountain photo for summer in Detroit
Large minimalist backyard concrete paver and custom-shaped full sun and natural pool fountain photo for summer in Detroit

 Rachel's Landscape Design

At this newly constructed farmhouse a large, sloping field was planted with clover for weed and erosion control. Native grasses and wildflowers will eventually fill the field. The boulder wall was constructed by Lane Excavation out of locally quarried basalt. The old barn was refurbished and is used a children's play area and entertaining space.
 Colorado Outdoor Living Design & Sales
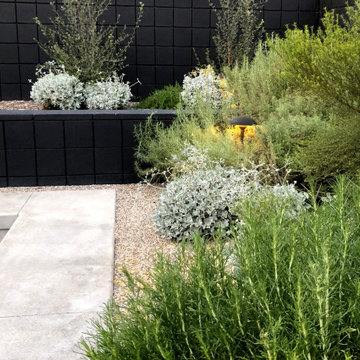
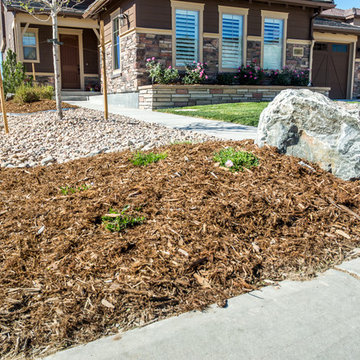
The mulch berm at the front of the lot planted with six Mesa Verde Ice plants will eventually be covered in a succulent green mat-forming plant profusely dotted with salmon pink flowers from late Spring to early Fall.
Stonemason: Arturo Munoz
Photographer: Tom Z Productions
 Monley Cronin Construction
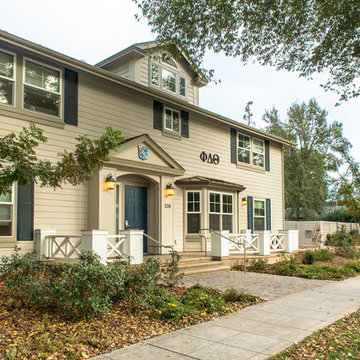
The Phi Delta Theta house in Davis, California has been rooted in generations of use. The home was originally occupied in 1916 by the Calpha Agricultural Fraternity that eventually evolved into the California chapter of Phi Delta Theta. The original building was evaluated for renovation in the early 2000’s and it was determined renovation was impractical. The building was demolished and design was completed to maintain the original character of the building’s deep historical roots. Monley Cronin was selected and completed full reconstruction of the facility in 2013. Much of the exterior appearance and character of the building was maintained in the new facility. The building houses 19 beds and has dining and living space for 75.
Betty Woo Architecture
Photography by: Farrell Scott
 Maria Adams Designs
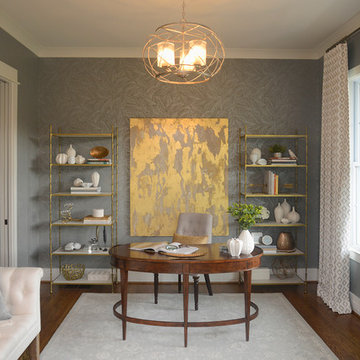
Mid-sized transitional freestanding desk medium tone wood floor home office photo with gray walls
 JTID Inc.
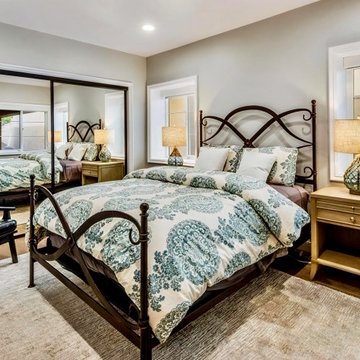
Our clients needed an in-law suite which could be secluded yet easily accessible. Although this bedroom is located on the lowest floor -below ground level- a light corridor lets in plenty of natural light. We procured pull-down shades to provide privacy. We selected a resilient high-grade laminate flooring material which echoes the upstairs hardwood floors. The flooring decision was based on the fact this room could eventually become a home gym. The wrought-iron bed frame ties in the closet door frames while adding a Mediterranean touch. The leather armchair came from the clients’ previous home.
 User
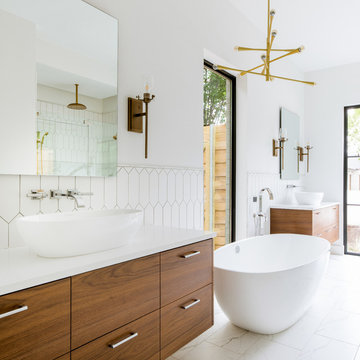
UserExample of a trendy master white tile white floor freestanding bathtub design in Dallas with flat-panel cabinets, medium tone wood cabinets, white walls, a vessel sink, a hinged shower door and white countertops
 Lehigh River Kitchens
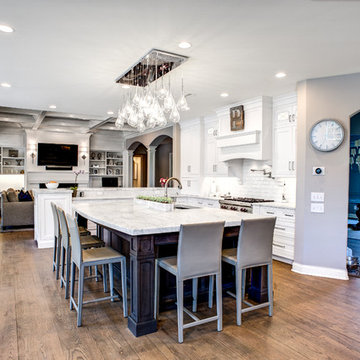
Large elegant l-shaped medium tone wood floor, brown floor and coffered ceiling open concept kitchen photo in Philadelphia with shaker cabinets, white cabinets, white backsplash, subway tile backsplash, an island, an undermount sink, marble countertops, stainless steel appliances and white countertops

 Courtney B. Smith Design
A shared children's full bath wrapped in vintage trellis wallpaper. Infused with fun using paper mache animal wall sculptures. A happy and vibrant space in a traditional family home.
Design by Courtney B. Smith.
77