
Search results for "Eventually" in Home Design Ideas
 ARK Builders

Large farmhouse concrete outdoor kitchen porch idea in New Orleans with a roof extension

 Be Colouring LLC
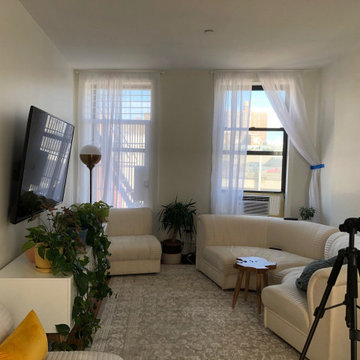
This sun drenched one bedroom apartment (1200 sq ft) in the Melrose section of the Bronx required a lot of effort and attention to detail. The people who painted the apartment before us used Semi Gloss everywhere which made our job harder. By the end of the project we painted the walls and ceiling along with five window sills, eight doors and door frames and the baseboards using four different Sherwin Williams paints and three finishes. The job eventually took us five days including painting over the ceramic tile walls and window sills.
Find the right local pro for your project
 FHL (Fair Haven Landscaping)
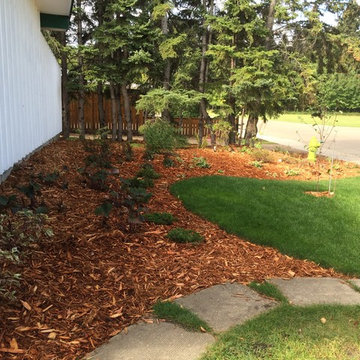
Our solution was the bring the bed out away from the house and create mass plantings of perennials and shrubs that, when mature, would break up the white wall without blocking the windows. The Pear tree in the front adds an intermediate height (now between home and perennials, eventually between spruce and home).
The perennials in front of the fire hydrant do not block access and can handle abuse; and the diminished sod area means less maintenance. The pathway remained as-is because the client had a recycled rubber driveway installed after we left.
 Monley Cronin Construction
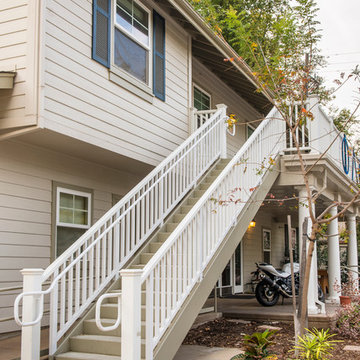
The Phi Delta Theta house in Davis, California has been rooted in generations of use. The home was originally occupied in 1916 by the Calpha Agricultural Fraternity that eventually evolved into the California chapter of Phi Delta Theta. The original building was evaluated for renovation in the early 2000’s and it was determined renovation was impractical. The building was demolished and design was completed to maintain the original character of the building’s deep historical roots. Monley Cronin was selected and completed full reconstruction of the facility in 2013. Much of the exterior appearance and character of the building was maintained in the new facility. The building houses 19 beds and has dining and living space for 75.
Betty Woo Architecture
Photography by: Farrell Scott
 Eden Design

Inside the left cabin, the cedar framing and birch plywood is left exposed to give the "cabin" or "jungle outpost" look. The pipes on the left are just PVC pipes with 1.5 to 3" adapters to function as the "voice catchers", one child speaks inside one end and the other child listens in the other. An office grade magnetic board with trim spray painted in brown finish off the inside. Eventually we will built a bookcase/toy storage shelf underneath the stairs, to take advantage of that wasted space.
 Landshapes
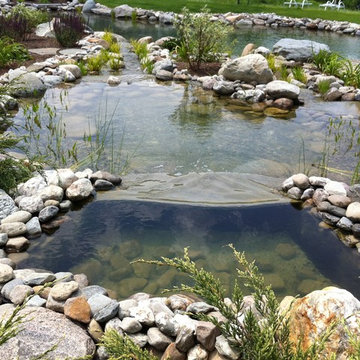
This pond has a 44 mil liner to ensure a leak free swimming structure. The liner material is sensitive to sunlight and will eventually breakdown over the years if it is exposed. As a result, our team spent 3 days meticulously covering the entire pond liner with stone. Each small boulder is hand placed to ensure a perfect fit and not tear the liner in the building process. The amount of patients and effort by our crew is incredible and the result is always beautiful! The waterfall which adds to the natural feel of the pond was created with large stone shelves and a bog for natural filtration. All of our water features use natural filtration processes and no chemicals. We create a simulated bog which the water is pumped into and cleaned naturally though various levels of sand, stone and wetland plants.
 Jacob Alexander Homes
Matt Edington - Clarity NW Photography
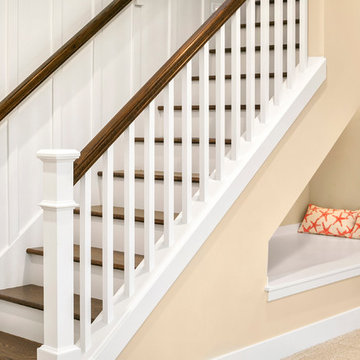
Mid-sized beach style wooden straight staircase photo in Seattle with painted risers
Mid-sized beach style wooden straight staircase photo in Seattle with painted risers

 Ziegler Doors Inc.

Just like in the french louvered door we have added a semi-gloss black iron window frame over tempered clear glass. One of the benefits of a reclaimed wood garage door is that the aged wood comes from old trees that provide longer wider boards. As shown in this project the long wide planks make this modern garage door fit nicely with this Newport Modern house.
There are several benefits of using reclaimed timber. Because we live in a world where supply is ever shrinking as we diminish our natural resources, in addition to, over-forestation and the ever growing environmental concerns of global warming or pollutants and wood Beatles killing 15 million trees in our forests of the past decade. Using reclaimed wood helps to preserve our forests and reduces the need for cutting young trees to keep up with the growing demand for timber. The other benefit of using the old timber from barns and old structures has to do with the maturation of the tree originally. Back in the day the only cut mature trees that had reached full potential growth. This wood tends to be stringer and less likely to split or fracture. What they call virgin timber is young trees that are softer and have a greater potential to split. Using reclaimed timber give you yet one more added benefit too, the wood has been aged in an environment that allows the wood to naturally preserve and tarnish with unique characteristics. The wood in old buildings has expanded and contracted constantly over the years and has fully dried out, making it more durable and less prone to warping and splitting. Old wood also tends to have a dense grain making it more stable. Those are natural design elements that make each reclaimed door different! Not one door will be exactly the same. Since the wood has naturally preserved and tarnished then all you have to do is apply a clear coat to the door and you’re done! Thus, leaving your garage, a beautiful naturally finished garage door, that is full of rustic beauty and charm. The wood has done what the wood is going to do and colors and scars tell the 100 year plus, history. What could be more original and charming than a reclaimed wood garage door from Ziegler!
You should always remember that reclaimed timber is itself, a finite resource. There are only so many old structures out there to source the wood from and eventually these too will become unavailable. In the meantime, reclaimed wood provides a valuable source of characterful material for farmhouse, traditional and rustic garage doors, and gates and shutters too! Ziegler is one of the oldest wood door manufactures in California and now body does it better than the originator of style and design. Contact one of our top designers in the industry today to start your own history with Ziegler 714-437-0870
 The Garden Natives
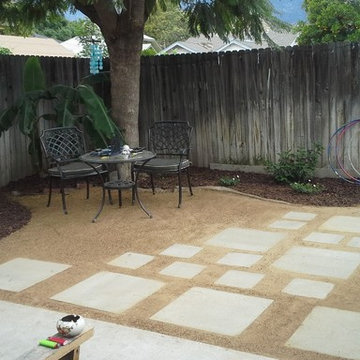
This cute little back house unit had a small yard of patchy grass and no defined garden beds. Decomposed granite (used here) is low maintenance, permeable, and provides a fun texture to any yard. To highlight this space, we planted drought tolerant plants that will eventually grow in and create a comfy, lush space. You don't need a large space to have a beautiful space.
 Preservation Tree Services
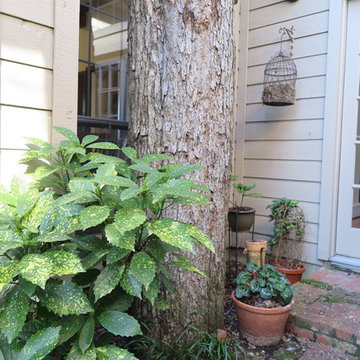
Recently, Certified Arborist and Urban Forester, Micah Pace, was called upon to assess and remove three trees that a home was built around 35 years ago. The family fell in love with this McKinney, Texas property because of the large cedar elms that filled the neighborhood. Instead of removing the trees to make room for the home, the family hired an architect to build the home around the trees (THAT's dedication!). They knew they’d eventually have to remove the trees due to construction and environmental damage, but they just couldn’t bear to part with them at the time of the home build.

 JLS Construction Inc.
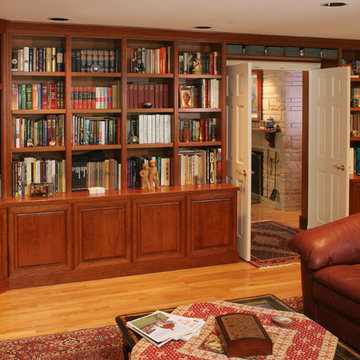
Mid-sized elegant enclosed medium tone wood floor family room library photo in Seattle with beige walls, no fireplace and a tv stand

 Bull Run Kitchen and Bath
Mid-sized minimalist master gray tile ceramic tile and white floor bathroom photo in DC Metro with gray cabinets, a one-piece toilet, gray walls, quartzite countertops and white countertops



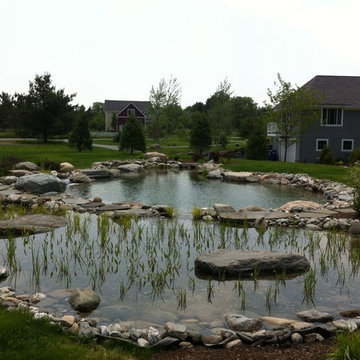 Landshapes
This pond has a 44 mil liner to ensure a leak free swimming structure. The liner material is sensitive to sunlight and will eventually breakdown over the years if it is exposed. As a result, our team spent 3 days meticulously covering the entire pond liner with stone. Each small boulder is hand placed to ensure a perfect fit and not tear the liner in the building process. The amount of patients and effort by our crew is incredible and the result is always beautiful! The waterfall which adds to the natural feel of the pond was created with large stone shelves and a bog for natural filtration. All of our water features use natural filtration processes and no chemicals. We create a simulated bog which the water is pumped into and cleaned naturally though various levels of sand, stone and wetland plants.

 Thinkterior LLC
THEME There are two priorities in this
room: Hockey (in this case, Washington
Capitals hockey) and FUN.
FOCUS The room is broken into two
main sections (one for kids and one
for adults); and divided by authentic
hockey boards, complete with yellow
kickplates and half-inch plexiglass. Like
a true hockey arena, the room pays
homage to star players with two fully
autographed team jerseys preserved in
cases, as well as team logos positioned
throughout the room on custom-made
pillows, accessories and the floor.
The back half of the room is made just
for kids. Swings, a dart board, a ball
pit, a stage and a hidden playhouse
under the stairs ensure fun for all.
STORAGE A large storage unit at
the rear of the room makes use of an
odd-shaped nook, adds support and
accommodates large shelves, toys and
boxes. Storage space is cleverly placed
near the ballpit, and will eventually
transition into a full storage area once
the pit is no longer needed. The back
side of the hockey boards hold two
small refrigerators (one for adults and
one for kids), as well as the base for the
audio system.
GROWTH The front half of the room
lasts as long as the family’s love for the
team. The back half of the room grows
with the children, and eventually will
provide a useable, wide open space as
well as storage.
SAFETY A plexiglass wall separates the
two main areas of the room, minimizing
the noise created by kids playing and
hockey fans cheering. It also protects
the big screen TV from balls, pucks and
other play objects that occasionally fly
by. The ballpit door has a double safety
lock to ensure supervised use.
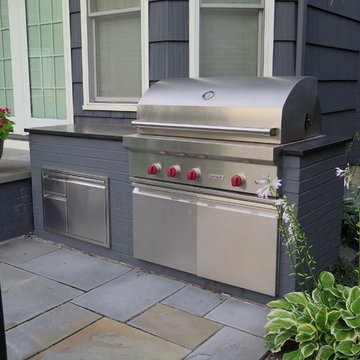
 Jacobs Grant Design ltd
Somehow the yard and patio spaces seem larger than the small space that it is. The original patio was placed against the house and the lawn pushed to the outside edge of the yard. In this new design, the yard gets center stage. The edge plantings, including two climbing hydrangea vines, will eventually make the fence a wall of green.
79