
Search results for "Eventually" in Home Design Ideas
 Southgate Residential, LLC
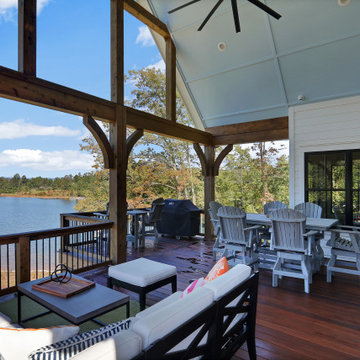
This is an example of a large transitional back porch design with a roof extension.
 Kara Kersten Design
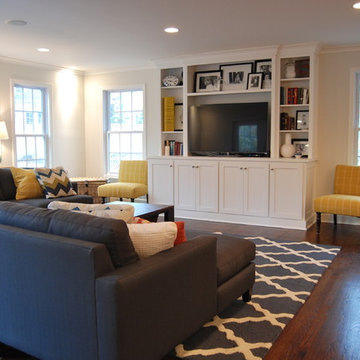
Mid-sized elegant open concept family room photo in Kansas City with a media wall

Find the right local pro for your project
 New England Design & Construction
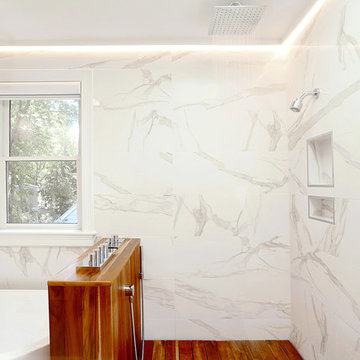
Tapping into the outdoor showers of The Cape, where they also own a home, we decided to bring some teak into the wet area, accompanied by a skylight to catch the morning light for an "outdoor feel" inside of the suburbs. The shower deck is supported by a product that is marketed for roof deck systems. It allows the deck to be to removed to clean beneath it periodically, and to eventually be replaced after the marine grade varnish that protects the teak begins to wear.
photos: Jay Groccia of On Point Studios

 Reclaimed Enterprises
Jennifer Homan
Home studio - mid-sized transitional light wood floor home studio idea in Omaha
Home studio - mid-sized transitional light wood floor home studio idea in Omaha
 SG Geneva (Scentimental Gardens)
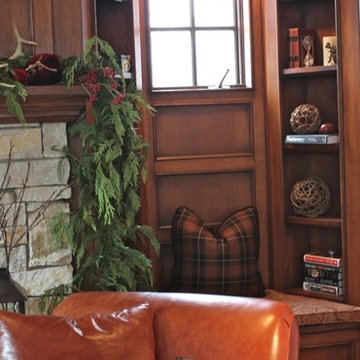
An interior design client let us use their house for the local Christmas Walk
Elegant family room photo in Chicago
Elegant family room photo in Chicago
 All Renovation Construction LLC
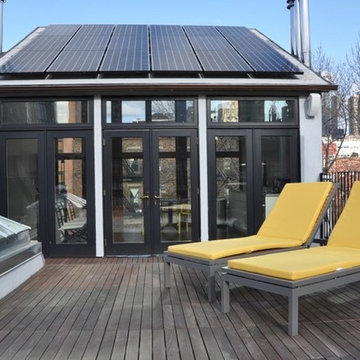
ALL RENOVATION CONSTRUCTION LLC RENOVATED AN EXISTING FOUR STORY & CELLAR ROW HOUSE (BROWNSTONE) BUILDING TO A ONE FAMILY HOME. ADDITIONAL PENTHOUSE WAS ADDED TO THE ROOF WITH SOLAR PANELS TO PROVIDE FOR AN ALTERNATIVE ENERGY SOURCE. SEVERAL ALTERNATE OUTDOOR AREAS FOR ENTERTAINING WERE INCLUDED IN OUR DESIGN.
 Case Architects & Remodelers
Project Developer Richard Rocco
Designer Kate Adams
Photography by Stacy Zarin Goldberg

Eat-in kitchen - transitional l-shaped blue floor eat-in kitchen idea in DC Metro with a farmhouse sink, blue cabinets, blue backsplash, black appliances, an island and white countertops
Eat-in kitchen - transitional l-shaped blue floor eat-in kitchen idea in DC Metro with a farmhouse sink, blue cabinets, blue backsplash, black appliances, an island and white countertops
 Outside InStyle
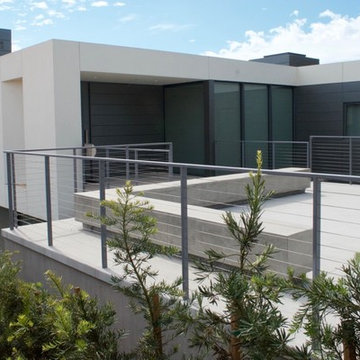
Santa Monica Contemporary Outside InStyle Front Entry Design. Concrete Bench Wheel Stop designed at ninety degrees to allow for seating around eventual water feature.
 BlueStone Construction, LLC

The major objective of this home was to craft something entirely unique; based on our client’s international travels, and tailored to their ideal lifestyle. Every detail, selection and method was individual to this project. The design included personal touches like a dog shower for their Great Dane, a bar downstairs to entertain, and a TV tucked away in the den instead of on display in the living room.
Great design doesn’t just happen. It’s a product of work, thought and exploration. For our clients, they looked to hotels they love in New York and Croatia, Danish design, and buildings that are architecturally artistic and ideal for displaying art. Our part was to take these ideas and actually build them. Every door knob, hinge, material, color, etc. was meticulously researched and crafted. Most of the selections are custom built either by us, or by hired craftsman.
 Billy Goodnick Garden Design
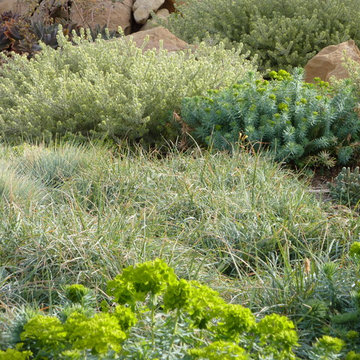
Carex 'Blue Zinger' slowly creeps into empty spaces with running stolons that are easy to control. Carex uses less than half the water as the former lawn, eventually forming a thick mat that can be mowed for a more crisp look.
Photo: Billy Goodnick
 Landshapes
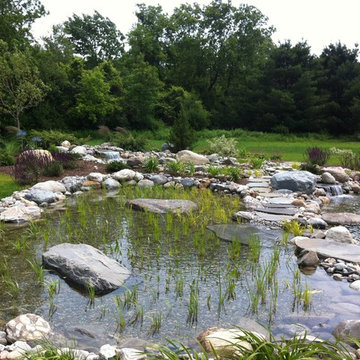
This pond has a 44 mil liner to ensure a leak free swimming structure. The liner material is sensitive to sunlight and will eventually breakdown over the years if it is exposed. As a result, our team spent 3 days meticulously covering the entire pond liner with stone. Each small boulder is hand placed to ensure a perfect fit and not tear the liner in the building process. The amount of patients and effort by our crew is incredible and the result is always beautiful! The waterfall which adds to the natural feel of the pond was created with large stone shelves and a bog for natural filtration. All of our water features use natural filtration processes and no chemicals. We create a simulated bog which the water is pumped into and cleaned naturally though various levels of sand, stone and wetland plants.
 Monaco Luxury Pools
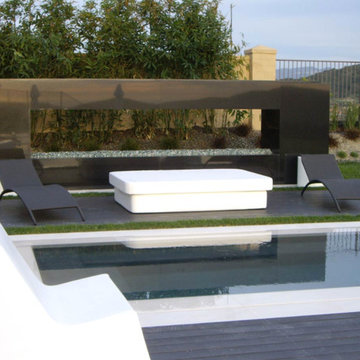
Inspiration for a mid-sized contemporary backyard concrete and rectangular natural hot tub remodel in Orange County
 SHED Architecture & Design
Photo credit: Rafael Soldi
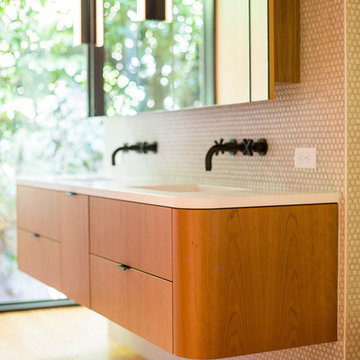
Inspiration for a 1960s bathroom remodel in Seattle
Inspiration for a 1960s bathroom remodel in Seattle
 Jacobs Grant Design ltd
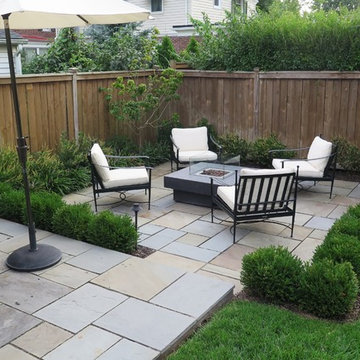
Somehow the yard and patio spaces seem larger than the small space that it is. The original patio was placed against the house and the lawn pushed to the outside edge of the yard. In this new design, the yard gets center stage. The edge plantings, including two climbing hydrangea vines, will eventually make the fence a wall of green.
 Chermak Construction, Inc.
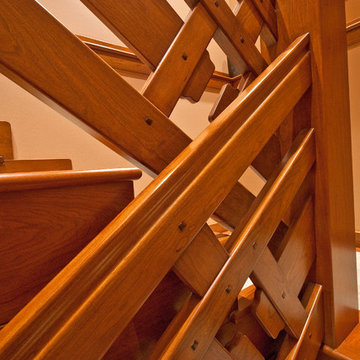
Throughout the project, highly mechanized milling machinery, sophisticated clamping systems, high tech materials and state of the art wood curing techniques were employed. All the finished wood elements went through a methodical process of hand sanding with the eventual hand rubbed application of penetrating oil. Each element was sanded and finished in place; here a concession was not made to modern production.
 Mauro Builders
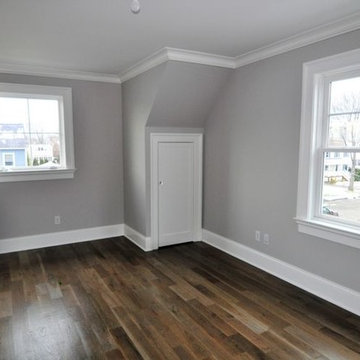
Bedroom - mid-sized transitional guest medium tone wood floor bedroom idea in New York with gray walls
 TCP Custom Outdoor Living

We wanted to create a natural outdoor living space with elevation change and an open feel.
The first time we met they wanted to add a small kitchen and a 200 square foot pergola to the existing concrete. This beautifully evolved into what we eventually built. By adding an elevated deck to the left of the structure it created the perfect opportunity to elevate the sitting walls.
Whether you’re sitting on the deck or over by the travertine the sitting wall is the exact same distance off of the floor. By creating a seamless transition from one space to the other no matter where you are, you're always a part of
the party. A 650 square foot cedar pergola, 92 feet of stone sitting walls, travertine flooring, composite decking and summer kitchen. With plenty of accent lighting this space lights up and highlights all of the natural materials.
Appliances: Fire Magic Diamond Echelon series 660
Pergola: Solid Cedar
Flooring: Travertine Flooring/ Composite decking
Stone: Rattle Snake with 2.25” Cream limestone capping
Photo Credit: TK Images

80