
Search results for "Ever changing" in Home Design Ideas
 CHRISTOPHER STROM ARCHITECTS
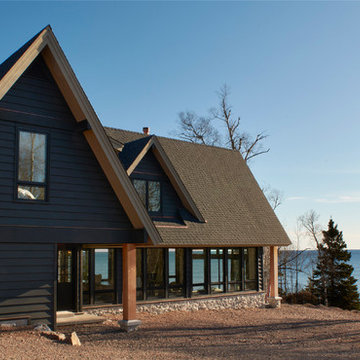
Perched on a 16-acre property in Norther Minnesota, this home offers expansive views of Lake Superior’s rugged coastline.
A single view takes precedence: During storm events, a micro-island of solid rock experiences dramatic cross-currents and explosive waves. In fair weather the island is a picturesque monolith emerging from dark waters. Core living spaces (Entry, Kitchen, Dining, Living) share this view by establishing lower relative floor planes; rooms step down in reverence to this ever-changing landscape feature.
 Kitchen Designs by Ken Kelly, Inc. (CKD, CBD, CR)

For this Vermont home, the family wanted an open kitchen concept where they could have a fire crackling in the hearth while they cook and watch kids play board games at the dining table. They knew they wanted a kitchen in the country that would draw people together. Depending on the season, one could look out and see an ever-changing view from the oversized glass windows. Imagine a snowy winter wonderland, brilliant fall foliage, or summer trees so lush and green you feel like you are in a treehouse. That’s what we wanted to capture in their kitchen. We decided to add a beadboard ceiling with black accent beams for a cottage appeal, which matched the open beams in the rest of the house. We varied the cabinetry colors (grey and white), countertop surfaces (walnut butcher block and white quartz) and textures (mixed metals and glazed wood) to give the space character and height. The cabinet’s millwork includes a coffee bar, wet bar, and bead detailing around the cabinet frame with a white finish with hand-painted brushstrokes for a classic and timeless look. High-end appliances include a column refrigerator/freezer, gas range, steam convection oven, microwave, and a wet bar with wine refrigeration and refrigerator drawers.
 Morgan-Keefe Builders, Inc.
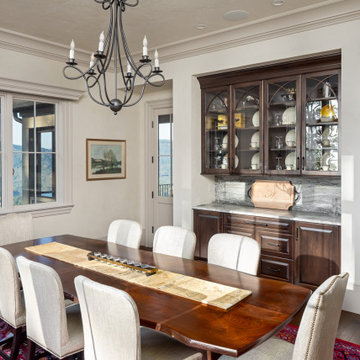
The traditional dining room at Villa Bella Vista is a refined and elegant space designed to fully embrace its breathtaking mountain setting. Positioned to overlook the rolling peaks of the Asheville mountains, the room is framed by generous windows that capture sweeping views while filling the space with soft, natural light. The ever-changing landscape becomes a living backdrop, enhancing both everyday meals and formal gatherings with a sense of grandeur and calm.
Designed by architect Brad Wright of Wright Design, the dining room reflects the home’s European-inspired character through classic proportions, graceful archways, and rich, timeless materials. The traditional detailing pairs beautifully with the dramatic scenery beyond, creating a seamless connection between refined interior design and the natural beauty of The Cliffs at Walnut Cove. Elegant yet welcoming, this dining room is a true centerpiece of the home—where craftsmanship, tradition, and spectacular mountain views come together effortlessly.
Find the right local pro for your project
 Amy Mizner, Benoit Mizner Simon & Co.
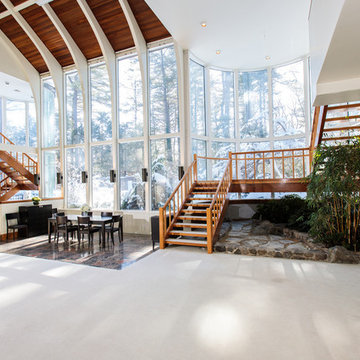
The impressive design of this modern home is highlighted by soaring ceilings united with expansive glass walls. Dual floating stair cases flank the open gallery, dining and living rooms creating a sprawling, social space for friends and family to linger. A stunning Weston Kitchen's renovation with a sleek design, double ovens, gas range, and a Sub Zero refrigerator is ideal for entertaining and makes the day-to-day effortless. A first floor guest room with separate entrance is perfect for in-laws or an au pair. Two additional bedrooms share a bath. An indulgent master suite includes a renovated bath, balcony,and access to a home office. This house has something for everyone including two projection televisions, a music studio, wine cellar, game room, and a family room with fireplace and built-in bar. A graceful counterpoint to this dynamic home is the the lush backyard. When viewed through stunning floor to ceiling windows, the landscape provides a beautiful and ever-changing backdrop. http://165conantroad.com/

 EK ARCHITECTURE, PLLC
Today’s skyscrapers do not accommodate ever-changing uses, health, and energy crisis.
onE.GLobe proposes organically grown, flexible, and scalable live-work-play structures which can adapt to any condition.
Stress increases the risk of chronic diseases, the leading cause of death and disability with around 75% (Source 1a, 1b).
Improving human health through a thoughtfully designed environment is as important as energy conservation and carbon sequestration. We can also address all three goals with similar solutions, such as allocating large green areas, water features, and diverse uses in proximity. Nature makes people happier and healthier, and it also absorbs stormwater and can be used for renewable energy production. Therefore, we can achieve resiliency for both environment and society easily together.
Amoeba Fusion aims to empower societies by providing a space for decentralized, innovative start-up communities. onE.GLobe considers the built environment a living, breathing, multiplying organism, evolving in nature with harmony. The structure can grow horizontally and vertically by adding new cores in different directions per each site condition. It creates public plazas shaded and shielded by the building as it grows. Fully self-sufficient structure houses flexible 3D printed dwellings and workspaces surrounded by semi-open garden spaces and atrium. Thirty feet deep floor plates receive daylight from the exterior and atrium and can conveniently be used as open-plan office space. Electrical, plumbing, and HVAC systems are distributed through modular floor plates, on which 3D printed modules are flexibly plugged in. 3D printed inflatable shells with indoor air cleaning plants house a plug-in kitchen, bedroom, workspace, and bathroom modules. The bridge-connected clusters have decentralized systems with the off-grid micro-grid integrating renewable energy sources and excess energy storage.
Compact layouts provide space for an increasing number of entrepreneurs, making them socialize and inspire near their accommodation. Eliminating corridors in dwelling units with an efficient design and replacing them with the garden space surrounding units achieve this endeavor.
Amoeba Fusion New York is located at a General Commercial Zoning district in NYC with residential and commercial uses. The site currently accommodates six towers. This project explores a more resilient design solution for an innovative, diverse community for the post-pandemic world. Located in the Lincoln Square neighborhood in Manhattan, bordering Hell’s Kitchen with countless restaurants, the site is close to various public transportation, universities, cultural spaces, and businesses, making it ideal for an innovative, creative crowd. Mixed-use commercial and residential buildings are allowed with a floor area bonus of 20% with a public plaza. With tower regulation, there is no minimum lot coverage requirement, and no rule regarding the distribution of floor area allows the tallest buildings in the city.
There are plenty of luxury residential buildings in New York City, but they don’t serve innovative young people and entrepreneurs. Co-living buildings do not provide proper workspaces within the facility. For these reasons, onE.GLobe aims to investigate ways to design long-term live-work-play environments for innovative young people and ease the effects of the future pandemics with its efficient, flexible dwelling units and workspaces surrounded by semi-open garden spaces, atrium, rooftops, public plazas, and wet ponds.
 Charter Oak Landscape Development
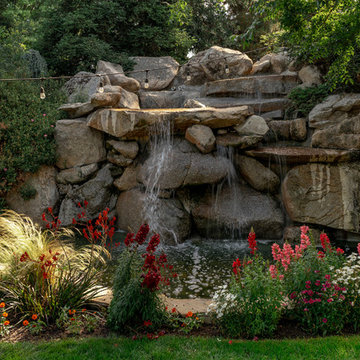
What started out as demonstration gardens with rambling paths and open gathering spaces and transformed into a magical outdoor venue. We have had the please of designing and installing the initial concept, along with the modifications throughout the years to meet the ever changing needs of this space.
 Rylex Custom Cabinetry and Closets
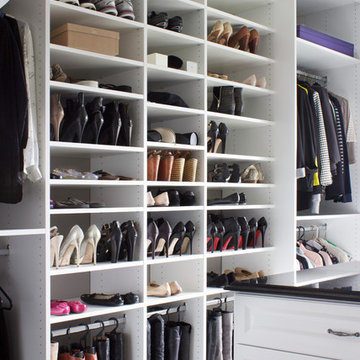
As practical as it is stylish, this sophisticated master dressing room is filled with storage savvy elements. With today’s ever changing fashion, there is a greater need for adjustable hanging heights and shelving areas. Shoes range from flats to stilettos, so it’s important to consider the appropriate space heel heights require to reduce scratching and to allow for breathing room. A center island brings the best of wardrobe and grooming organization together in one perfect package. It’s here you can: organize your jewelry, scarves and other accessories, create a makeup and styling area, and even fold your garments.
Kara Lashuay

Sponsored
Columbus, OH

Wannemacher Interiors
Customized Award-Winning Interior Design Solutions in Franklin Cnty OH
 Inner Visions Interiors
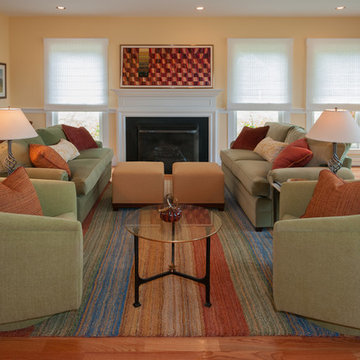
Comfortable and colorful contemporary home out in the orchards of Stow, Ma. Sage green velvet couches, and two green swivel chairs flank the central fireplace. Kravet, cube ottomans add versatility and foot resting relaxation and practicality to the space. The soothing nature color scheme echoes the ever changing rustic views. photo by Jean Donohue photography
 Housing & Building Association of Colorado Springs
The Home
The Sequoia is making its official debut! This beautiful two-story, main level master suite home offers luxurious and energy efficient living that appeals to all. The open floor plan is a perfect fit for those who love to entertain, enjoy having family and friends visit or stay, or are seeking multi-generational living.
This home exudes grandeur and elegance with its high ceilings, entry overlook, and two-story great room. The foyer beckons you to an expansive great room with an abundance of windows to view those beautiful Colorado sunsets. Adjoining is a spacious dining area and beautiful chef’s kitchen featuring designer cabinetry, wall ovens and gas range that are perfect for lovers of culinary – offering plenty of space to prepare all things food! Elegant arches, crisp colors in fixtures and finishes, granite and quartz, stunning wood floors and sophisticated design pull this masterpiece together. The finished basement welcomes many activities such as kids’ homework and play-time, family movie nights, watch parties for The Big Game and so much more! The Sequoia offers the ability to have two master suites for added space. The main-level location offers you a sanctuary of peace while adjoining to a luxurious bathroom area that includes two walk-in closets. The upper-level master retreat offers a spacious sitting area and five-piece bath, giving you that spa-like experience from your own home. The vibrant and unique architecture of this multigenerational home is composed of elegant touches and craftsmanship from the inside and out! With views of Pikes Peak, tree-lined sidewalks, and one of the best locations in eastern Colorado Springs, the premier neighborhood of Stonebridge at Meridian Ranch is the perfect frosting for this home. Don’t forget that all of our homes are HERS rated!
Our Meridian Ranch homesites located in Stonebridge have convenient access to the newest neighborhood parks and amenities. Running and walking trails, access to the private lodge, and plentiful open spaces make Stonebridge a premier community in the region! Covington Homes at Stonebridge in Meridian Ranch is a smart choice for anyone seeking to live the ‘Good Life.’
The Builder
Doing the right things, the right way - that is who we are. Creating a better way of living – that is what we do. Covington Homes is a local and family owned business committed to creating community. The Covington team continues to bring beautiful and exceptionally well-built homes and communities to eastern Colorado Springs and El Paso County with the hard work and dedication of our awardwinning team. As a result, our homes stand the test of time. At Covington Homes, we are focused on creating community. We are known as the builder with the highest level of customer care that can be found. Our homes are well thought out, fully planned and exceptionally executed. Covington Homes is currently building in District 20 at Wolf Ranch, in District 49 at Banning Lewis Ranch, in Stonebridge at Meridian Ranch and our newest community in North Carefree, the Gardens.
The Interior Design
The Sequoia is simple and understated luxury, topped off with modern farmhouse appeal. Designed with form, function and livability in mind, this amazing layout appeals to all. In a world that is ever-changing and hectic (social media, technology and increased demands), this home is designed to calm and sooth the soul once you step inside. Designer Grace Covington (GC Luxury Homes) brings eclectic farmhouse and modern design elements together to create a refined yet relaxed environment. The use of current colors, textiles, finishes and products blended with decor that reminds one of their favorite family memories, bring personality and warmth to this home. Meridian Ranch is a beautiful setting with amazing views of the mountains and Pikes Peak, so particular care was taken to select finishes and decor reminiscent of a peaceful country life. Muted tones of greige with surprising pops of color, creative use of woods, sleek lighting and bath fixtures, modern tile-work and the sprinkling of cottage textures throughout- this home is gorgeous! Tranquil luxury in a beautiful and vibrant community - the Sequoia is the perfect home!
 Appliances Connection
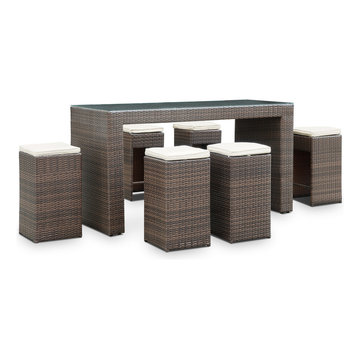
Modway Furniture is a company that distributes dining, outdoor, bedroom, office, lighting, and living room furnitures. It provides modernized mid-century styled furnitures mixed with a contemporary flair that suit every customer's unique preferences. Modway searches the world for fascinating designs of notable quality to fulfill the ever-changing needs of customers. Because of this, Modway has already attracted many clients including Hollywood production studios and style publications. These clients had looked to Modway for products to use in their set props or features.
 ONE Design
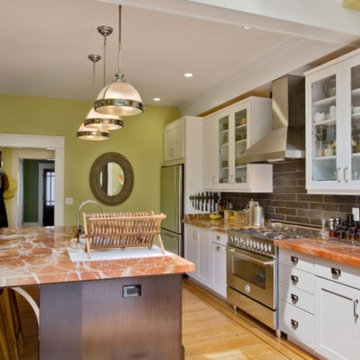
Completed in two phases, the kitchen in this home was first overhauled and the wall separating it from the dining room was torn down. The structure, hidden in the boxed ceiling, compliments the original details as they were woven into this new great room. New sliding doors replacing the relocated bathroom at the rear beckon one to the garden. This created the palette for the owner to tailor the finishes exquisitely. The resplendent marble counter top is the heart of their tasteful new living space, ideal for entertaining.
For phase two, the owner commissioned ONE Design to flood the upper level of the home with light. The owner, inspired by her rural upbringing in Humboldt, wished to draw inspiration from this and her Eichler-like grandparent’s home. ONE Design vaulted the ceilings to create an open soaring roof and provide a clean three dimensional canvass. Adding skylights which bathe the clean walls in an ever changing light show was the centerpiece of this transformation. Transom windows over the bedroom doors offer additional light to the interior circulation space. Enlarged windows combine the owner’s desire to live in a “glass house,” while paying respect to the Edwardian heritage of the home and providing expansive views of the meadow-like garden oasis. The cherry on top is the attic retreat, adding a north facing dormer that peeks at the Golden Gate Bridge offers a serene perch — perfect escapism for a creative writer!
 Amy Mizner, Benoit Mizner Simon & Co.
The impressive design of this modern home is highlighted by soaring ceilings united with expansive glass walls. Dual floating stair cases flank the open gallery, dining and living rooms creating a sprawling, social space for friends and family to linger. A stunning Weston Kitchen's renovation with a sleek design, double ovens, gas range, and a Sub Zero refrigerator is ideal for entertaining and makes the day-to-day effortless. A first floor guest room with separate entrance is perfect for in-laws or an au pair. Two additional bedrooms share a bath. An indulgent master suite includes a renovated bath, balcony,and access to a home office. This house has something for everyone including two projection televisions, a music studio, wine cellar, game room, and a family room with fireplace and built-in bar. A graceful counterpoint to this dynamic home is the the lush backyard. When viewed through stunning floor to ceiling windows, the landscape provides a beautiful and ever-changing backdrop. http://165conantroad.com/
 Appliances Connection
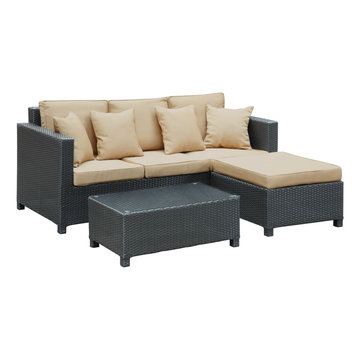
Modway Furniture is a company that distributes dining, outdoor, bedroom, office, lighting, and living room furnitures. It provides modernized mid-century styled furnitures mixed with a contemporary flair that suit every customer's unique preferences. Modway searches the world for fascinating designs of notable quality to fulfill the ever-changing needs of customers. Because of this, Modway has already attracted many clients including Hollywood production studios and style publications. These clients had looked to Modway for products to use in their set props or features.

Sponsored
Fredericksburg, OH

High Point Cabinets
Columbus' Experienced Custom Cabinet Builder | 4x Best of Houzz Winner
 Appliances Connection
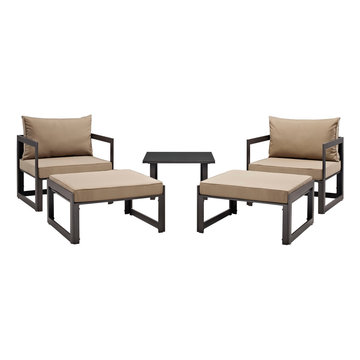
Modway Furniture is a company that distributes dining, outdoor, bedroom, office, lighting, and living room furnitures. It provides modernized mid-century styled furnitures mixed with a contemporary flair that suit every customer's unique preferences.
Modway searches the world for fascinating designs of notable quality to fulfill the ever-changing needs of customers. Because of this, Modway has already attracted many clients including Hollywood production studios and style publications. These clients had looked to Modway for products to use in their set props or features.

 CYAN Horticulture
photo and landscape: Dave Demers - CYAN Horticulture
As a long-time neighbor of CYAN Horticulture, the owner of this small south-facing garden gave us carte blanche on her project, as long as the severely damaged lawn was made to disappear altogether. A relax yet carefully studied meadow-like planting of bulbs and perennials, grasses and evergreen shrubs, now flank a narrow walkway. Maintenance is here kept to a minimum and seasons are wisely felt in this ever-changing arrangement.
 Synergy Design & Construction
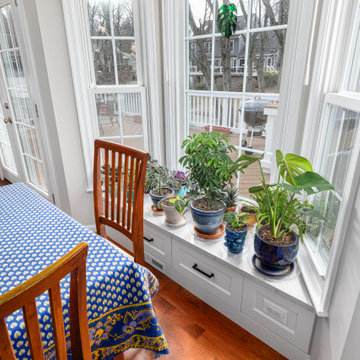
After: Previously, our clients’ beloved plants were perched on stands, struggling to get their moment in the sun. Now, with the addition of a custom built-in bench with a durable, water-resistant stone top, their greenery has a front-row seat to the best natural light in the house—all while providing extra storage below.
The real showstopper was the cozy breakfast nook now serving as the perfect spot to soak in the picturesque outdoor landscape, making morning coffee and dinner gatherings feel like a dining experience with a view. No matter the season, the ever-changing scenery outside is now just as much a part of the home’s charm as the elegant new kitchen inside.
 Spire Integrated Systems Inc.
Hidden Technology at It’s Best
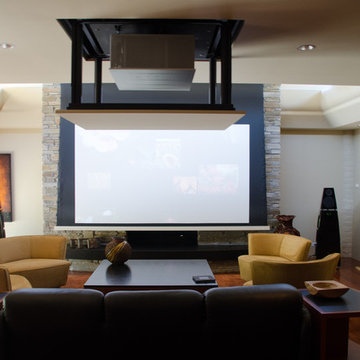
As you walk into this modern living space, you are greeted by the amble sunlight from the skylights and large window that extends from the ground to the ceiling. A pleasing space to enjoy a book next to the fireplace but it much more than that. With a press of a button, shades lower covering every window, blocking all sunlight. A screen descend from above the fireplace and a projector lowers from the ceiling. The Meridian speakers that were artfully accenting the room begin to play. This modern living space seamlessly is transitioned to a high performing theater room.
Spire Integrated Systems Inc. specializes in the design and installation of award-winning theater systems that meet the lifestyle, decor and budget of the homeowner. In the comforts of your own home enjoy the dynamics of a full-screen viewing arena, complete with spectacular surround sound system, custom acoustical treatments, ambiance lighting, simple automated touch panel control and luxurious theater seating. Whether watching the latest high-definition cinematic astonishment, hearing every note of a composition, or partaking in a larger-than-life game experience, a home theater will enhance your home.
When you are ready to enjoy the convenience and rewards of a home theater system, contact Spire Integrated Systems. Spire’s expertise in conscious design, ever-changing technology and priority service, will make you a captive audience. Please schedule a private tour of our showroom in Troy, MI to learn how we can take your home to a new level.

Sponsored
Sunbury, OH

J.Holderby - Renovations
Franklin County's Leading General Contractors - 2X Best of Houzz!
 Boston Design and Interiors, Inc.
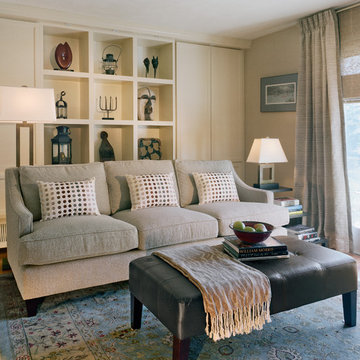
This warm and inviting space was built to house an ever-changing primitive art work collection. Boston Design and Interiors, Inc. designed the fireplace wall with soft muted tones of oatmeal and cream ledge stone and built-in cabinetry with a series of cubes in the center to hold the primitive and folk art sculptures.
 Henderson Design Group
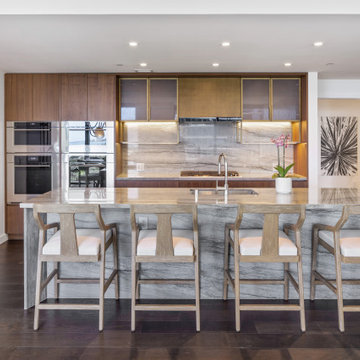
Begin your day where inspiration and comfort meet—in a kitchen thoughtfully designed for both elegance and ease.
The kitchen island, a masterwork of subtle luxury, gracefully doubles as a breakfast bar, inviting you to linger over fresh coffee or gourmet bites while the world warms to life outside. Every surface and detail is carefully chosen to reflect the glow of morning sunlight, creating a soothing backdrop that draws the beauty of the outdoors into your daily routines.
Whether you are embracing the quiet calm of early morning or savoring a leisurely brunch after a night well spent, this space becomes a personal haven. The panoramic views that frame the room shift gently throughout the day, providing an ever-changing canvas for relaxation and celebration alike.
 QCCI, Inc.
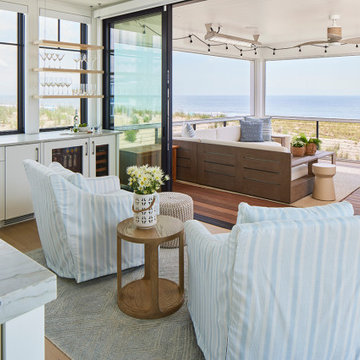
Tucked away on the second floor, this inviting seating corner offers a front-row view of the Atlantic Ocean. Framed by expansive windows, the space is designed for quiet moments—whether it’s sipping morning coffee, reading a book, or simply taking in the ever-changing seascape.
With comfortable furnishings and a seamless connection to the adjacent outdoor patio, the nook serves as a peaceful escape within the home. Natural light floods the space, highlighting coastal-inspired textures and a soft, serene palette that mirrors the sand and sea beyond.
A perfect blend of comfort and design, this elevated lounge captures the essence of relaxed, beachfront living.
26