
Search results for "Ever changing" in Home Design Ideas
 Showcase Builders
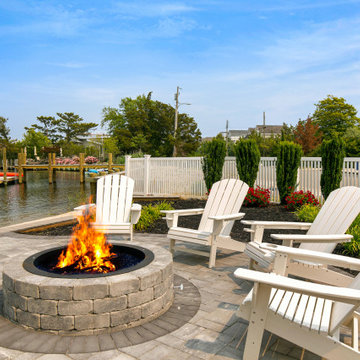
"About The Project: Nestled gracefully along the tranquil shores, this timeless masterpiece offers 6 bedrooms and 6.5 baths within its 4,400 square feet of understated luxury. Each room is thoughtfully designed to embrace the ever-changing beauty of the water, while a harmonious fusion of modern amenities and classic elegance beckons you to experience a life well-lived. This Bayfront sanctuary is where cherished moments become lasting memories, where every sunrise and sunset paints a portrait of serenity. As the homeowner eloquently states, ""Here, the waves write our stories in the sand.""
Showcase Builders is a member of the Certified Luxury Builders Network.
Certified Luxury Builders is a network of leading custom home builders and luxury home and condo remodelers who create 5-Star experiences for luxury home and condo owners from New York to Los Angeles and Boston to Naples.
As a Certified Luxury Builder, Showcase Builders is proud to feature photos of select projects from our members around the country to inspire you with design ideas. Please feel free to contact the specific Certified Luxury Builder with any questions or inquiries you may have about their projects. Please visit www.CLBNetwork.com for a directory of CLB members featured on Houzz and their contact information."
 Carolyn Reyes
Photo: Carolyn Reyes © 2015 Houzz
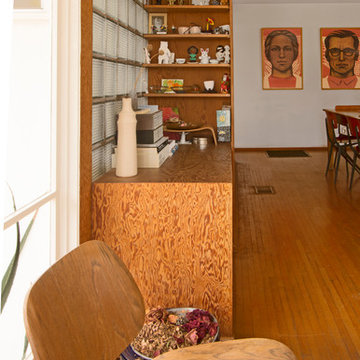
Inspiration for a 1960s living room remodel in Los Angeles
Inspiration for a 1960s living room remodel in Los Angeles
 Housing & Building Association of Colorado Springs
The Home
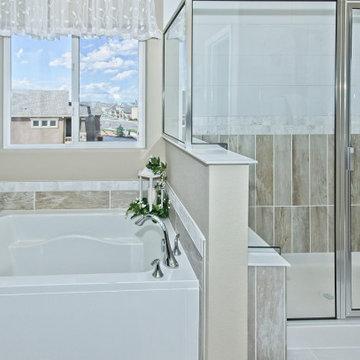
The Sequoia is making its official debut! This beautiful two-story, main level master suite home offers luxurious and energy efficient living that appeals to all. The open floor plan is a perfect fit for those who love to entertain, enjoy having family and friends visit or stay, or are seeking multi-generational living.
This home exudes grandeur and elegance with its high ceilings, entry overlook, and two-story great room. The foyer beckons you to an expansive great room with an abundance of windows to view those beautiful Colorado sunsets. Adjoining is a spacious dining area and beautiful chef’s kitchen featuring designer cabinetry, wall ovens and gas range that are perfect for lovers of culinary – offering plenty of space to prepare all things food! Elegant arches, crisp colors in fixtures and finishes, granite and quartz, stunning wood floors and sophisticated design pull this masterpiece together. The finished basement welcomes many activities such as kids’ homework and play-time, family movie nights, watch parties for The Big Game and so much more! The Sequoia offers the ability to have two master suites for added space. The main-level location offers you a sanctuary of peace while adjoining to a luxurious bathroom area that includes two walk-in closets. The upper-level master retreat offers a spacious sitting area and five-piece bath, giving you that spa-like experience from your own home. The vibrant and unique architecture of this multigenerational home is composed of elegant touches and craftsmanship from the inside and out! With views of Pikes Peak, tree-lined sidewalks, and one of the best locations in eastern Colorado Springs, the premier neighborhood of Stonebridge at Meridian Ranch is the perfect frosting for this home. Don’t forget that all of our homes are HERS rated!
Our Meridian Ranch homesites located in Stonebridge have convenient access to the newest neighborhood parks and amenities. Running and walking trails, access to the private lodge, and plentiful open spaces make Stonebridge a premier community in the region! Covington Homes at Stonebridge in Meridian Ranch is a smart choice for anyone seeking to live the ‘Good Life.’
The Builder
Doing the right things, the right way - that is who we are. Creating a better way of living – that is what we do. Covington Homes is a local and family owned business committed to creating community. The Covington team continues to bring beautiful and exceptionally well-built homes and communities to eastern Colorado Springs and El Paso County with the hard work and dedication of our awardwinning team. As a result, our homes stand the test of time. At Covington Homes, we are focused on creating community. We are known as the builder with the highest level of customer care that can be found. Our homes are well thought out, fully planned and exceptionally executed. Covington Homes is currently building in District 20 at Wolf Ranch, in District 49 at Banning Lewis Ranch, in Stonebridge at Meridian Ranch and our newest community in North Carefree, the Gardens.
The Interior Design
The Sequoia is simple and understated luxury, topped off with modern farmhouse appeal. Designed with form, function and livability in mind, this amazing layout appeals to all. In a world that is ever-changing and hectic (social media, technology and increased demands), this home is designed to calm and sooth the soul once you step inside. Designer Grace Covington (GC Luxury Homes) brings eclectic farmhouse and modern design elements together to create a refined yet relaxed environment. The use of current colors, textiles, finishes and products blended with decor that reminds one of their favorite family memories, bring personality and warmth to this home. Meridian Ranch is a beautiful setting with amazing views of the mountains and Pikes Peak, so particular care was taken to select finishes and decor reminiscent of a peaceful country life. Muted tones of greige with surprising pops of color, creative use of woods, sleek lighting and bath fixtures, modern tile-work and the sprinkling of cottage textures throughout- this home is gorgeous! Tranquil luxury in a beautiful and vibrant community - the Sequoia is the perfect home!
Find the right local pro for your project
 Humboldt Countertops & Surfacing
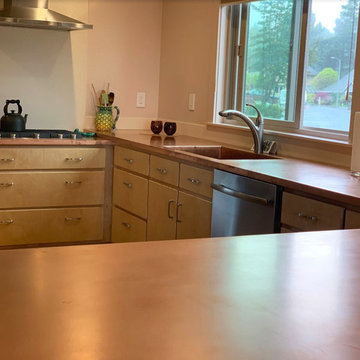
This client added copper countertops to her mid-century modern home overlooking the redwoods. Copper countertops are known as a "living surface", full of character and ever-changing style. This space is beautiful, sleek and bold. We love the decorative accents the client added to this unique space!
 Green Owl Design
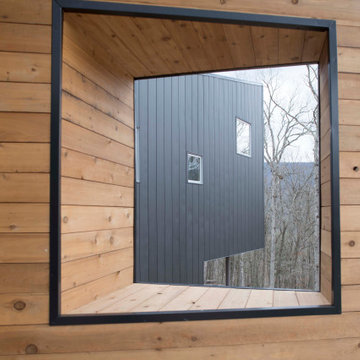
This modern retreat, nestled in the rolling mountains of West Virginia, is a welcoming weekend oasis that perfectly balances the ever-changing outdoor landscape with a relaxing, calming interior. The neutral tones used in the interior furnishings and finishes emphasize the uninterrupted panoramic mountain views. Utilizing subtle textures and a variety of natural materials with a modern aesthetic make this home a tranquil escape from the bustle of city life.

 Megan Dearie @ Closet Factory (Fort Lauderdale)
Your growing and ever changing children need a storage solution that is going to adapt over time. Create a space where you can properly store all of your onesies to teenage fashion necessities. Our closets are fully adjustable and can adapt over time to continue to meet your needs.
 The Green Room Landscape Architecture
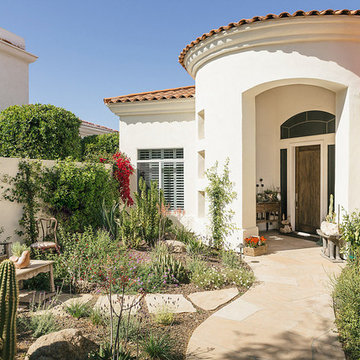
Nestled in an exclusive Scottsdale enclave, this garden amendment and redesign captures the charm of both the home and the homeowner. A garden of softness, texture, and ever-changing color was the understanding throughout the design process. Creating interest and establishing pattern were cornerstones in the linear spaces, curvilinear walkways and paths guide visitors through their outdoor living space. Establishing an enjoyable entertaining space and bringing the outdoors “in” were paramount when constructing this scaled botanical garden.

Sponsored
Columbus, OH

EverHome Improvement & Design
Top Choice for Reliable Tile & Stone | Franklin County, Ohio
 Ziman Development Inc
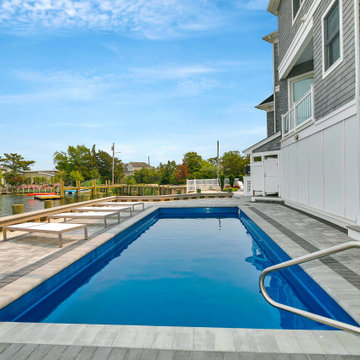
"About The Project: Nestled gracefully along the tranquil shores, this timeless masterpiece offers 6 bedrooms and 6.5 baths within its 4,400 square feet of understated luxury. Each room is thoughtfully designed to embrace the ever-changing beauty of the water, while a harmonious fusion of modern amenities and classic elegance beckons you to experience a life well-lived. This Bayfront sanctuary is where cherished moments become lasting memories, where every sunrise and sunset paints a portrait of serenity. As the homeowner eloquently states, ""Here, the waves write our stories in the sand.""
Ziman Development is a member of the Certified Luxury Builders Network.
Certified Luxury Builders is a network of leading custom home builders and luxury home and condo remodelers who create 5-Star experiences for luxury home and condo owners from New York to Los Angeles and Boston to Naples.
As a Certified Luxury Builder, Ziman Development is proud to feature photos of select projects from our members around the country to inspire you with design ideas. Please feel free to contact the specific Certified Luxury Builder with any questions or inquiries you may have about their projects. Please visit www.CLBNetwork.com for a directory of CLB members featured on Houzz and their contact information."
 Charter Oak Landscape Development

What started out as demonstration gardens with rambling paths and open gathering spaces and transformed into a magical outdoor venue. We have had the please of designing and installing the initial concept, along with the modifications throughout the years to meet the ever changing needs of this space.

 John Dvorsack Architect
Overlooking Little Sippiwisset marsh, this home combines both shingle style and traditional Victorian elements including a round "turret" in the second floor master bedroom. Upon entering the front door you are immediately greeted by a baby grand piano and the spectacular ever changing tidal marsh beyond. The walkout basement features a traditional wine cellar with seating area and outdoor spa to relax and enjoy the views.
 KDH Residential Designs
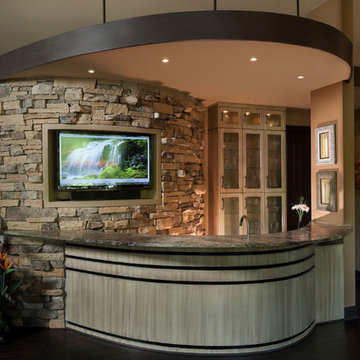
This is a unique bar area that also serves as a buffet style eating set-up, because of it's proximity to the kitchen, or a social interaction center. The television is connected to a computer under the bar. This is a place that friends and family can share photos from a recent trip, social media photos or you tube videos. On a daily basis this television is used to cycle through family and vacation photos as a ever changing picture frame.
Warner Photography
 Inner Visions Interiors

Comfortable and colorful contemporary home out in the orchards of Stow, Ma. Sage green velvet couches, and two green swivel chairs flank the central fireplace. Kravet, cube ottomans add versatility and foot resting comfort to the practicality of the space. The soothing nature color scheme echoes the ever changing rustic views. phot by Jean Donohue
 Infinity Canopy
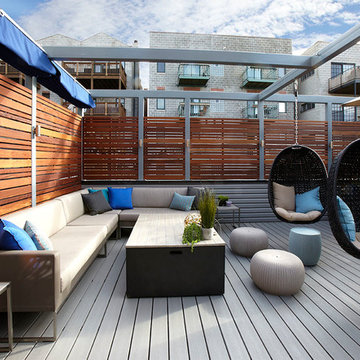
Abstract meets innovation with ease, in Downtown Chicago! Infinity Canopy’s design was incorporated into a unique frame design. Easily adjustable overhead cover, ideal for the ever-changing Chicago weather. The sound steel frame, complimented by 3 rows of Infinity Canopy featuring Sunbrella Marine Blue fabric, allows for a flawless contemporary look.

Sponsored
Fredericksburg, OH

High Point Cabinets
Columbus' Experienced Custom Cabinet Builder | 4x Best of Houzz Winner
 Housing & Building Association of Colorado Springs
The Home
The Sequoia is making its official debut! This beautiful two-story, main level master suite home offers luxurious and energy efficient living that appeals to all. The open floor plan is a perfect fit for those who love to entertain, enjoy having family and friends visit or stay, or are seeking multi-generational living.
This home exudes grandeur and elegance with its high ceilings, entry overlook, and two-story great room. The foyer beckons you to an expansive great room with an abundance of windows to view those beautiful Colorado sunsets. Adjoining is a spacious dining area and beautiful chef’s kitchen featuring designer cabinetry, wall ovens and gas range that are perfect for lovers of culinary – offering plenty of space to prepare all things food! Elegant arches, crisp colors in fixtures and finishes, granite and quartz, stunning wood floors and sophisticated design pull this masterpiece together. The finished basement welcomes many activities such as kids’ homework and play-time, family movie nights, watch parties for The Big Game and so much more! The Sequoia offers the ability to have two master suites for added space. The main-level location offers you a sanctuary of peace while adjoining to a luxurious bathroom area that includes two walk-in closets. The upper-level master retreat offers a spacious sitting area and five-piece bath, giving you that spa-like experience from your own home. The vibrant and unique architecture of this multigenerational home is composed of elegant touches and craftsmanship from the inside and out! With views of Pikes Peak, tree-lined sidewalks, and one of the best locations in eastern Colorado Springs, the premier neighborhood of Stonebridge at Meridian Ranch is the perfect frosting for this home. Don’t forget that all of our homes are HERS rated!
Our Meridian Ranch homesites located in Stonebridge have convenient access to the newest neighborhood parks and amenities. Running and walking trails, access to the private lodge, and plentiful open spaces make Stonebridge a premier community in the region! Covington Homes at Stonebridge in Meridian Ranch is a smart choice for anyone seeking to live the ‘Good Life.’
The Builder
Doing the right things, the right way - that is who we are. Creating a better way of living – that is what we do. Covington Homes is a local and family owned business committed to creating community. The Covington team continues to bring beautiful and exceptionally well-built homes and communities to eastern Colorado Springs and El Paso County with the hard work and dedication of our awardwinning team. As a result, our homes stand the test of time. At Covington Homes, we are focused on creating community. We are known as the builder with the highest level of customer care that can be found. Our homes are well thought out, fully planned and exceptionally executed. Covington Homes is currently building in District 20 at Wolf Ranch, in District 49 at Banning Lewis Ranch, in Stonebridge at Meridian Ranch and our newest community in North Carefree, the Gardens.
The Interior Design
The Sequoia is simple and understated luxury, topped off with modern farmhouse appeal. Designed with form, function and livability in mind, this amazing layout appeals to all. In a world that is ever-changing and hectic (social media, technology and increased demands), this home is designed to calm and sooth the soul once you step inside. Designer Grace Covington (GC Luxury Homes) brings eclectic farmhouse and modern design elements together to create a refined yet relaxed environment. The use of current colors, textiles, finishes and products blended with decor that reminds one of their favorite family memories, bring personality and warmth to this home. Meridian Ranch is a beautiful setting with amazing views of the mountains and Pikes Peak, so particular care was taken to select finishes and decor reminiscent of a peaceful country life. Muted tones of greige with surprising pops of color, creative use of woods, sleek lighting and bath fixtures, modern tile-work and the sprinkling of cottage textures throughout- this home is gorgeous! Tranquil luxury in a beautiful and vibrant community - the Sequoia is the perfect home!
 ONE Design
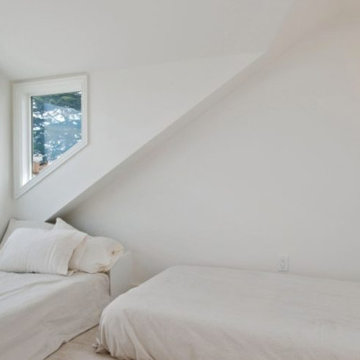
Completed in two phases, the kitchen in this home was first overhauled and the wall separating it from the dining room was torn down. The structure, hidden in the boxed ceiling, compliments the original details as they were woven into this new great room. New sliding doors replacing the relocated bathroom at the rear beckon one to the garden. This created the palette for the owner to tailor the finishes exquisitely. The resplendent marble counter top is the heart of their tasteful new living space, ideal for entertaining.
For phase two, the owner commissioned ONE Design to flood the upper level of the home with light. The owner, inspired by her rural upbringing in Humboldt, wished to draw inspiration from this and her Eichler-like grandparent’s home. ONE Design vaulted the ceilings to create an open soaring roof and provide a clean three dimensional canvass. Adding skylights which bathe the clean walls in an ever changing light show was the centerpiece of this transformation. Transom windows over the bedroom doors offer additional light to the interior circulation space. Enlarged windows combine the owner’s desire to live in a “glass house,” while paying respect to the Edwardian heritage of the home and providing expansive views of the meadow-like garden oasis. The cherry on top is the attic retreat, adding a north facing dormer that peeks at the Golden Gate Bridge offers a serene perch — perfect escapism for a creative writer!
 User
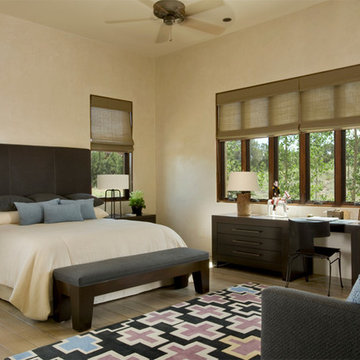
UserA new design esthetic for Santa Fe style: contemporary architecture, high ceilings, lots of light and rooms with openness and volume. This home seeks to find a unique balance between contemporary and rustic design language through the use of modern and primitive elements. Old reclaimed beams and doors live side-by-side honed stone countertops and shiny, polished chrome fixtures.
Hand planked wood floors and hand trawled plaster walls create rooms for hand carved Casa Marrón furniture and contemporary art. The ever-changing rich landscape colors of Santa Fe inspired the color palette, uniting inside and out and creating serenity in the spaces.
 Housing & Building Association of Colorado Springs
The Home
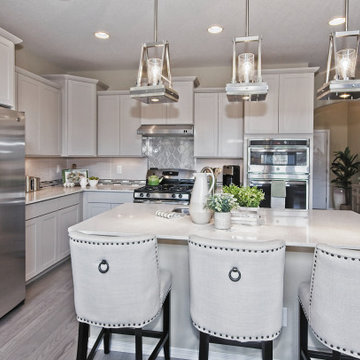
The Sequoia is making its official debut! This beautiful two-story, main level master suite home offers luxurious and energy efficient living that appeals to all. The open floor plan is a perfect fit for those who love to entertain, enjoy having family and friends visit or stay, or are seeking multi-generational living.
This home exudes grandeur and elegance with its high ceilings, entry overlook, and two-story great room. The foyer beckons you to an expansive great room with an abundance of windows to view those beautiful Colorado sunsets. Adjoining is a spacious dining area and beautiful chef’s kitchen featuring designer cabinetry, wall ovens and gas range that are perfect for lovers of culinary – offering plenty of space to prepare all things food! Elegant arches, crisp colors in fixtures and finishes, granite and quartz, stunning wood floors and sophisticated design pull this masterpiece together. The finished basement welcomes many activities such as kids’ homework and play-time, family movie nights, watch parties for The Big Game and so much more! The Sequoia offers the ability to have two master suites for added space. The main-level location offers you a sanctuary of peace while adjoining to a luxurious bathroom area that includes two walk-in closets. The upper-level master retreat offers a spacious sitting area and five-piece bath, giving you that spa-like experience from your own home. The vibrant and unique architecture of this multigenerational home is composed of elegant touches and craftsmanship from the inside and out! With views of Pikes Peak, tree-lined sidewalks, and one of the best locations in eastern Colorado Springs, the premier neighborhood of Stonebridge at Meridian Ranch is the perfect frosting for this home. Don’t forget that all of our homes are HERS rated!
Our Meridian Ranch homesites located in Stonebridge have convenient access to the newest neighborhood parks and amenities. Running and walking trails, access to the private lodge, and plentiful open spaces make Stonebridge a premier community in the region! Covington Homes at Stonebridge in Meridian Ranch is a smart choice for anyone seeking to live the ‘Good Life.’
The Builder
Doing the right things, the right way - that is who we are. Creating a better way of living – that is what we do. Covington Homes is a local and family owned business committed to creating community. The Covington team continues to bring beautiful and exceptionally well-built homes and communities to eastern Colorado Springs and El Paso County with the hard work and dedication of our awardwinning team. As a result, our homes stand the test of time. At Covington Homes, we are focused on creating community. We are known as the builder with the highest level of customer care that can be found. Our homes are well thought out, fully planned and exceptionally executed. Covington Homes is currently building in District 20 at Wolf Ranch, in District 49 at Banning Lewis Ranch, in Stonebridge at Meridian Ranch and our newest community in North Carefree, the Gardens.
The Interior Design
The Sequoia is simple and understated luxury, topped off with modern farmhouse appeal. Designed with form, function and livability in mind, this amazing layout appeals to all. In a world that is ever-changing and hectic (social media, technology and increased demands), this home is designed to calm and sooth the soul once you step inside. Designer Grace Covington (GC Luxury Homes) brings eclectic farmhouse and modern design elements together to create a refined yet relaxed environment. The use of current colors, textiles, finishes and products blended with decor that reminds one of their favorite family memories, bring personality and warmth to this home. Meridian Ranch is a beautiful setting with amazing views of the mountains and Pikes Peak, so particular care was taken to select finishes and decor reminiscent of a peaceful country life. Muted tones of greige with surprising pops of color, creative use of woods, sleek lighting and bath fixtures, modern tile-work and the sprinkling of cottage textures throughout- this home is gorgeous! Tranquil luxury in a beautiful and vibrant community - the Sequoia is the perfect home!

Sponsored
Columbus, OH
EverHome Improvement & Design
Top Choice for Reliable Tile & Stone | Franklin County, Ohio
 Schmechtig Landscapes
Request Free Quote
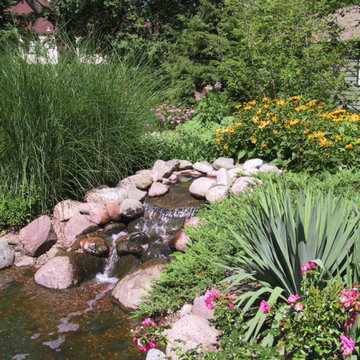
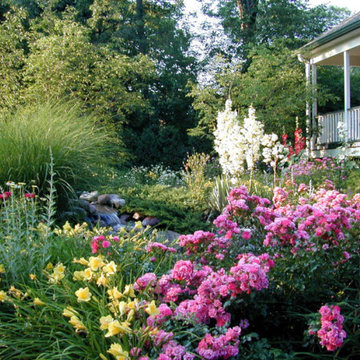
The level of trim detail and color on this Victorian home accentuates and echoes the home’s accents throughout the landscape. Mauve colored bricks, grayish natural stone pavers and grey & pink boulders were selected to marry the landscape features of the house. A selection of tumbled clay bricks and reclaimed bluestone were used for the front walk, foyer space, driveway, patio, pond & waterfall, adding an aged look to the property.
In order to maintain a historic appearance to the site, great emphasis was placed on the preservation and care of two majestic Horsechestnut trees, three flowering Crabs and several mature groupings of Yews. There are a series of paths and sweeping panels of lawn installed to create inviting linkages through various spaces. Lastly, the crown jewel of the property is the waterfall, pond and its cottage garden plantings, which throughout the season provide a whimsical garden, with ever-changing sights and sounds.
 Schmechtig Landscapes
Request Free Quote
The level of trim detail and color on this Victorian home accentuates and echoes the home’s accents throughout the landscape. Mauve colored bricks, grayish natural stone pavers and grey & pink boulders were selected to marry the landscape features of the house. A selection of tumbled clay bricks and reclaimed bluestone were used for the front walk, foyer space, driveway, patio, pond & waterfall, adding an aged look to the property.
In order to maintain a historic appearance to the site, great emphasis was placed on the preservation and care of two majestic Horsechestnut trees, three flowering Crabs and several mature groupings of Yews. There are a series of paths and sweeping panels of lawn installed to create inviting linkages through various spaces. Lastly, the crown jewel of the property is the waterfall, pond and its cottage garden plantings, which throughout the season provide a whimsical garden, with ever-changing sights and sounds.
 American Institute of Architects, San Francisco
Photography by Kae Photographers
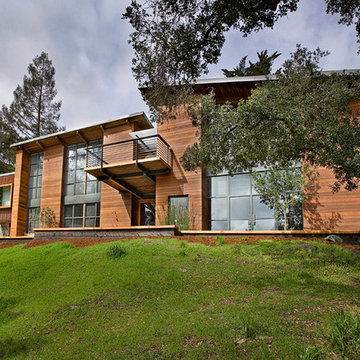
Architects Cecilia and Alfred Quezada purchased the Mill Valley Lovell House in 1995 which became their realized passion project for the next 14 years. Built in 1953, the original 1,100 sq. ft. structure was a mid-century shed-roof “box” in extreme disrepair. Building upon the underlying modern potential, the architects embarked on a series of three distinct additions and remodels with a commitment to honor the intention and materiality of the original 50’s design.
The majority of the house was rebuilt in 1998 with an addition of an opposing complimentary form separating the main structure by a steel and glass breezeway canopy. In 2006, the Kitchen and Den expansion was completed utilizing a translucent roof to capture the ever-changing daylight. The Lovell House has been recognized as one of the prominent modern homes in Mill Valley and has inspired many to follow their dreams of building modern in a town with little precedence. Recently, the Quezadas sold the house and have moved on to the next “labor of love”.
30