
Search results for "Ever changing" in Home Design Ideas
 GMI Design Group
This airy living room was conceived around the homeowners love of art and nature. A palette derived from sea and sand, natural elements were brought in both literally and figuratively.
Warm wood and earthen accents are countered by sleek, modern accent chairs. The embroidered linen draperies draw the eye up and serve as a dramatic backdrop to the serene conversation area. Oversized mirrors transfer the ambient light throughout the room.
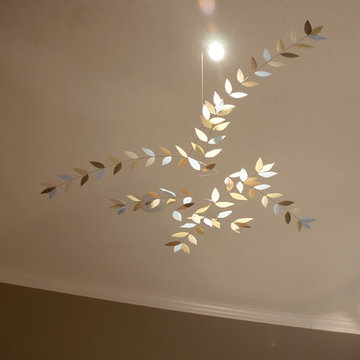
The centerpiece of the room is a silk and copper aerial sculpture by artist Jan R. Carson (www.janrcarson.com) that is accented by a halogen spotlight. The lighting casts an ever-changing shadow, creating life and whimsy to the room. The homeowners have even been known to move the furniture back, spotlight the mobile, and use the room as a salsa dance floor!
A reclaimed hand-carved door was repurposed as a coffee table. Modern elements such as the lucite "Ghost" chair, the Gus rocker, and impressionist original oil painting balance out the rustic elements of the room.
Julie Austin Photography
 Sarasota FL Real Estate Photographer Rick Ambrose
Sarasota Fl Real Estate Photographer Rick Ambrose for iSeeHOMES.com
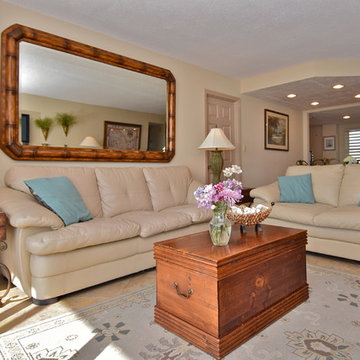
Example of an island style living room design in Tampa
Example of an island style living room design in Tampa
 Amy Mizner, Benoit Mizner Simon & Co.
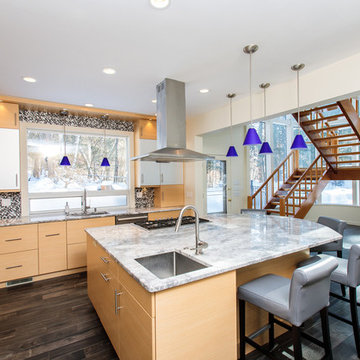
The impressive design of this modern home is highlighted by soaring ceilings united with expansive glass walls. Dual floating stair cases flank the open gallery, dining and living rooms creating a sprawling, social space for friends and family to linger. A stunning Weston Kitchen's renovation with a sleek design, double ovens, gas range, and a Sub Zero refrigerator is ideal for entertaining and makes the day-to-day effortless. A first floor guest room with separate entrance is perfect for in-laws or an au pair. Two additional bedrooms share a bath. An indulgent master suite includes a renovated bath, balcony,and access to a home office. This house has something for everyone including two projection televisions, a music studio, wine cellar, game room, and a family room with fireplace and built-in bar. A graceful counterpoint to this dynamic home is the the lush backyard. When viewed through stunning floor to ceiling windows, the landscape provides a beautiful and ever-changing backdrop. http://165conantroad.com/
Find the right local pro for your project

 Globe Electric
With a chrome topped teardrop base, the Lexell Table Lamp adds the perfect modern touch to your home or office décor. A white fabric shade completes the look and creates a dapper lamp that complements your ever changing decor. Chic modern glam styling at its best. Decorate with the Novogratz and Globe Electric - lighting made easy.
 Schmechtig Landscapes
Request Free Quote
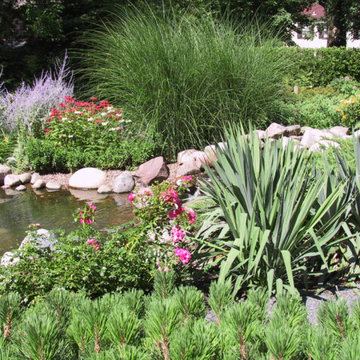
The level of trim detail and color on this Victorian home accentuates and echoes the home’s accents throughout the landscape. Mauve colored bricks, grayish natural stone pavers and grey & pink boulders were selected to marry the landscape features of the house. A selection of tumbled clay bricks and reclaimed bluestone were used for the front walk, foyer space, driveway, patio, pond & waterfall, adding an aged look to the property.
In order to maintain a historic appearance to the site, great emphasis was placed on the preservation and care of two majestic Horsechestnut trees, three flowering Crabs and several mature groupings of Yews. There are a series of paths and sweeping panels of lawn installed to create inviting linkages through various spaces. Lastly, the crown jewel of the property is the waterfall, pond and its cottage garden plantings, which throughout the season provide a whimsical garden, with ever-changing sights and sounds.
 Norman Sanchez Architecture

Ever changing views of the San Francisco bay can be enjoyed while soaking in the BainUltra Amma therapeutic bathtub.
Inspiration for a large modern master porcelain tile porcelain tile bathroom remodel in San Francisco with flat-panel cabinets, blue cabinets, a bidet, white walls, an undermount sink and granite countertops
Inspiration for a large modern master porcelain tile porcelain tile bathroom remodel in San Francisco with flat-panel cabinets, blue cabinets, a bidet, white walls, an undermount sink and granite countertops
 Housing & Building Association of Colorado Springs
The Home
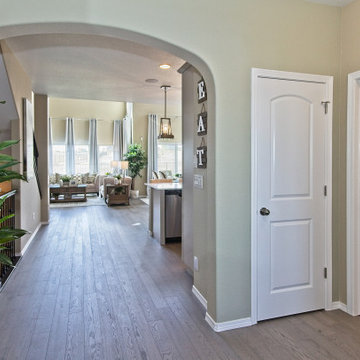
The Sequoia is making its official debut! This beautiful two-story, main level master suite home offers luxurious and energy efficient living that appeals to all. The open floor plan is a perfect fit for those who love to entertain, enjoy having family and friends visit or stay, or are seeking multi-generational living.
This home exudes grandeur and elegance with its high ceilings, entry overlook, and two-story great room. The foyer beckons you to an expansive great room with an abundance of windows to view those beautiful Colorado sunsets. Adjoining is a spacious dining area and beautiful chef’s kitchen featuring designer cabinetry, wall ovens and gas range that are perfect for lovers of culinary – offering plenty of space to prepare all things food! Elegant arches, crisp colors in fixtures and finishes, granite and quartz, stunning wood floors and sophisticated design pull this masterpiece together. The finished basement welcomes many activities such as kids’ homework and play-time, family movie nights, watch parties for The Big Game and so much more! The Sequoia offers the ability to have two master suites for added space. The main-level location offers you a sanctuary of peace while adjoining to a luxurious bathroom area that includes two walk-in closets. The upper-level master retreat offers a spacious sitting area and five-piece bath, giving you that spa-like experience from your own home. The vibrant and unique architecture of this multigenerational home is composed of elegant touches and craftsmanship from the inside and out! With views of Pikes Peak, tree-lined sidewalks, and one of the best locations in eastern Colorado Springs, the premier neighborhood of Stonebridge at Meridian Ranch is the perfect frosting for this home. Don’t forget that all of our homes are HERS rated!
Our Meridian Ranch homesites located in Stonebridge have convenient access to the newest neighborhood parks and amenities. Running and walking trails, access to the private lodge, and plentiful open spaces make Stonebridge a premier community in the region! Covington Homes at Stonebridge in Meridian Ranch is a smart choice for anyone seeking to live the ‘Good Life.’
The Builder
Doing the right things, the right way - that is who we are. Creating a better way of living – that is what we do. Covington Homes is a local and family owned business committed to creating community. The Covington team continues to bring beautiful and exceptionally well-built homes and communities to eastern Colorado Springs and El Paso County with the hard work and dedication of our awardwinning team. As a result, our homes stand the test of time. At Covington Homes, we are focused on creating community. We are known as the builder with the highest level of customer care that can be found. Our homes are well thought out, fully planned and exceptionally executed. Covington Homes is currently building in District 20 at Wolf Ranch, in District 49 at Banning Lewis Ranch, in Stonebridge at Meridian Ranch and our newest community in North Carefree, the Gardens.
The Interior Design
The Sequoia is simple and understated luxury, topped off with modern farmhouse appeal. Designed with form, function and livability in mind, this amazing layout appeals to all. In a world that is ever-changing and hectic (social media, technology and increased demands), this home is designed to calm and sooth the soul once you step inside. Designer Grace Covington (GC Luxury Homes) brings eclectic farmhouse and modern design elements together to create a refined yet relaxed environment. The use of current colors, textiles, finishes and products blended with decor that reminds one of their favorite family memories, bring personality and warmth to this home. Meridian Ranch is a beautiful setting with amazing views of the mountains and Pikes Peak, so particular care was taken to select finishes and decor reminiscent of a peaceful country life. Muted tones of greige with surprising pops of color, creative use of woods, sleek lighting and bath fixtures, modern tile-work and the sprinkling of cottage textures throughout- this home is gorgeous! Tranquil luxury in a beautiful and vibrant community - the Sequoia is the perfect home!

Sponsored
Fredericksburg, OH

High Point Cabinets
Columbus' Experienced Custom Cabinet Builder | 4x Best of Houzz Winner
 Precision Media Solutions
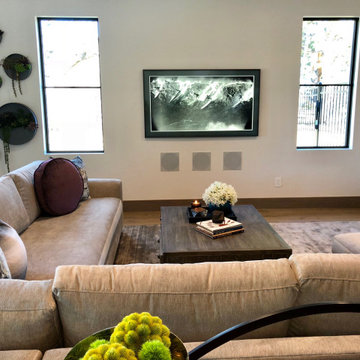
Art TV's turn electronics into ever changing art pieces vs. blank electronics.
Family room - modern family room idea in Other
Family room - modern family room idea in Other

 Best Practice Architecture
Named for the original homestead, the Aspen Leaf Ranch blends early ranch history with modern sensibility. The owner, an outdoorsman and native plant enthusiast, and former project manager of notable Seattle buildings (including the Olympic Sculpture Park and the Bullitt Center), tasked Best Practice Architecture with designing a modest yet comfortable home reflective of valley cabins and farmsteads. He desired a small home that was ‘light on the land’, yet flexible enough to accommodate visiting friends and family. Located in a quiet river valley 10 miles from the nearest town, the result is a humble compound firmly rooted in the rural vernacular.
The Methow Valley was familiar to the owner from childhood ski and camping trips and he now has family who live in the area. The Valley is hot and dry in the summer and on average receives over 70 inches of snow each winter. Set in a narrow river valley below high mountain peaks, the owner wanted the new home to have a strong visual and physical connection to the surrounding landscape. For many years, the homestead was operated as a horse packing guide service, and an old agricultural barn remains that will eventually be repurposed into a ski waxing room, shop, and sauna. Two new structures make up the residential retreat: a one-bedroom main house and a carport with an adjoining guest suite, small office, and storage for outdoor equipment. Best Practice’s design prioritizes natural light and optimizes dramatic views of the surrounding meadow, forest, hills, and mountains
“I wanted both the design and scale of the new buildings to reflect traditional ranch homes and cabins in the remote river valley with all the creature comforts of modern living,” said the homeowner. “Ensuring a strong connection to the outside throughout the seasons was a primary goal. Windows on all sides and three exterior doors allow me to track the many species of birds and wildlife that move through the property and access the ever-changing light and weather.”
Best Practice carefully positioned the new structures to frame important vistas while minimizing disturbance to the native forest and meadow. The exterior finishes and details are consistent with historic cabins and barns in the area but stylized to acknowledge the new structure’s place in time. Metal roofing, siding, and a gravel skirt were chosen to reduce wildfire risk, and native plantings attract and support local birds and wildlife. Best Practice simplified the interior detailing with a nod towards a rural cabin aesthetic, incorporating painted beadboard, extensive built-in cabinetry, warm woods, a sizeable kitchen, and an open nook for daytime lounging and overnight guests. The design also took into account the owner’s collection of art, family heirlooms, and furniture gathered over many years.
Best Practice designed this Methow Valley home to respect the history and beauty of the historic Aspen Leaf Ranch while embracing modern comforts. The design successfully meets a well-considered program for 4-season use and serves as a full-time rural retreat for the owner as well as a gathering place for friends and family.
 Sygrove Associates Design Group, Inc.
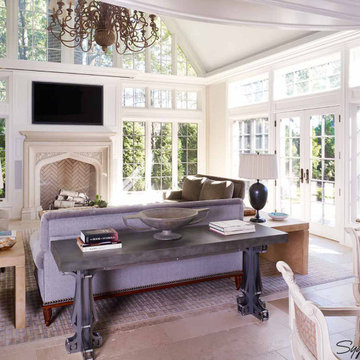
Floor-to-ceiling windows are paired with serene neutrals to create a bright and harmonious space. Here, the color palette is ever-changing and decided by the seasons of the Northeast.
 Henderson Design Group
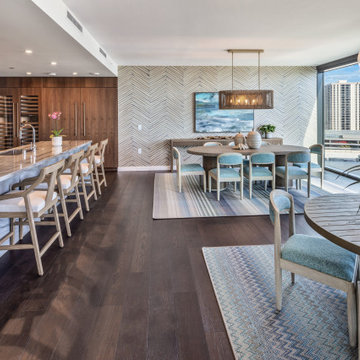
This carefully crafted dining room is ideal for every moment. Be it a lively gathering or a quiet, romantic dinner, the professionally designed area unfolds in graceful harmony with nature’s ever-changing light. This exquisitely curated space invites you to indulge in the art of living beautifully, framed by an entire exterior wall of windows that flood the room with radiant sunlight by day and soft, tranquil vistas by night.
The thoughtfully arranged options—from the inviting breakfast bar island with its elegant, comfortable stools to the grand table designed for joyful conviviality, and the intimate round table perfect for cherished conversations—offer versatility without compromise. Here, functional luxury meets natural splendor, allowing you to effortlessly transition from energizing mornings to serene evenings, all within the refined comfort of your magnificent home.
This dining room is not merely a space. This is a living experience where the beauty of the outdoors is thoughtfully woven into your daily life, creating an ambiance that inspires connection, celebration, and quiet reflection alike.
 Jackie Syvertsen ~ Windermere Real Estate/BI, Inc.
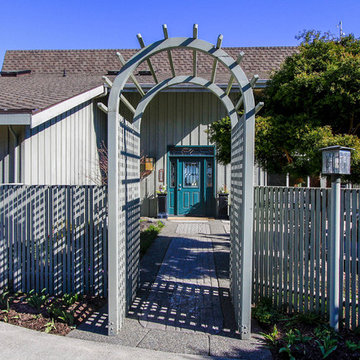
Salt air and city views! This classic beachfront property features rare, no-bank waterfront with stunning, ever-changing views from Mt. Baker to the Seattle city lights and everything in between! Great floor plan with main floor master and room for everyone! Launch your kayak, collect beach glass, build a bonfire or paddle into the sunset. All this on a sunny level spacious yard drenched in sunshine, close to town, immaculate and ready for summer fun!
 Grounded
Grounded, Anna Boeschenstein
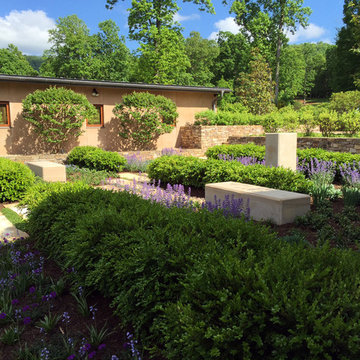
In this small space, Grounded was tasked with replanting and re-imagining the entry courtyard of a modern farm house. Working within an existing framework of walls, paving, and mature boxwoods, we developed a strategy for year-round interest.
Three stone cubes act as sculptural forms, pull the entry path into three dimensions and add winter life to the garden, which is viewed from the interior on all sides. Monoculture bands of four purple perennial plants come to life at different times throughout the season, creating an ever-changing mosaic of color and texture to the space, all within one cohesive color palette.

Sponsored
Columbus, OH

Wannemacher Interiors
Customized Award-Winning Interior Design Solutions in Franklin Cnty OH
 Rockwood Inc
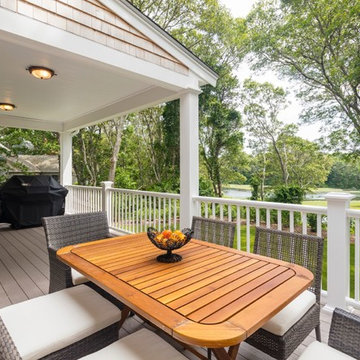
This photo shows the 12' Marvin Sliding French door and covered deck. The 12' Sliding French door leads right into the kitchen, bringing the outside seamlessly into the kitchen. The covered deck allows for cool ocean breezes even on rainy days. We raised the covered overhang for an unobstructed view of the ever changing tides in the backyard. Photo by Elisif Brandon Photography.
 Reico Kitchen & Bath
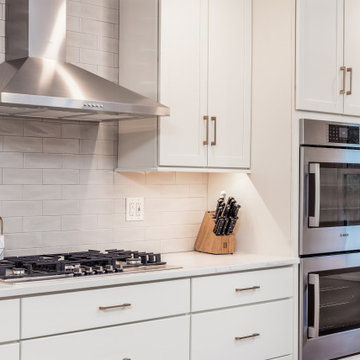
Designed by Jeff Rizzi of Reico Kitchen & Bath in King of Prussia, PA in collaboration with Mariani Builders, this transitional style two-finish kitchen design features Merillat Classic in the Portrait door style with slab drawer front in Chiffon on the kitchen perimeter and Graphite on the kitchen island. The countertop (provided by others) is Calacatta Classique Q by MSI.
Said the client, "Jeff was very flexible and adapted to our ever-changing ideas. He offered several ideas for us and was so informative when it came to options for cabinets and finishes. We love the final outcome and know it would not have been possible without Jeff's vision. We would absolutely recommend Reico Kitchen & Bath to any of our friends and family."
Added Jeff, "It was a challenge to find the space to design the clients' dream kitchen. After removing two walls and merging three spaces the design came together, providing the space and function that they desired. It is great when we can help clients see what is possible."
Photos courtesy of Dan Williams Photography, LLC.
 Infinity Canopy
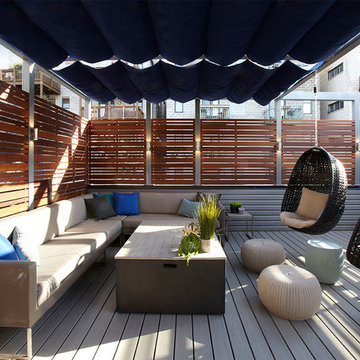
Abstract meets innovation with ease, in Downtown Chicago! Infinity Canopy’s design was incorporated into a unique frame design. Easily adjustable overhead cover, ideal for the ever-changing Chicago weather. The sound steel frame, complimented by 3 rows of Infinity Canopy featuring Sunbrella Marine Blue fabric, allows for a flawless contemporary look.
 Craiker Associates Architects & Planners
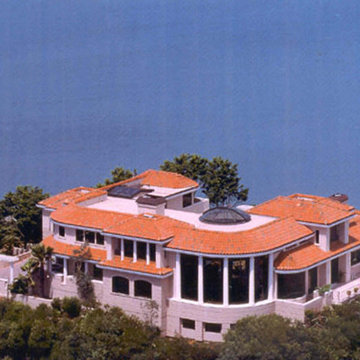
Situated on the crest of the highly prestigious Mt. Tiburon, a Mediterranean Palazzo of grand proportion and architectural distinction encompasses extraordinary 360-views of the entire San Francisco Bay area. Few estates rival the sweeping splendor of its ever-changing vistas and the royal ambianco of this masterpiece, with its stately columns, expansive windows and spacious accommodations, boasting four bedroom suites, six full baths and two half baths, and a palatial two-story living room. Lavish appointments of Italian marble, French limestone and granite, exemplary finish work adhering to the strictest international standards and the latest technology, first-class spa facilities and a courtyard pool further define a lifestyle of gracious luxury. In terms of craftsmanship, view, design, and sheer beauty, there is no peer.

Sponsored
Columbus, OH

EverHome Improvement & Design
Top Choice for Reliable Tile & Stone | Franklin County, Ohio
 John Dvorsack Architect
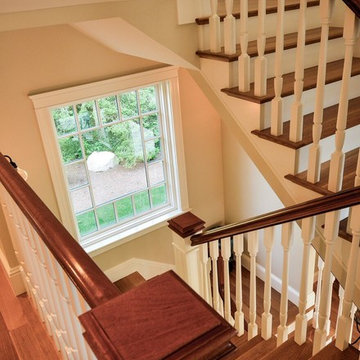
Overlooking Little Sippiwisset marsh, this home combines both shingle style and traditional Victorian elements including a round "turret" in the second floor master bedroom. Upon entering the front door you are immediately greeted by a baby grand piano and the spectacular ever changing tidal marsh beyond. The walkout basement features a traditional wine cellar with seating area and outdoor spa to relax and enjoy the views.
 George Pendleton & Co., Inc.

Adjoining the kitchen, the breakfast area has an ever-changing view that beckons you to linger until your coffee grows cold and the morning sun floods in.
 Schmechtig Landscapes
Request Free Quote
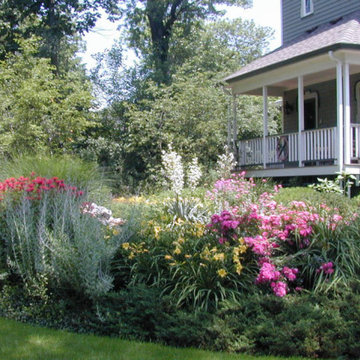
The level of trim detail and color on this Victorian home accentuates and echoes the home’s accents throughout the landscape. Mauve colored bricks, grayish natural stone pavers and grey & pink boulders were selected to marry the landscape features of the house. A selection of tumbled clay bricks and reclaimed bluestone were used for the front walk, foyer space, driveway, patio, pond & waterfall, adding an aged look to the property.
In order to maintain a historic appearance to the site, great emphasis was placed on the preservation and care of two majestic Horsechestnut trees, three flowering Crabs and several mature groupings of Yews. There are a series of paths and sweeping panels of lawn installed to create inviting linkages through various spaces. Lastly, the crown jewel of the property is the waterfall, pond and its cottage garden plantings, which throughout the season provide a whimsical garden, with ever-changing sights and sounds.
28