
Search results for "Everett" in Home Design Ideas


 Michelsohn and Daughter
Everett and Soule
Large transitional open concept dark wood floor living room photo with white walls, a standard fireplace, a plaster fireplace and a wall-mounted tv
Large transitional open concept dark wood floor living room photo with white walls, a standard fireplace, a plaster fireplace and a wall-mounted tv
Find the right local pro for your project

 Everett Custom Homes
This is a 4000 sf heated and 7300 sf lake front home on Lake Wylie. Finished July 2014. Homeowners already had plans drawn up and since this was there 6th or 7th home that they had build they had a pretty good idea what they wanted. This home ended up being quite custom. All the cabinet finishes were made for the homeowners by the cabinet maker. The home features’ vaulted ceilings in the great room with cedar beams and painted v-groove siding. The foyer has a groin vault. This home has a professional kitchen with all the best appliances from Wolf and Subzero.
Jim Schmid
 Everett Custom Homes
This is a 4000 sf heated and 7300 sf lake front home on Lake Wylie. Finished July 2014. Homeowners already had plans drawn up and since this was there 6th or 7th home that they had build they had a pretty good idea what they wanted. This home ended up being quite custom. All the cabinet finishes were made for the homeowners by the cabinet maker. The home features’ vaulted ceilings in the great room with cedar beams and painted v-groove siding. The foyer has a groin vault. This home has a professional kitchen with all the best appliances from Wolf and Subzero.
Jim Schmid

 Janet Brooks Design
A bathtub carved out of a single piece of granite rests in front of a huge shower with stacked pebble stone walls. Through the doors in the shower is a patio with an outdoor shower, for bathing in our gorgeous Arizona weather!
Photographer: Mark Boisclair
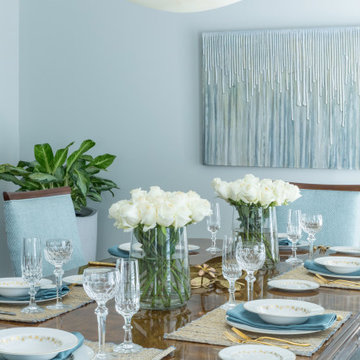
 Everett Scott Designs, llc
One of the homeowners of this home, an avid gardener, wanted to open the walls and windows to bring the joys of her garden indoors. The other homeowner, an accomplished artist, was seeking to create a gallery to display his artwork and those of others he has collected. The house, as it existed, did not meet either of their needs and so a total remodel was in order.
In addition to widening doorways and expanding the windows, both homeowners sought to replace their earth-toned interiors with a more serene palette that would allow the garden to take center stage from their family room and kitchen while creating a soothing back drop for art. The red brick fireplace was removed and replaced with gorgeous stone that mimicked the garden stonework. The new stone also informed the palette of soft blues and teals grounded by the warmth of the new wood floors and sophisticated furnishings.
Motorized shades were installed in the family room to control the intense afternoon summer sun, but virtually disappear when not in use to give full exposure to the garden. The homeowners, who travel extensively, found themselves wanting to spend more time in their “new” home after the remodel.

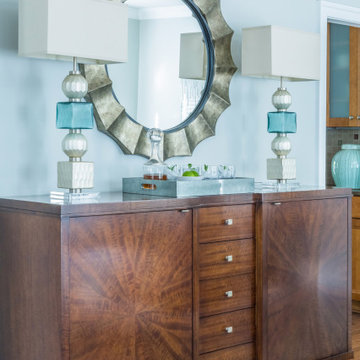 Everett Scott Designs, llc
One of the homeowners of this home, an avid gardener, wanted to open the walls and windows to bring the joys of her garden indoors. The other homeowner, an accomplished artist, was seeking to create a gallery to display his artwork and those of others he has collected. The house, as it existed, did not meet either of their needs and so a total remodel was in order.
In addition to widening doorways and expanding the windows, both homeowners sought to replace their earth-toned interiors with a more serene palette that would allow the garden to take center stage from their family room and kitchen while creating a soothing back drop for art. The red brick fireplace was removed and replaced with gorgeous stone that mimicked the garden stonework. The new stone also informed the palette of soft blues and teals grounded by the warmth of the new wood floors and sophisticated furnishings.
Motorized shades were installed in the family room to control the intense afternoon summer sun, but virtually disappear when not in use to give full exposure to the garden. The homeowners, who travel extensively, found themselves wanting to spend more time in their “new” home after the remodel.


 Nasrallah Architectural Group, Inc.
Everett & Soule
Game room - contemporary open concept game room idea in Orlando with white walls and no tv
Game room - contemporary open concept game room idea in Orlando with white walls and no tv
 Nasrallah Architectural Group, Inc.
Everette & Soule
This is an example of a traditional landscaping in Orlando.
This is an example of a traditional landscaping in Orlando.
 Nasrallah Architectural Group, Inc.
Everett & Soule
Staircase - large contemporary marble u-shaped open staircase idea in Orlando
Staircase - large contemporary marble u-shaped open staircase idea in Orlando
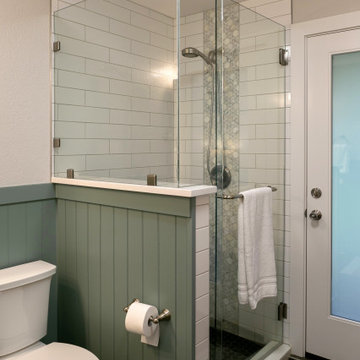
 Rachel Poe Design
Inspiration for a transitional white tile and porcelain tile vinyl floor, gray floor, single-sink and wainscoting corner shower remodel in Seattle with white cabinets, a one-piece toilet, green walls, an undermount sink, quartz countertops, a hinged shower door and white countertops


 Nasrallah Architectural Group, Inc.
Everette & Soule
Inspiration for a traditional landscaping in Orlando.
Inspiration for a traditional landscaping in Orlando.
 Nasrallah Architectural Group, Inc.
Everette & Soule
Example of a classic family room design in Orlando
Example of a classic family room design in Orlando


107