
Search results for "Everett" in Home Design Ideas


Find the right local pro for your project

 Creative Kitchen & Bath
Dan Farmer
Eat-in kitchen - large rustic u-shaped medium tone wood floor eat-in kitchen idea in Seattle with a farmhouse sink, raised-panel cabinets, granite countertops, red backsplash, ceramic backsplash, stainless steel appliances and an island
Eat-in kitchen - large rustic u-shaped medium tone wood floor eat-in kitchen idea in Seattle with a farmhouse sink, raised-panel cabinets, granite countertops, red backsplash, ceramic backsplash, stainless steel appliances and an island


 IAS Kitchen & Bath Design
Everette & Soule
Example of a large minimalist l-shaped light wood floor and beige floor open concept kitchen design in Orlando with an undermount sink, flat-panel cabinets, dark wood cabinets, quartz countertops, white backsplash, stainless steel appliances and an island
Example of a large minimalist l-shaped light wood floor and beige floor open concept kitchen design in Orlando with an undermount sink, flat-panel cabinets, dark wood cabinets, quartz countertops, white backsplash, stainless steel appliances and an island


 Signature Kitchens
Everett & Soule
Inspiration for a large timeless galley eat-in kitchen remodel in Orlando with furniture-like cabinets, granite countertops, multicolored backsplash, stainless steel appliances and an island
Inspiration for a large timeless galley eat-in kitchen remodel in Orlando with furniture-like cabinets, granite countertops, multicolored backsplash, stainless steel appliances and an island
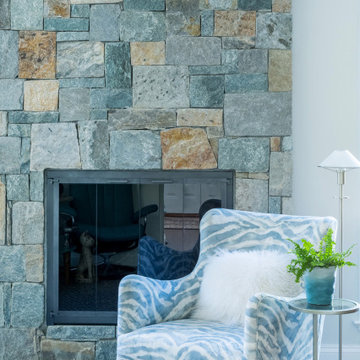
 Everett Scott Designs, llc
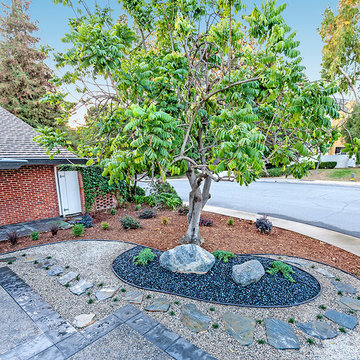
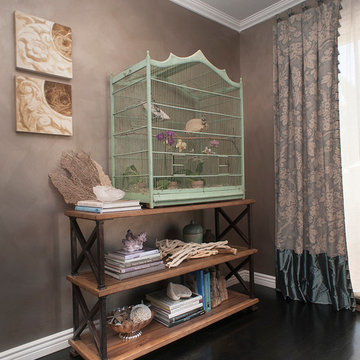
One of the homeowners of this home, an avid gardener, wanted to open the walls and windows to bring the joys of her garden indoors. The other homeowner, an accomplished artist, was seeking to create a gallery to display his artwork and those of others he has collected. The house, as it existed, did not meet either of their needs and so a total remodel was in order.
In addition to widening doorways and expanding the windows, both homeowners sought to replace their earth-toned interiors with a more serene palette that would allow the garden to take center stage from their family room and kitchen while creating a soothing back drop for art. The red brick fireplace was removed and replaced with gorgeous stone that mimicked the garden stonework. The new stone also informed the palette of soft blues and teals grounded by the warmth of the new wood floors and sophisticated furnishings.
Motorized shades were installed in the family room to control the intense afternoon summer sun, but virtually disappear when not in use to give full exposure to the garden. The homeowners, who travel extensively, found themselves wanting to spend more time in their “new” home after the remodel.


 Merge-Point Architects & Builders
Design and construction of new master bath as part of a conversion of an existing bedroom and overall master suite remodel.
Example of a mid-sized classic master beige tile and stone tile bathroom design in Chicago with shaker cabinets, gray cabinets, blue walls, an undermount sink and limestone countertops
Example of a mid-sized classic master beige tile and stone tile bathroom design in Chicago with shaker cabinets, gray cabinets, blue walls, an undermount sink and limestone countertops

 Nasrallah Architectural Group, Inc.
Everett & Soule
Inspiration for a contemporary exterior home remodel in Orlando
Inspiration for a contemporary exterior home remodel in Orlando
 Nasrallah Architectural Group, Inc.
Photography: ©Everette & Soule
Inspiration for a modern living room remodel in Orlando
Inspiration for a modern living room remodel in Orlando
 Creative Kitchen & Bath
Kitchen with island and breakfast area with inbuilt bench seating.
Example of a large arts and crafts galley porcelain tile and multicolored floor eat-in kitchen design in Seattle with a farmhouse sink, shaker cabinets, medium tone wood cabinets, quartz countertops, multicolored backsplash, porcelain backsplash, stainless steel appliances, an island and beige countertops
Example of a large arts and crafts galley porcelain tile and multicolored floor eat-in kitchen design in Seattle with a farmhouse sink, shaker cabinets, medium tone wood cabinets, quartz countertops, multicolored backsplash, porcelain backsplash, stainless steel appliances, an island and beige countertops

 Nasrallah Architectural Group, Inc.
Photography: ©Everette & Soule
Example of a minimalist home design design in Orlando
Example of a minimalist home design design in Orlando
 Creative Kitchen & Bath
Dan Farmer
Inspiration for a large rustic u-shaped medium tone wood floor eat-in kitchen remodel in Seattle with a farmhouse sink, raised-panel cabinets, granite countertops, red backsplash, ceramic backsplash, stainless steel appliances and an island
Inspiration for a large rustic u-shaped medium tone wood floor eat-in kitchen remodel in Seattle with a farmhouse sink, raised-panel cabinets, granite countertops, red backsplash, ceramic backsplash, stainless steel appliances and an island
 Creative Kitchen & Bath
Dan Farmer
Inspiration for a large rustic master ceramic tile porcelain tile and gray floor alcove shower remodel in Seattle with recessed-panel cabinets, a two-piece toilet, an undermount sink, quartzite countertops and a hinged shower door
Inspiration for a large rustic master ceramic tile porcelain tile and gray floor alcove shower remodel in Seattle with recessed-panel cabinets, a two-piece toilet, an undermount sink, quartzite countertops and a hinged shower door
108