
Search results for "Everett" in Home Design Ideas

 Palomares Painting Services
Claw-foot bathtub - traditional master white tile and porcelain tile porcelain tile and white floor claw-foot bathtub idea in Seattle with white cabinets, white walls, an integrated sink, granite countertops and white countertops


 Nasrallah Architectural Group, Inc.
Photo: Everett & Soule
Large contemporary beige two-story exterior home idea in Orlando
Large contemporary beige two-story exterior home idea in Orlando
Find the right local pro for your project

 SHH Architecture & Interior Design
Gareth Gardner, Adam Woodward
Freestanding bathtub - contemporary master freestanding bathtub idea in London with flat-panel cabinets, white cabinets, an integrated sink and marble countertops
Freestanding bathtub - contemporary master freestanding bathtub idea in London with flat-panel cabinets, white cabinets, an integrated sink and marble countertops

 Creative Kitchen & Bath
Dan Farmer
Eat-in kitchen - large rustic u-shaped medium tone wood floor eat-in kitchen idea in Seattle with a farmhouse sink, raised-panel cabinets, granite countertops, red backsplash, ceramic backsplash, stainless steel appliances and an island
Eat-in kitchen - large rustic u-shaped medium tone wood floor eat-in kitchen idea in Seattle with a farmhouse sink, raised-panel cabinets, granite countertops, red backsplash, ceramic backsplash, stainless steel appliances and an island


 Karen Tandy Design
Everett Fenton Gidley
Inspiration for an eclectic medium tone wood floor living room remodel in Los Angeles with gray walls
Inspiration for an eclectic medium tone wood floor living room remodel in Los Angeles with gray walls


 Distinctive Interior Designs
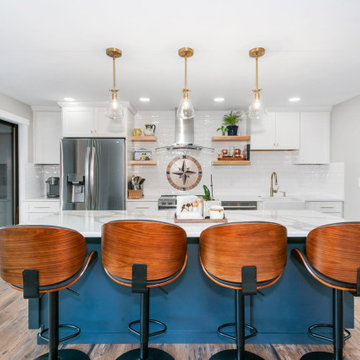
We love the blue island and Quartz countertop. This serves as a main gathering space for the open floor plan.
Inspiration for a mid-sized cottage galley vinyl floor and brown floor kitchen remodel in Seattle with a farmhouse sink, shaker cabinets, white cabinets, quartz countertops, white backsplash, ceramic backsplash, stainless steel appliances, an island and beige countertops
Inspiration for a mid-sized cottage galley vinyl floor and brown floor kitchen remodel in Seattle with a farmhouse sink, shaker cabinets, white cabinets, quartz countertops, white backsplash, ceramic backsplash, stainless steel appliances, an island and beige countertops

 Jerry's Homes Inc
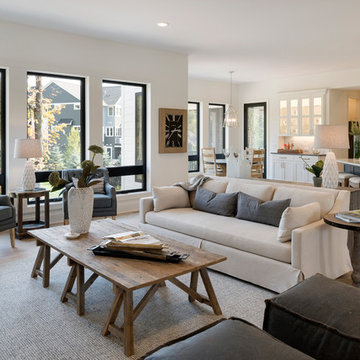
Inspiration for a large modern medium tone wood floor and brown floor eat-in kitchen remodel with an undermount sink, shaker cabinets, white cabinets, quartz countertops, gray backsplash, subway tile backsplash, stainless steel appliances, an island and white countertops
 Creative Kitchen & Bath
Dan Farmer
Alcove shower - large rustic master ceramic tile porcelain tile and gray floor alcove shower idea in Seattle with recessed-panel cabinets, a two-piece toilet, an undermount sink, quartzite countertops and a hinged shower door
Alcove shower - large rustic master ceramic tile porcelain tile and gray floor alcove shower idea in Seattle with recessed-panel cabinets, a two-piece toilet, an undermount sink, quartzite countertops and a hinged shower door
 Distinctive Interior Designs
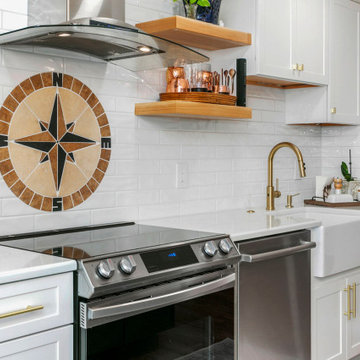
The floating shelves balance out the space on either side of the hood.
Example of a mid-sized farmhouse galley vinyl floor and brown floor kitchen design in Seattle with a farmhouse sink, shaker cabinets, white cabinets, quartz countertops, white backsplash, ceramic backsplash, stainless steel appliances, an island and beige countertops
Example of a mid-sized farmhouse galley vinyl floor and brown floor kitchen design in Seattle with a farmhouse sink, shaker cabinets, white cabinets, quartz countertops, white backsplash, ceramic backsplash, stainless steel appliances, an island and beige countertops
 Creative Kitchen & Bath
Dan Farmer
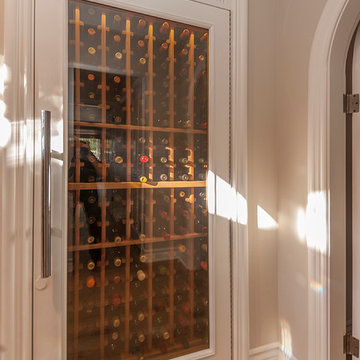
Example of a large mountain style u-shaped medium tone wood floor eat-in kitchen design in Seattle with a farmhouse sink, raised-panel cabinets, granite countertops, red backsplash, ceramic backsplash, stainless steel appliances and an island
Example of a large mountain style u-shaped medium tone wood floor eat-in kitchen design in Seattle with a farmhouse sink, raised-panel cabinets, granite countertops, red backsplash, ceramic backsplash, stainless steel appliances and an island

 Everett Custom Homes
This is a 4000 sf heated and 7300 sf lake front home on Lake Wylie. Finished July 2014. Homeowners already had plans drawn up and since this was there 6th or 7th home that they had build they had a pretty good idea what they wanted. This home ended up being quite custom. All the cabinet finishes were made for the homeowners by the cabinet maker. The home features’ vaulted ceilings in the great room with cedar beams and painted v-groove siding. The foyer has a groin vault. This home has a professional kitchen with all the best appliances from Wolf and Subzero.
Jim Schmid

 John Cannon Homes
Everett Dennison | SRQ 360
Huge trendy master beige tile and stone tile travertine floor freestanding bathtub photo in Tampa with an undermount sink, raised-panel cabinets, dark wood cabinets, granite countertops and beige walls
Huge trendy master beige tile and stone tile travertine floor freestanding bathtub photo in Tampa with an undermount sink, raised-panel cabinets, dark wood cabinets, granite countertops and beige walls

 Jerry's Homes Inc
Large minimalist medium tone wood floor and brown floor eat-in kitchen photo with an undermount sink, shaker cabinets, white cabinets, quartz countertops, gray backsplash, subway tile backsplash, stainless steel appliances, an island and white countertops

110