
Search results for "Everett" in Home Design Ideas
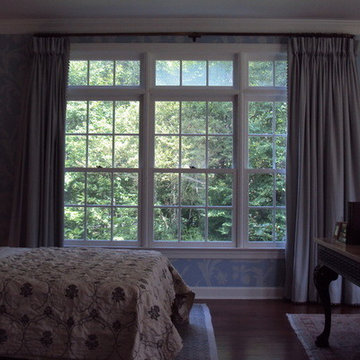


 Creative Kitchen & Bath
Dan Farmer
Inspiration for a large rustic u-shaped medium tone wood floor eat-in kitchen remodel in Seattle with a farmhouse sink, raised-panel cabinets, granite countertops, red backsplash, ceramic backsplash, stainless steel appliances and an island
Inspiration for a large rustic u-shaped medium tone wood floor eat-in kitchen remodel in Seattle with a farmhouse sink, raised-panel cabinets, granite countertops, red backsplash, ceramic backsplash, stainless steel appliances and an island
Find the right local pro for your project


 Palomares Painting Services
Example of a classic master white tile and porcelain tile porcelain tile and white floor claw-foot bathtub design in Seattle with white cabinets, white walls, an integrated sink, granite countertops and white countertops

 Jerry's Homes Inc
Eat-in kitchen - large modern medium tone wood floor and brown floor eat-in kitchen idea with an undermount sink, shaker cabinets, white cabinets, quartz countertops, gray backsplash, subway tile backsplash, stainless steel appliances, an island and white countertops

 Michelsohn and Daughter
Everett and Soule
Inspiration for a large transitional u-shaped dark wood floor eat-in kitchen remodel with an undermount sink, shaker cabinets, white cabinets, granite countertops, brown backsplash, porcelain backsplash, stainless steel appliances and an island
Inspiration for a large transitional u-shaped dark wood floor eat-in kitchen remodel with an undermount sink, shaker cabinets, white cabinets, granite countertops, brown backsplash, porcelain backsplash, stainless steel appliances and an island
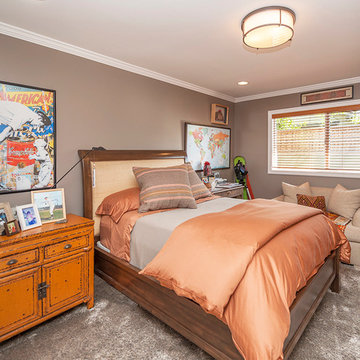


 Beachworks LLC
Kitchen
Inspiration for a large modern u-shaped dark wood floor and brown floor enclosed kitchen remodel in Seattle with an undermount sink, shaker cabinets, white cabinets, quartzite countertops, white backsplash, subway tile backsplash, stainless steel appliances and white countertops
Inspiration for a large modern u-shaped dark wood floor and brown floor enclosed kitchen remodel in Seattle with an undermount sink, shaker cabinets, white cabinets, quartzite countertops, white backsplash, subway tile backsplash, stainless steel appliances and white countertops


 Shea Homes Charlotte
Example of a mid-sized transitional l-shaped light wood floor open concept kitchen design in Charlotte with a farmhouse sink, recessed-panel cabinets, white cabinets, quartzite countertops, gray backsplash, subway tile backsplash, stainless steel appliances and an island
 Beachworks LLC
Kitchen
Enclosed kitchen - large modern u-shaped dark wood floor and brown floor enclosed kitchen idea in Seattle with an undermount sink, shaker cabinets, white cabinets, quartzite countertops, white backsplash, subway tile backsplash, stainless steel appliances and white countertops
Enclosed kitchen - large modern u-shaped dark wood floor and brown floor enclosed kitchen idea in Seattle with an undermount sink, shaker cabinets, white cabinets, quartzite countertops, white backsplash, subway tile backsplash, stainless steel appliances and white countertops
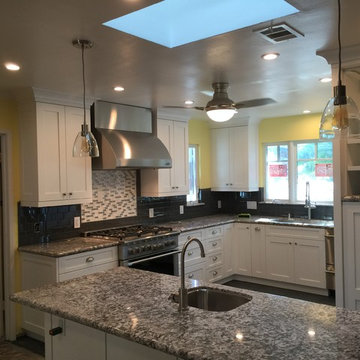

 Creative Kitchen & Bath
Kitchen with island and breakfast area with inbuilt bench seating.
Large arts and crafts galley porcelain tile and multicolored floor eat-in kitchen photo in Seattle with a farmhouse sink, shaker cabinets, medium tone wood cabinets, quartz countertops, multicolored backsplash, porcelain backsplash, stainless steel appliances, an island and beige countertops
Large arts and crafts galley porcelain tile and multicolored floor eat-in kitchen photo in Seattle with a farmhouse sink, shaker cabinets, medium tone wood cabinets, quartz countertops, multicolored backsplash, porcelain backsplash, stainless steel appliances, an island and beige countertops
 Creative Kitchen & Bath
Kitchen with island and breakfast area with inbuilt bench seating.
Example of a large arts and crafts galley porcelain tile and multicolored floor eat-in kitchen design in Seattle with a farmhouse sink, shaker cabinets, medium tone wood cabinets, quartz countertops, multicolored backsplash, porcelain backsplash, stainless steel appliances, an island and beige countertops
Example of a large arts and crafts galley porcelain tile and multicolored floor eat-in kitchen design in Seattle with a farmhouse sink, shaker cabinets, medium tone wood cabinets, quartz countertops, multicolored backsplash, porcelain backsplash, stainless steel appliances, an island and beige countertops
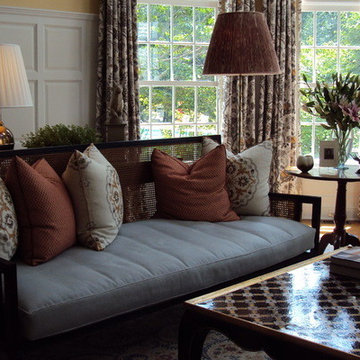
 Shea Homes Charlotte
Example of a mid-sized transitional l-shaped light wood floor open concept kitchen design in Charlotte with a farmhouse sink, recessed-panel cabinets, white cabinets, quartzite countertops, gray backsplash, subway tile backsplash, stainless steel appliances and an island

 Nasrallah Architectural Group, Inc.
Photo: Everett & Soule
Large contemporary beige two-story stucco flat roof idea in Orlando
Large contemporary beige two-story stucco flat roof idea in Orlando
111