
Search results for "Everett" in Home Design Ideas

 John Cannon Homes
Gene Pollux | Pollux Photography
Everett Dennison | SRQ360
Large trendy backyard concrete paver and custom-shaped pool fountain photo in Tampa
Large trendy backyard concrete paver and custom-shaped pool fountain photo in Tampa

 Modern Mecca™ | Los Angeles Home Staging
photos by Everett Fenton Gidley
Minimalist exterior home photo in Los Angeles
Minimalist exterior home photo in Los Angeles
 United Signature
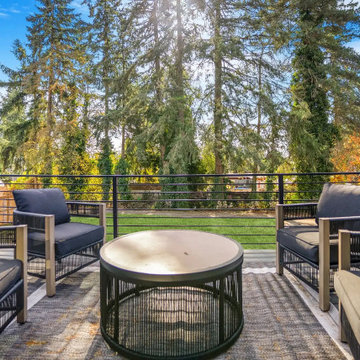
New main-floor deck at the Beacon Hill rebuild, Seattle WA, with black horizontal-bar railing and an outdoor lounge set looking out over the backyard and mature evergreens. Design-build by United Signature, Everett WA.
Find the right local pro for your project

 Sea Pac Homes
SEA PAC Homes, Premiere Home Builder, Snohomish County, Washington, Ramsey Floor Plan - Centerstone Community - Bedroom/Great Room
Living room - transitional living room idea in Seattle
Living room - transitional living room idea in Seattle
 United Signature
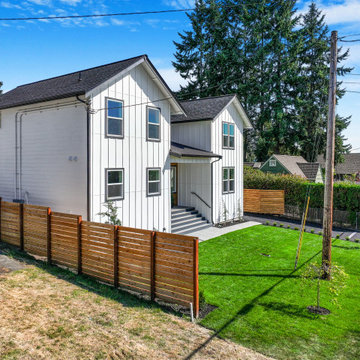
Side yard of a new modern farmhouse townhome in Snohomish, WA, with a horizontal cedar privacy fence, fresh sod, young street trees and the board-and-batten side elevation. Design-build by United Signature, Everett WA.
 United Signature
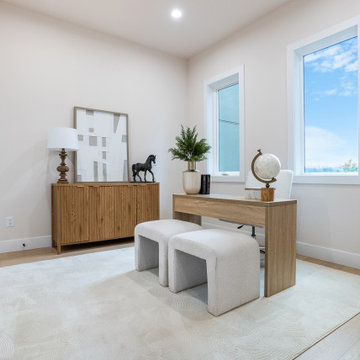
Home office in a Lumina townhome, Bothell WA. Corner windows, light oak floors and a full closet make this a flexible room for work-from-home, guests or a nursery. Design-build by United Signature, Everett WA.
 Modern Mecca™ | Los Angeles Home Staging
photos by Everett Fenton Gidley
Minimalist exterior home photo in Los Angeles
Minimalist exterior home photo in Los Angeles
 United Signature
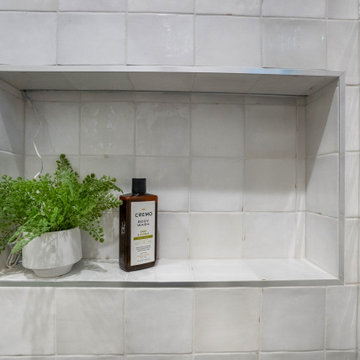
Recessed shower niche in a Lumina townhome bathroom, Bothell WA, finished in handmade-look square white tile with a brushed metal edge profile. Design-build by United Signature, Everett WA.
 United Signature
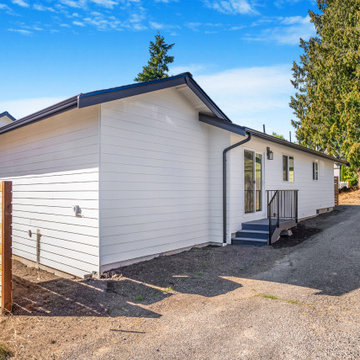
Rear entry of Unit 2 in Snohomish, WA: white lap siding, a glass back door with steps and black railing, exterior sconce, horizontal cedar fence and the shared side drive. Design-build by United Signature, Everett WA.
 United Signature
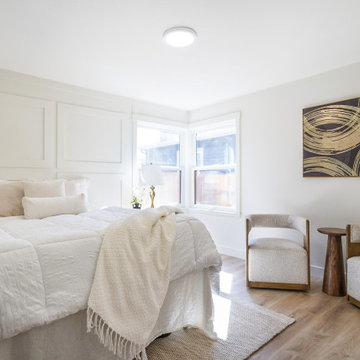
Bedroom in the Seattle bungalow remodel with a picture-frame molding accent wall behind the bed, new corner windows, flush-mount lighting and light oak plank flooring. Design-build by United Signature, Everett WA.
 United Signature
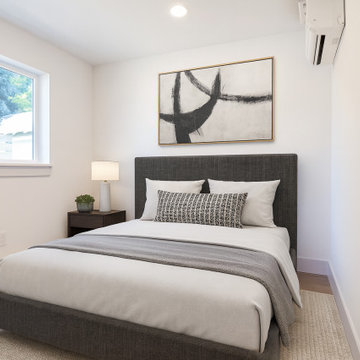
Guest bedroom in Unit 2, a new farmhouse townhome in Snohomish, WA, with a corner window looking to the trees, a ductless mini-split, recessed lighting and white oak plank flooring. Design-build by United Signature, Everett WA.
 Sea Pac Homes
SEA PAC Homes, Premiere Home Builder, Snohomish County, Washington, Ramsey Floor Plan - Centerstone Community - Bedroom/Great Room
Example of a transitional carpeted living room design in Seattle
Example of a transitional carpeted living room design in Seattle
 Modern Mecca™ | Los Angeles Home Staging
photos by Everett Fenton Gidley
Example of a minimalist family room design in Los Angeles
Example of a minimalist family room design in Los Angeles
 Modern Mecca™ | Los Angeles Home Staging
photos by Everett Fenton Gidley
1960s shed photo in Los Angeles
1960s shed photo in Los Angeles
 Modern Mecca™ | Los Angeles Home Staging
photos by Everett Fenton Gidley
1950s entryway photo in Los Angeles
1950s entryway photo in Los Angeles
 Modern Mecca™ | Los Angeles Home Staging
photos by Everett Fenton Gidley
Example of a mid-century modern kitchen design in Los Angeles
Example of a mid-century modern kitchen design in Los Angeles

 LD Linens & Decor
LD Linens - "Josephine" line of custom baby bedding. It is made with 100% washable linen and can be custom made to any crib. We have included a picture of our linen toy bags that can be monogrammed.
Katherine Holly Everett
 Sea Pac Homes
SEA PAC Homes, Premiere Home Builder, Snohomish County, Washington, Ramsey Floor Plan - Centerstone Community - Bedroom
Transitional freestanding desk medium tone wood floor study room photo in Seattle with beige walls
Transitional freestanding desk medium tone wood floor study room photo in Seattle with beige walls

 Ridgefield Glass
Frameless Door and Panel with Side with Side Panel and Bench Seat.
Bathroom - contemporary bathroom idea in New York
Bathroom - contemporary bathroom idea in New York

 Rachel Loewen Photography
Photo: Rachel Loewen © 2019 Houzz
Design: Found Home Design
Kids' room - country medium tone wood floor and brown floor kids' room idea in Chicago with pink walls
Kids' room - country medium tone wood floor and brown floor kids' room idea in Chicago with pink walls
157