
Search results for "Everett" in Home Design Ideas
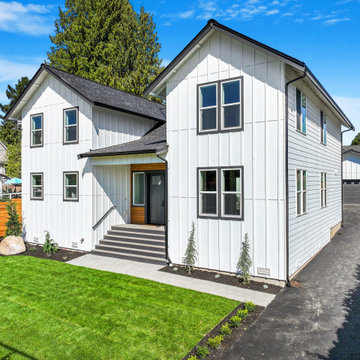
 United Signature
Front elevation of a new modern farmhouse townhome in Snohomish, WA: white board-and-batten with black-trimmed windows, cedar-accented covered porch and steps, and a driveway running back to the garage. Design-build by United Signature, Everett WA.

 Modern Mecca™ | Los Angeles Home Staging
photos by Everett Fenton Gidley
Inspiration for a 1950s bathroom remodel in Los Angeles
Inspiration for a 1950s bathroom remodel in Los Angeles

 Contract Furnishings Mart
A custom look in the bathroom from Medallion cabinets.
Find the full line at any of our locations throughout Portland Oregon and Seattle Washington Metropolitan Areas. http://www.cfmfloors.com/locations.aspx
Some stores may need to order samples in.
Find the right local pro for your project
 Modern Mecca™ | Los Angeles Home Staging
photos by Everett Fenton Gidley
Mid-century modern entryway photo in Los Angeles
Mid-century modern entryway photo in Los Angeles
 Modern Mecca™ | Los Angeles Home Staging
photos by Everett Fenton Gidley
Kitchen - contemporary kitchen idea in Los Angeles
Kitchen - contemporary kitchen idea in Los Angeles
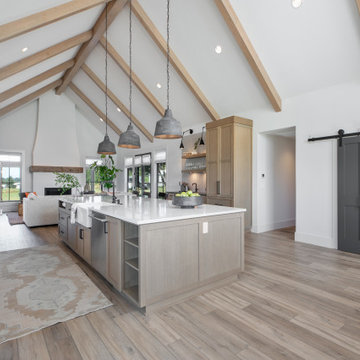
 Mountainwood Homes
This modern farmhouse kitchen has painted white cabinets and rift-sawn white oak cabinets on the island.
Example of a huge farmhouse galley vinyl floor, brown floor and exposed beam eat-in kitchen design in Portland with a farmhouse sink, shaker cabinets, white cabinets, quartz countertops, white backsplash, mosaic tile backsplash, stainless steel appliances, an island and white countertops
Example of a huge farmhouse galley vinyl floor, brown floor and exposed beam eat-in kitchen design in Portland with a farmhouse sink, shaker cabinets, white cabinets, quartz countertops, white backsplash, mosaic tile backsplash, stainless steel appliances, an island and white countertops
 Modern Mecca™ | Los Angeles Home Staging
photos by Everett Fenton Gidley
Example of a trendy shed design in Los Angeles
Example of a trendy shed design in Los Angeles

 John Cannon Homes
Gene Pollux | Pollux Photography
Everett Dennison | SRQ360
Large trendy backyard concrete paver and rectangular pool fountain photo in Tampa
Large trendy backyard concrete paver and rectangular pool fountain photo in Tampa

 Eleanor Merrill
Microwave under counter in peninsula. Kitchen designed by Eleanor Merrill and CC Woodcrafters of New England. Teak butcher block counters by Lumber Liquidators, finished with clear polyurethane. Wellborn cabinets. Photo by Eleanor Merrill
 Modern Mecca™ | Los Angeles Home Staging
photos by Everett Fenton Gidley
Inspiration for a modern family room remodel in Los Angeles
Inspiration for a modern family room remodel in Los Angeles


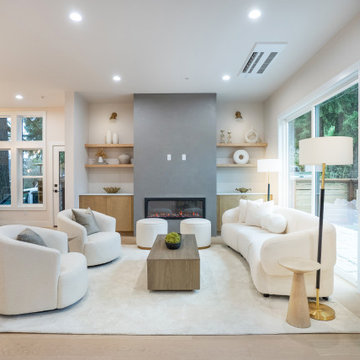 United Signature
Living room in a Lumina townhome, Bothell WA, arranged around the gray plaster fireplace wall with oak shelving, with the dining area to the left and a sliding door to the private yard on the right. Design-build by United Signature, Everett WA.
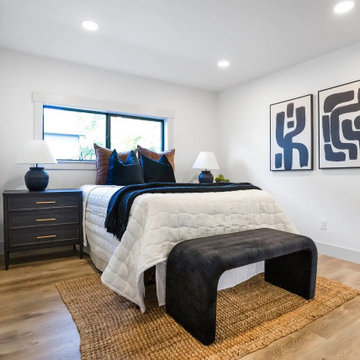 United Signature
Bedroom in the Beacon Hill rebuild, Seattle WA: new black-framed window, recessed lighting, oak plank flooring and a navy-and-natural palette in a mid-century style. Design-build by United Signature, Everett WA.
 Modern Mecca™ | Los Angeles Home Staging
photos by Everett Fenton Gidley
Example of a trendy detached two-car garage workshop design in Los Angeles
Example of a trendy detached two-car garage workshop design in Los Angeles
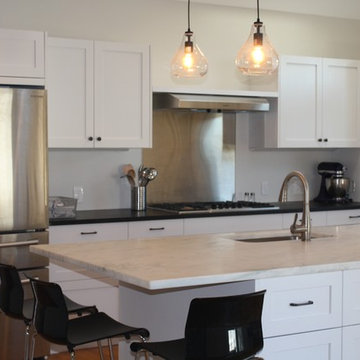 Lauren C
We JUST finished our kitchen and need to decorate and redo the floors. (The lighting in my photos also is a bit of a disservice.) But I wanted to thank the amazing people that helped -- truly all professional artisans who took great care with the project. It was seamless start to finish. Helder Torquato Assumpcao of Ipê Decking and Remodel in Everett did the install and some custom pieces. Dave Brushett of Central New England Soapstone the countertops. The cabinets are Semihandmade Doors/IKEA.
 United Signature
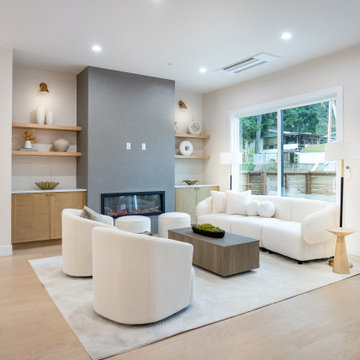
Living room in a Lumina townhome, Bothell WA: full-height gray plaster fireplace surround with linear fireplace, flanked by white oak base cabinets and floating shelves, with a large window to the fenced yard. Design-build by United Signature, Everett WA.
 United Signature
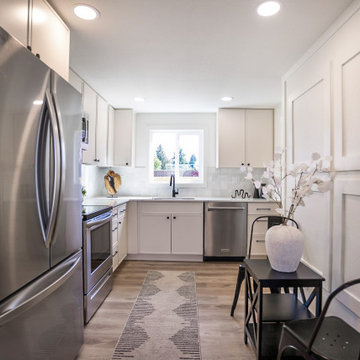
Kitchen of the Seattle bungalow remodel seen from the dining side: a board-and-batten wainscot wall, breakfast nook, white shaker cabinets, stainless appliances and plank flooring that runs into the living space. Design-build by United Signature, Everett WA.
 Modern Mecca™ | Los Angeles Home Staging
photos by Everett Fenton Gidley
Inspiration for a contemporary formal and open concept light wood floor living room remodel in Los Angeles with white walls, a standard fireplace and a metal fireplace
Inspiration for a contemporary formal and open concept light wood floor living room remodel in Los Angeles with white walls, a standard fireplace and a metal fireplace
 John Cannon Homes
Gene Pollux | Pollux Photography
Everett Dennison | SRQ360
Alcove bathtub - mid-sized contemporary white tile and ceramic tile porcelain tile alcove bathtub idea in Tampa with a drop-in sink, flat-panel cabinets, beige cabinets, granite countertops, a one-piece toilet and beige walls
Alcove bathtub - mid-sized contemporary white tile and ceramic tile porcelain tile alcove bathtub idea in Tampa with a drop-in sink, flat-panel cabinets, beige cabinets, granite countertops, a one-piece toilet and beige walls

 Tiger Lily's Greenwich
Playroom that offers additional sleeping! Twin daybeds pull out to sleep four!
Example of a bedroom and mid-sized trendy boy brown floor kids' bedroom design in Miami with green walls
Example of a bedroom and mid-sized trendy boy brown floor kids' bedroom design in Miami with green walls
159