
Search results for "Everett" in Home Design Ideas

 Jeffrey Gordon Smith Landscape Architecture
Jim Everett Photography
Patio - mediterranean patio idea in San Luis Obispo
Patio - mediterranean patio idea in San Luis Obispo

 Centoni Restoration & Development, Inc.
The modernized master bathroom features a Victoria+Albert freestanding bathtub and Brizio faucet sit upon stone tile Dolomite diamond pattern flooring.

 Modern Mecca™ | Los Angeles Home Staging
photos by Everett Fenton Gidley
Kitchen - 1950s kitchen idea in Los Angeles
Kitchen - 1950s kitchen idea in Los Angeles
Find the right local pro for your project
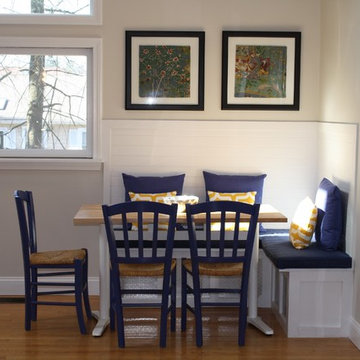
 Lauren C
We JUST finished our kitchen and need to decorate and redo the floors. (The lighting in my photos also is a bit of a disservice.) But I wanted to thank the amazing people that helped -- truly all professional artisans who took great care with the project. It was seamless start to finish. Helder Torquato Assumpcao of Ipê Decking and Remodel in Everett did the install and some custom pieces. Dave Brushett of Central New England Soapstone the countertops. The cabinets are Semihandmade Doors/IKEA.
 Modern Mecca™ | Los Angeles Home Staging
photos by Everett Fenton Gidley
Example of a minimalist family room design in Los Angeles
Example of a minimalist family room design in Los Angeles

 Pure Lighting
Photography by Everett Engbers | Lighting Design by Caisson Studios
Pure Lighting's TruLine 1.6A recesses in 5/8" drywall without joist modification for a look that is clean and minimal.
 Modern Mecca™ | Los Angeles Home Staging
photos by Everett Fenton Gidley
Trendy shed photo in Los Angeles
Trendy shed photo in Los Angeles
 Modern Mecca™ | Los Angeles Home Staging
photos by Everett Fenton Gidley
Inspiration for a mid-century modern shed remodel in Los Angeles
Inspiration for a mid-century modern shed remodel in Los Angeles
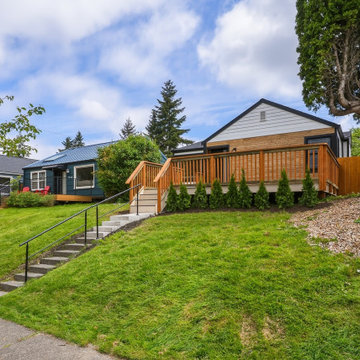
 United Signature
Angled view of the remodeled Seattle bungalow from the sidewalk: the raised cedar-railed front deck, new concrete steps with black handrail, arborvitae hedge and bark beds on the sloped front yard. Design-build by United Signature, Everett WA.
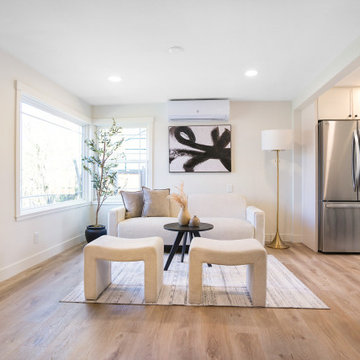 United Signature
Living room of the Seattle bungalow remodel with new corner windows and crisp trim, fresh drywall and recessed lighting, a ductless mini-split and light oak plank flooring that flows into the kitchen. Design-build by United Signature, Everett WA.
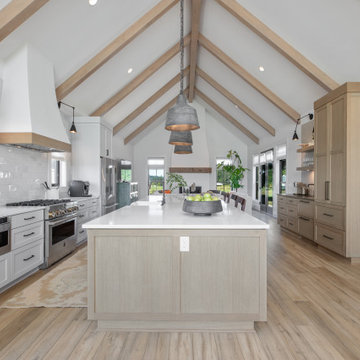
 Mountainwood Homes
This modern farmhouse kitchen has painted white cabinets and rift-sawn white oak cabinets on the island.
Example of a huge farmhouse galley vinyl floor, brown floor and exposed beam eat-in kitchen design in Portland with a farmhouse sink, shaker cabinets, white cabinets, quartz countertops, white backsplash, mosaic tile backsplash, stainless steel appliances, an island and white countertops
Example of a huge farmhouse galley vinyl floor, brown floor and exposed beam eat-in kitchen design in Portland with a farmhouse sink, shaker cabinets, white cabinets, quartz countertops, white backsplash, mosaic tile backsplash, stainless steel appliances, an island and white countertops
 Modern Mecca™ | Los Angeles Home Staging
photos by Everett Fenton Gidley
1950s kitchen photo in Los Angeles
1950s kitchen photo in Los Angeles

 Court Builders NW
Adding a suspended/modular surface created a much safer, not to mention a much cooler, place to play for a private school in Everett.
Example of a trendy exterior home design in Seattle
Example of a trendy exterior home design in Seattle
 Modern Mecca™ | Los Angeles Home Staging
photos by Everett Fenton Gidley
Minimalist living room photo in Los Angeles
Minimalist living room photo in Los Angeles
 Modern Mecca™ | Los Angeles Home Staging
photos by Everett Fenton Gidley
Bathroom - contemporary bathroom idea in Los Angeles
Bathroom - contemporary bathroom idea in Los Angeles

 Sea Pac Homes
SEA PAC Homes, Premiere Home Builder, Snohomish County, Washington, Ramsey Floor Plan - Centerstone Community - Bedroom 3 by Sea Pac Homes http://seapachomes.com/FLOOR-PLANS/Ramsey.html
 United Signature
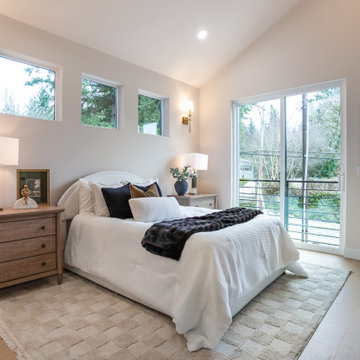
Primary bedroom in a Lumina townhome, Bothell WA, with a vaulted ceiling, a row of clerestory windows for daylight, brass swing-arm sconces and a sliding door to a private balcony overlooking the trees. Design-build by United Signature, Everett WA.
 United Signature
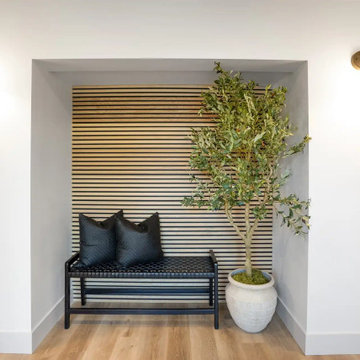
Entry nook in the Beacon Hill rebuild, Seattle WA: a recessed niche lined with horizontal wood slats, flanked by brass sconces, with a woven bench for shoes and bags. Design-build by United Signature, Everett WA.
 United Signature
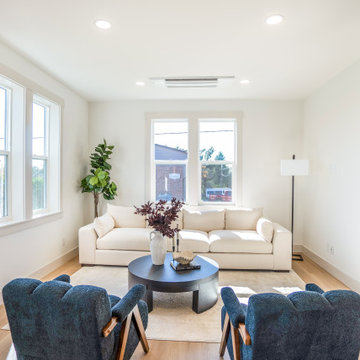
Upstairs bonus room in a new modern farmhouse townhome in Snohomish, WA, with windows on two walls, white oak flooring and a ductless mini-split, staged as a second living room. Design-build by United Signature, Everett WA.
 United Signature
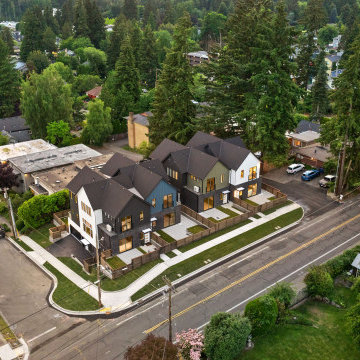
High aerial of the Lumina Townhomes infill project on 104th Ave NE in Bothell, WA, showing how three new homes fit onto a single corner lot in an established neighborhood near downtown Bothell. Design-build by United Signature, Everett WA.
160