
Search results for "Everett" in Home Design Ideas
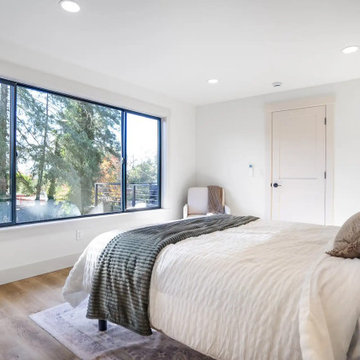
 United Signature
Primary bedroom in the Beacon Hill rebuild, Seattle WA, with a wide black-framed picture window onto the evergreens and deck, recessed lighting and oak plank flooring. Design-build by United Signature, Everett WA.

 Robert Reed Architect
Dining room with view to main living room. Fireplace with built-in bookshelves and rolling ladder. [Sozinho Imagery]
Inspiration for a large contemporary open concept light wood floor living room remodel in Seattle with a standard fireplace, a stone fireplace and no tv
Inspiration for a large contemporary open concept light wood floor living room remodel in Seattle with a standard fireplace, a stone fireplace and no tv

 Grossmueller's Design Consultants
John Tsantes
Large trendy kids' brown tile mosaic tile floor freestanding bathtub photo in DC Metro with dark wood cabinets, a one-piece toilet, gray walls and an undermount sink
Large trendy kids' brown tile mosaic tile floor freestanding bathtub photo in DC Metro with dark wood cabinets, a one-piece toilet, gray walls and an undermount sink
Find the right local pro for your project


 John Cannon Homes
Gene Pollux | Pollux Photography
Everett Dennison | SRQ360
Example of a small minimalist beige tile and ceramic tile porcelain tile bathroom design in Tampa with a vessel sink, flat-panel cabinets, medium tone wood cabinets, solid surface countertops, a one-piece toilet and beige walls
Example of a small minimalist beige tile and ceramic tile porcelain tile bathroom design in Tampa with a vessel sink, flat-panel cabinets, medium tone wood cabinets, solid surface countertops, a one-piece toilet and beige walls
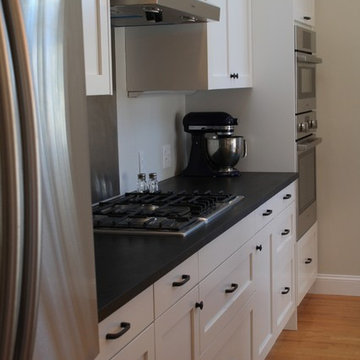
 Lauren C
We JUST finished our kitchen and need to decorate and redo the floors. (The lighting in my photos also is a bit of a disservice.) But I wanted to thank the amazing people that helped -- truly all professional artisans who took great care with the project. It was seamless start to finish. Helder Torquato Assumpcao of Ipê Decking and Remodel in Everett did the install and some custom pieces. Dave Brushett of Central New England Soapstone the countertops. The cabinets are Semihandmade Doors/IKEA.

 Sea Pac Homes
SEA PAC Homes, Premiere Home Builder, Snohomish County, Washington, Ramsey Floor Plan - Centerstone Community - - Living Room - Sea Pac Homes http://seapachomes.com/FLOOR-PLANS/Ramsey.html

 Modern Mecca™ | Los Angeles Home Staging
photos by Everett Fenton Gidley
Example of a 1960s bathroom design in Los Angeles
Example of a 1960s bathroom design in Los Angeles
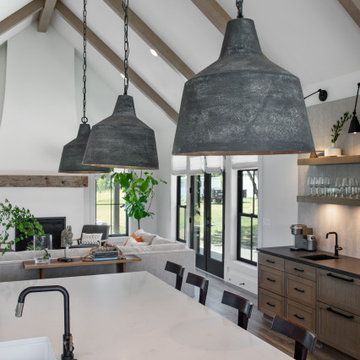
 Mountainwood Homes
Four-seater kitchen island with an open floor plan connected to living and dining room.
Huge cottage galley vinyl floor, brown floor and exposed beam eat-in kitchen photo in Portland with a farmhouse sink, shaker cabinets, white cabinets, quartz countertops, white backsplash, mosaic tile backsplash, stainless steel appliances, an island and white countertops
Huge cottage galley vinyl floor, brown floor and exposed beam eat-in kitchen photo in Portland with a farmhouse sink, shaker cabinets, white cabinets, quartz countertops, white backsplash, mosaic tile backsplash, stainless steel appliances, an island and white countertops
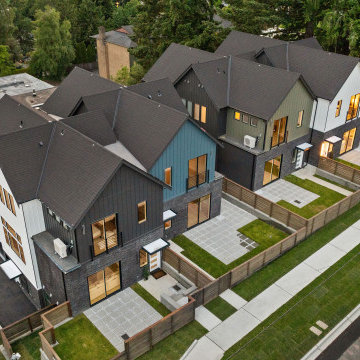 United Signature
Drone view of the three-unit Lumina Townhomes in Bothell, WA, designed and built by United Signature. Each home has a private fenced yard, paver patio and modern mixed-material exterior in white, charcoal, blue and olive. Design-build by United Signature, Everett WA.
 United Signature
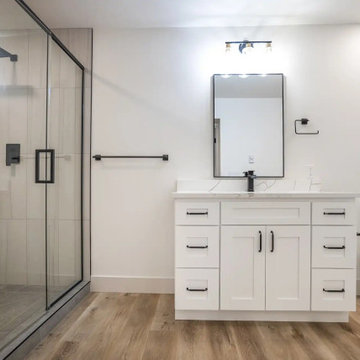
Bathroom in the Beacon Hill rebuild, Seattle WA: frameless glass shower with rain head and handheld, large-format tile, white shaker vanity with quartz top, matte black faucet, hardware and mirror, and wood-look plank flooring. Design-build by United Signature, Everett WA.
 Sea Pac Homes
SEA PAC Homes, Premiere Home Builder, Snohomish County, Washington, Ramsey Floor Plan - Centerstone Community - Laundry Room by Sea Pac Homes http://seapachomes.com/FLOOR-PLANS/Ramsey.html
 Modern Mecca™ | Los Angeles Home Staging
photos by Everett Fenton Gidley
Example of a 1950s shed design in Los Angeles
Example of a 1950s shed design in Los Angeles
 Sea Pac Homes
SEA PAC Homes, Premiere Home Builder, Snohomish County, Washington, Ramsey Floor Plan - Centerstone Community - Bedroom - Sea Pac Homes http://seapachomes.com/FLOOR-PLANS/Ramsey.html
 Modern Mecca™ | Los Angeles Home Staging
photos by Everett Fenton Gidley
Example of a trendy shed design in Los Angeles
Example of a trendy shed design in Los Angeles
 Lauren C
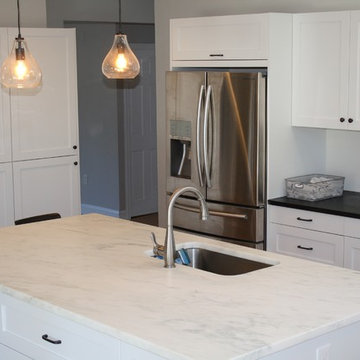
We JUST finished our kitchen and need to decorate and redo the floors. (The lighting in my photos also is a bit of a disservice.) But I wanted to thank the amazing people that helped -- truly all professional artisans who took great care with the project. It was seamless start to finish. Helder Torquato Assumpcao of Ipê Decking and Remodel in Everett did the install and some custom pieces. Dave Brushett of Central New England Soapstone the countertops. The cabinets are Semihandmade Doors/IKEA.
 Modern Mecca™ | Los Angeles Home Staging
photos by Everett Fenton Gidley
Example of a 1950s bathroom design in Los Angeles
Example of a 1950s bathroom design in Los Angeles


 United Signature
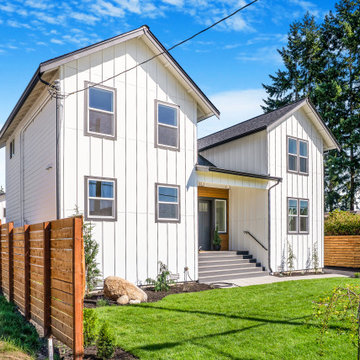
Front corner of a new modern farmhouse townhome in Snohomish, WA: white board-and-batten siding, black-trimmed windows, a cedar-wrapped entry with concrete steps and rail, new lawn, planting beds and a horizontal cedar fence. Design-build by United Signature, Everett WA.
 United Signature
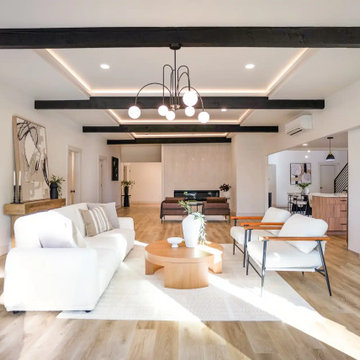
Wide view of the main-floor living room in the Beacon Hill rebuild, Seattle WA, from the seating area past the slat fireplace wall toward the kitchen and stair, under black beams with LED cove lighting. Design-build by United Signature, Everett WA.
161