
Search results for "Everyday essentials" in Home Design Ideas
 D&G Construction
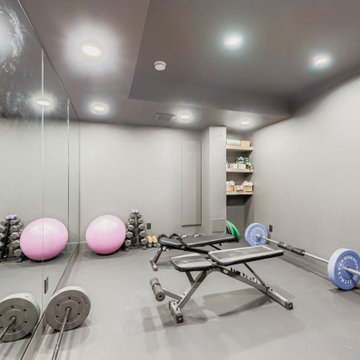
Designed for serious training and everyday movement, this custom gym features durable flooring, full-wall mirrors, and strategic recessed lighting to keep the space bright and motivating. A multi-station cable machine, free-weight area, benches, and barbell setup allow for strength, conditioning, and functional workouts. Built-in open shelving provides organized storage for towels, accessories, and fitness essentials, while maintaining a clean, streamlined look.
The neutral palette of soft grays and matte finishes creates a calm environment that supports focus and consistency—no visual clutter, no distractions. Every detail is designed for performance, from rubberized flooring to reinforced wall space for mounting equipment.
 J.P. Hoffman Design Build
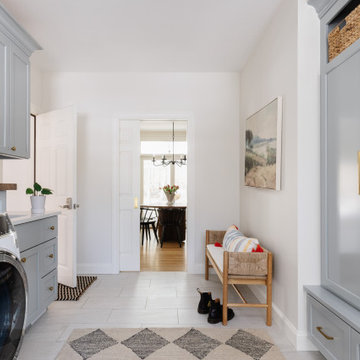
What was once a cramped, underperforming mudroom and a rarely used office has been thoughtfully reconfigured into a spacious, hardworking hub for daily life. By removing the wall between the two rooms, we unlocked valuable square footage to create a mudroom that truly supports how the family enters, exits, and organizes their day.
The new layout integrates dedicated drop zones, custom storage, and a fully functional laundry area, all designed with both durability and ease of use in mind. Every detail was considered to bring order to high-traffic moments—whether it’s managing backpacks and shoes or keeping laundry seamlessly incorporated into the home.
The result is a highly functional, intentionally designed space that transforms a once-overlooked area into an essential part of the home’s daily rhythm.
 I'm The Man Services
? COMPLETE KITCHEN REMODEL | COLORADO SPRINGS
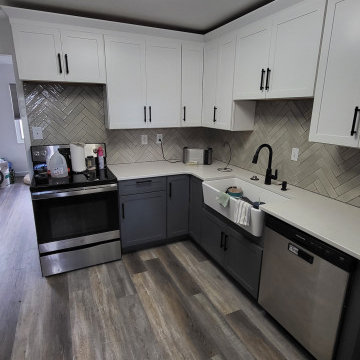
This Colorado Springs kitchen renovation transformed an outdated builder-grade kitchen into a modern, functional space designed around improved storage, durable finishes, and everyday living.
? PROJECT INCLUDED
✔️ Complete kitchen demolition
✔️ Removal of existing cabinets and countertops
✔️ Flooring removal and replacement
✔️ New two-tone kitchen cabinetry
✔️ White shaker-style upper cabinets
✔️ Contrasting gray lower cabinets
✔️ Full-height pantry storage
✔️ New countertop installation
✔️ Farmhouse-style sink
✔️ Updated plumbing connections
✔️ Custom herringbone backsplash
✔️ Luxury vinyl plank flooring
✔️ Cabinet hardware installation
✔️ Appliance integration
?️ CUSTOM CABINET & STORAGE UPGRADES
One of the biggest improvements was redesigning the kitchen with a more intentional cabinet layout.
White upper cabinets help keep the kitchen feeling bright and open, while contrasting gray lower cabinets add visual depth and create a modern two-tone design.
Full-height pantry cabinetry was incorporated near the refrigerator to increase storage while creating a more finished, built-in appearance.
? CUSTOM HERRINGBONE BACKSPLASH
The herringbone backsplash became one of the defining features of the completed kitchen.
Careful layout planning, laser alignment, consistent spacing, and detailed cuts around outlets and corners were essential to creating a clean, professional finished installation.
✨ THE RESULT
What started as a dated builder-grade kitchen was transformed into a brighter, more functional space featuring improved storage, modern finishes, durable flooring, and custom craftsmanship.
? WHY CHOOSE I'M THE MAN SERVICES?
Every remodeling project is personally managed from demolition through completion with a focus on quality craftsmanship, attention to detail, and practical solutions designed around how homeowners actually use their homes.
If you need it done right, I'm The Man. ??
Find the right local pro for your project
 Schloegel Design Remodel
This creamy, spa-like shower creates a calming retreat within the home. Soft, neutral tones and seamless finishes set a serene foundation, while a spacious built-in bench invites relaxation and everyday comfort. Thoughtfully integrated niches provide convenient storage for shower essentials without disrupting the clean, streamlined design. The result is a tranquil, elevated space that feels both luxurious and effortlessly functional.
 Tran + Thomas Design Studio
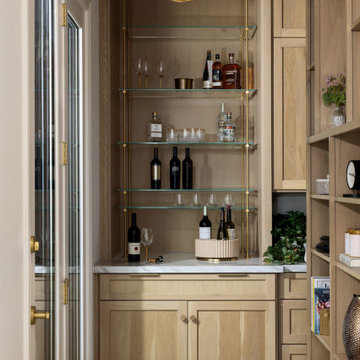
Designed as an extension of the home's entertaining spaces, this custom home bar combines timeless craftsmanship with practical functionality. Warm white oak cabinetry provides generous concealed storage, while floating glass shelves with custom brass supports create an elegant display for wine, spirits, and glassware. The layered combination of natural wood, marble countertops, and warm metallic finishes gives the space a refined yet welcoming character.
Thoughtfully integrated into the butler's pantry, the beverage station keeps entertaining essentials organized and easily accessible without disrupting the flow of the main kitchen. Decorative lighting, custom millwork, and carefully selected finishes elevate this hardworking space into a luxurious design feature. Every detail was planned to create a seamless blend of beauty and function, making this home bar equally suited for everyday enjoyment and hosting guests.
This custom beverage station demonstrates how thoughtful storage solutions and high-quality materials can transform a functional space into a sophisticated focal point.
 Sierra Living Concepts Inc
Dimension:
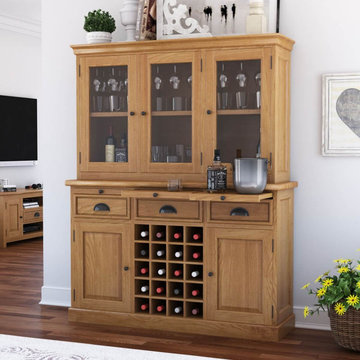
54" L X 14.5" D X 70" H
Organize, store, and display your entertaining essentials with our sophisticated Branson Teak Wood Dining Bar Hutch With Glass Stem Rack.
A stylish alternative to built-in cabinets, this dining room bar hutch will become an instant favorite in a neutral teak wood construction. This impressive storage piece features three drawers, two base cabinets with interior shelving, three glass-front display cabinets, and a built-in 20 bottle wine rack. A clever integration extends your prep space with tray drawers that pull out to provide extra space to mix drinks, then slides away when finished. The top cabinets are the perfect stage to display your glassware, with stemware rack built-in along the top for efficient storage and display. This attractive two-part hutch is perfect for complementing your dining room, living room, or kitchen ensemble with an ideal balance of the most desirable and useful features for everyday life and entertaining alike.
Put your love of contemporary style and modern farmhouse living front and center in your home with this teak wood bar hutch. In a beautiful neutral shade finished with black metal cup handles and pulls, this handcrafted storage cabinet is stunning, upscale style with an Old World standing that is entirely heirloom-worthy.
Special Features:
• 100% Handcrafted, Bar Hutch
• Made of solid teak wood, dining hutch
• Glass-front cabinets with built-in stemware rack
• Extender tray drawers
• 3 Drawers with metal hardware
• Built-in 20 bottle wine rack
• 2 Base cabinets with shelves
Note: Real wood is a product of nature, and as such, no two pieces are alike. Variations in solid wood grain patterns are to be expected and make each furniture uniquely beautiful, just like us humans.
 KCBR Design | Remodel
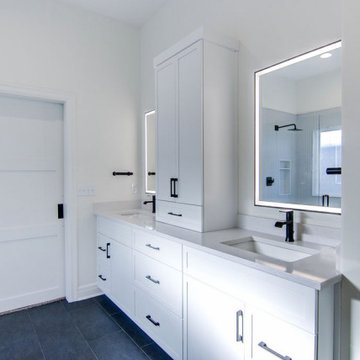
This sleek and contemporary primary bathroom remodel is the perfect at home sanctuary for relaxation. The zero-entry shower features a stunning vertical stack pattern Essenza Perla Ceramic Wall Tile. Custom niches hold all your shower essentials, while a hand shower wand and rain shower head add to the spa-like feel. Relax in your own sauna, surrounded by sleek LED light mirrors above the double vanity and Bianco Carrara countertops. Matte black plumbing fixtures and Vancouver gray tile flooring complete the contemporary look. It's the perfect blend of style and comfort for your everyday escape.
Meanwhile, in the basement, we transformed the space by removing the previous bar and installing a new one with Marengo Gray quartz countertops and a beverage refrigerator. A recessed fireplace adds warmth to the family room, while a new home gym provides a space for fitness enthusiasts. All topped off with Bayhill Blond LVT flooring for a fresh, modern look throughout. It's the perfect blend of style and functionality, tailored to elevate every aspect of daily living.

Sponsored
Sunbury, OH

J.Holderby - Renovations
Franklin County's Leading General Contractors - 2X Best of Houzz!
 Mission Home Remodeling
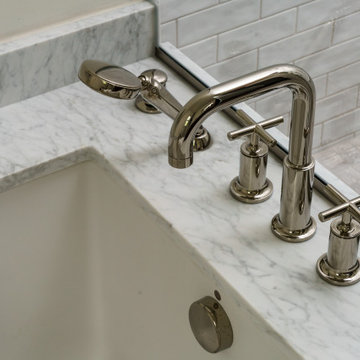
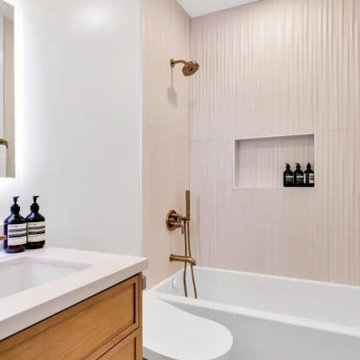
This 25th Street San Francisco bath blends quiet luxury with everyday function. A built-in soaking tub sits beneath a fluted, blush-toned tile wall, paired with an unlacquered brass rain shower and hand-held fixture that warms the space without overpowering it. A recessed niche keeps bath essentials tucked neatly into the tile, while a wide white oak vanity grounds the room with natural texture against the quartz countertop above. Brass cross-handle faucets and a backlit LED mirror add a refined, spa-like glow, finishing a space that feels serene, sophisticated, and entirely livable.
 Craftsworth Construction
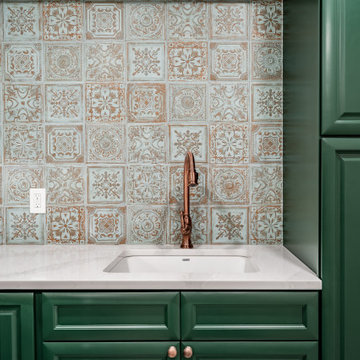
This custom laundry room remodel in Chadds Ford, Pennsylvania showcases a thoughtful balance of functionality, craftsmanship, and timeless design. Completed by Craftsworth Construction, this project was designed to transform an ordinary laundry space into a highly functional and visually striking room that complements the character of this Chester County home.
The design centers around custom green shaker cabinetry, creating a bold yet classic foundation for the room. The cabinetry provides extensive storage for household essentials while maintaining a clean, tailored look that fits beautifully within the home’s transitional style. Tall pantry-style cabinets maximize vertical storage, while built-in base cabinets and open shelving add both practicality and visual interest.
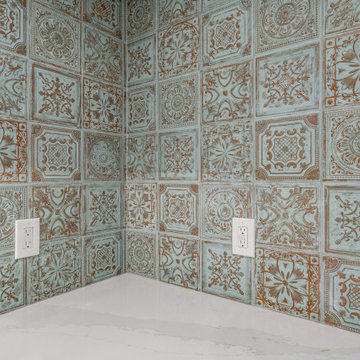
A standout feature of this Chadds Ford laundry room renovation is the full-height decorative patterned tile backsplash, which wraps the entire workspace. The intricate tile pattern introduces texture and warmth, pairing perfectly with the deep green cabinetry and adding a handcrafted aesthetic often seen in high-end homes throughout Chester County and the Main Line.
Durable quartz countertops provide generous folding and workspace areas while maintaining a bright, clean surface that contrasts elegantly with the cabinetry. The integrated sink with a warm copper faucet fixture adds a refined accent while also improving functionality for handwashing, stain treatment, and everyday utility.
This remodel also incorporates premium appliances, including a stainless steel washer and dryer along with a built-in beverage refrigerator that adds convenience and flexibility to the space. The beverage fridge is ideal for entertaining or keeping drinks accessible while working around the home.
The flooring continues the tile motif with a patterned porcelain tile floor, tying the entire design together while offering exceptional durability and easy maintenance. Recessed lighting throughout the room ensures the space remains bright and inviting, while under-cabinet lighting enhances both visibility and ambiance.
Designed with both beauty and efficiency in mind, this custom laundry room renovation in Chadds Ford PA demonstrates how thoughtful planning and quality craftsmanship can elevate even the most practical rooms in a home. From the custom cabinetry to the detailed tile work, every element was carefully selected to create a space that feels both luxurious and highly functional.
Craftsworth Construction specializes in high-end kitchen, bathroom, and interior remodeling projects throughout Chadds Ford, West Chester, Kennett Square, and the greater Chester County Pennsylvania area, delivering custom spaces that blend craftsmanship, thoughtful design, and lasting quality.
 Morrone Interiors
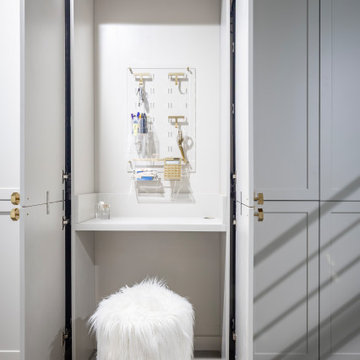
Discreetly built into the cabinetry, this compact desk nook proves that even the smallest spaces can be deeply intentional. Designed to tuck away behind closed doors, it offers just enough surface for a quick note, laptop moment, or organized drop zone—perfect for everyday tasks without visual clutter.
A sleek acrylic pegboard with gold accessories keeps essentials off the work surface and beautifully displayed, while a whimsical faux fur stool adds texture and playful contrast to the streamlined setup.
It’s the kind of smart, stylish solution that blends seamlessly into its surroundings—hidden when you don’t need it, and charming when you do.
 HIGOLD Outdoor Furniture
In 2023, spoga+gafa in Cologne once again confirmed its relevance as the world's largest garden lifestyle and BBQ trade fair and further expanded its position as the leading international trade and networking platform for the green industry.
The uniting strength of gardens has hardly ever been as important as today. They bring people together, regardless of their origin, status or beliefs. Social Gardens begin where gardening, plants or relaxing outdoors become social interaction. They promote the community, health and regeneration and create an awareness for the natural environment. With its key theme Social Gardens, spoga+gafa 2023 is focusing on gardens, balconies and terraces as connecting, diverse and sustainable places of encounter.
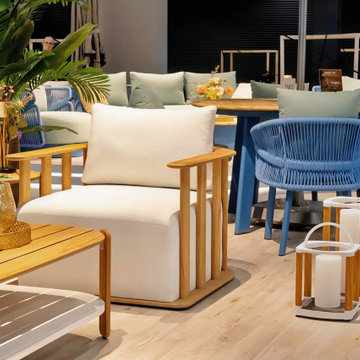
HIGOLD's team decorated the exhibition as a garden.
The HIGOLD team decorated the exhibition as a garden, bringing together a lot of elite people interested in outdoor furniture, and we talked about the idea of outdoor furniture.
This applies more than ever today after two years of pandemic and in the face of the current global political situation. As a place of joint retreat gardens and green spaces in general are gaining more and more significance. They offer a place of refuge for recovering from the fast-paced everyday routine and bring people together.
Outdoor furniture is essential in garden style,they allow us to stay in the garden and enjoy free talking time.Every outdoor furniture has thereby a social and interactive quality in addition to its functional and creative characteristics.Indeed, the social interaction is what actually lends a garden its own special magic: The garden hosepipe or the sprinkler the children play with in the sun; the outdoor lounge suite the family relaxes on together; the raised flowerbed the neighbours all jointly use to plant vegetables or the grill used for having a BBQ with friends.
 KCBR Design | Remodel
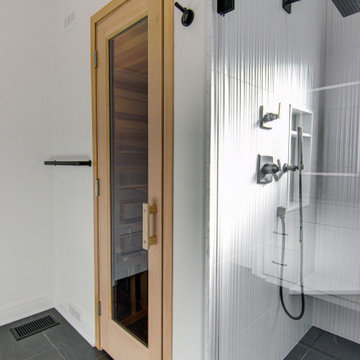
This sleek and contemporary primary bathroom remodel is the perfect at home sanctuary for relaxation. The zero-entry shower features a stunning vertical stack pattern Essenza Perla Ceramic Wall Tile. Custom niches hold all your shower essentials, while a hand shower wand and rain shower head add to the spa-like feel. Relax in your own sauna, surrounded by sleek LED light mirrors above the double vanity and Bianco Carrara countertops. Matte black plumbing fixtures and Vancouver gray tile flooring complete the contemporary look. It's the perfect blend of style and comfort for your everyday escape.
Meanwhile, in the basement, we transformed the space by removing the previous bar and installing a new one with Marengo Gray quartz countertops and a beverage refrigerator. A recessed fireplace adds warmth to the family room, while a new home gym provides a space for fitness enthusiasts. All topped off with Bayhill Blond LVT flooring for a fresh, modern look throughout. It's the perfect blend of style and functionality, tailored to elevate every aspect of daily living.
 KCBR Design | Remodel
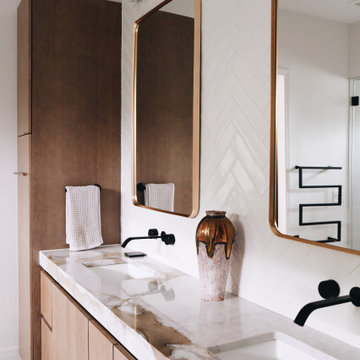
This primary bath and bedroom suite were reimagined as a serene retreat defined by calm, clarity, and quiet luxury. The design blends spa-like comfort with thoughtful function, creating a bright, minimal space where everything has its place. A freestanding soaking tub and steam shower anchor the bathroom, complemented by warm wood accents, marble countertops, and custom cabinetry that conceals storage for both everyday items and travel essentials. LED lighting, smart shower controls, and a ten-foot rolling mirror door add layers of innovation and beauty. The result is a tranquil, light-filled suite that feels restorative, refined, and effortlessly organized.
Sponsored
Sunbury, OH
J.Holderby - Renovations
Franklin County's Leading General Contractors - 2X Best of Houzz!
 Infinite Home
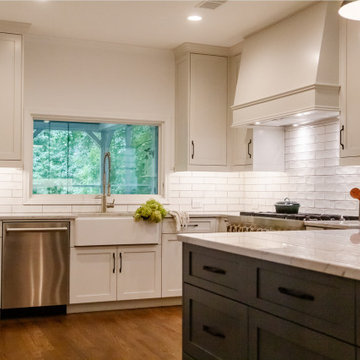
For this lovely lakeside home, we embarked on a thoughtful renovation centered around the homeowner's essential desires: a passion for cooking, ample spaces for social gatherings within the kitchen, and integrating the beauty of outdoor living into the home. Our clients cherished their kitchen not only as a place to create culinary delights but also as a serene backdrop with views of the lake. Together, we meticulously reimagined the kitchen space to ensure a seamless transition between the stunning outdoor scenery and the kitchen's everyday allure. Through deliberate selection and placement of each component, we aimed to meet the demands of culinary enthusiasts while maintaining the cozy, welcoming essence of a family-centered home. The result is a kitchen that excels in functionality and stands as a peaceful haven, offering a space to enjoy those invaluable moments.
 DJK Custom Homes
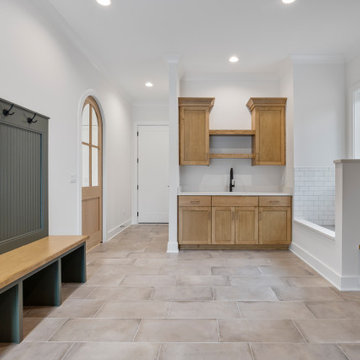
This mudroom and laundry room combination is designed for both efficiency and everyday functionality, blending transitional style with practical storage solutions. Soft green shaker-style cabinetry introduces a subtle pop of color while maintaining a refined, timeless look. A durable white quartz countertop provides ample workspace for folding and organization, complemented by a convenient utility sink for added functionality. The layout accommodates a side-by-side washer and dryer, ensuring ease of use within the open, accessible design. Light oak flooring ties the space back to the rest of the home, while integrated storage, including cabinetry and wall hooks, helps keep daily essentials organized. Thoughtfully designed for busy lifestyles, this space delivers both style and performance in a clean, cohesive environment.
 Dream Coast Builders

Welcome to our project hub, where every element speaks to your unique style and comfort. From the sleek lines of floor lamps to the inviting embrace of lounge chairs and sofas, we're here to curate your ideal space. Let natural light flood in through our exquisite glass windows, complemented by the versatility of window blinds and shutters. Illuminate every corner with the perfect balance of ceiling lights and wall lamps. Step outside to discover a world of relaxation in your outdoor area, adorned with plush carpets and timeless tile floors.
Organize your essentials with ease using our meticulously crafted drawer cabinets, while our curated selection of home decor adds personality and charm to every room. Enhance your living space with the contemporary elegance of steel side tables, perfectly tailored to your needs and preferences. Located in the vibrant 33756 area of Clearwater, Florida, our team specializes in general contracting services, including home additions and remodeling projects.
Let our interior ideas inspire your imagination as we transform your vision into reality. Whether you're seeking remodeling ideas or dreaming of a custom-built home in the heart of Tampa, we're here to bring your dreams to life. Relax and unwind with plush cushions that invite you to sink in and stay awhile. Welcome to a world where every detail reflects your style and enhances your everyday living experience.
 Craftsworth Construction
This custom laundry room remodel in Chadds Ford, Pennsylvania showcases a thoughtful balance of functionality, craftsmanship, and timeless design. Completed by Craftsworth Construction, this project was designed to transform an ordinary laundry space into a highly functional and visually striking room that complements the character of this Chester County home.
The design centers around custom green shaker cabinetry, creating a bold yet classic foundation for the room. The cabinetry provides extensive storage for household essentials while maintaining a clean, tailored look that fits beautifully within the home’s transitional style. Tall pantry-style cabinets maximize vertical storage, while built-in base cabinets and open shelving add both practicality and visual interest.
A standout feature of this Chadds Ford laundry room renovation is the full-height decorative patterned tile backsplash, which wraps the entire workspace. The intricate tile pattern introduces texture and warmth, pairing perfectly with the deep green cabinetry and adding a handcrafted aesthetic often seen in high-end homes throughout Chester County and the Main Line.
Durable quartz countertops provide generous folding and workspace areas while maintaining a bright, clean surface that contrasts elegantly with the cabinetry. The integrated sink with a warm copper faucet fixture adds a refined accent while also improving functionality for handwashing, stain treatment, and everyday utility.
This remodel also incorporates premium appliances, including a stainless steel washer and dryer along with a built-in beverage refrigerator that adds convenience and flexibility to the space. The beverage fridge is ideal for entertaining or keeping drinks accessible while working around the home.
The flooring continues the tile motif with a patterned porcelain tile floor, tying the entire design together while offering exceptional durability and easy maintenance. Recessed lighting throughout the room ensures the space remains bright and inviting, while under-cabinet lighting enhances both visibility and ambiance.
Designed with both beauty and efficiency in mind, this custom laundry room renovation in Chadds Ford PA demonstrates how thoughtful planning and quality craftsmanship can elevate even the most practical rooms in a home. From the custom cabinetry to the detailed tile work, every element was carefully selected to create a space that feels both luxurious and highly functional.
Craftsworth Construction specializes in high-end kitchen, bathroom, and interior remodeling projects throughout Chadds Ford, West Chester, Kennett Square, and the greater Chester County Pennsylvania area, delivering custom spaces that blend craftsmanship, thoughtful design, and lasting quality.
 My Kitchen And Bath
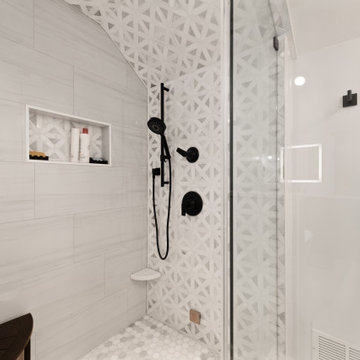
This master bathroom remodel in Reston was designed around a fully custom steam shower, creating a clean and comfortable space with a spa-like feel.
The shower area was completely reworked by removing one of the existing walls and opening up the layout. We installed a frameless glass enclosure that runs to the ceiling, which is essential for proper steam retention while also making the space feel more open.
Inside the shower, the entire enclosure was tiled from floor to ceiling, including the ceiling itself. This is an important detail for steam showers, along with proper waterproofing behind the tile to ensure long-term performance.
To improve functionality, we added a built-in bench with a quartz top, along with two recessed niches for storage. The shower floor features a hexagon mosaic tile, which adds texture and provides better grip.
The material selection throughout the bathroom was kept clean and consistent. We used MSI Eden Dolomite tile in both polished and matte finishes, paired with a Bianco Dolomite accent tile on the plumbing wall and inside the niches.
The vanity area features Fabuwood Galaxy Indigo cabinets, combined with a Frost White quartz countertop and matte black hardware. This contrast helps define the space while keeping the overall look balanced.
Additional updates included new recessed lighting with dimmers, updated electrical and plumbing work, and a fresh coat of paint throughout the bathroom and closet.
The final result is a modern master bathroom centered around a fully functional steam shower, designed for both everyday use and long-term durability.

 Pierre Jean-Baptiste Interiors
There’s something timeless about a traditional living room—its ability to feel both refined and deeply livable is what makes it such a lasting favorite. In this recent project, we set out to create a space that honored classic design principles while thoughtfully adapting to the realities of modern life—especially in a home shared with two large, beloved dogs.
The foundation of the room begins with color. We selected Sherwin-Williams SW 7741 “Willow Tree” for both the walls and trim, creating a rich, enveloping tone that immediately establishes warmth and cohesion. By carrying the same hue across architectural elements, the space feels grounded and intentional, allowing texture and detail to take center stage rather than contrast alone.
To elevate the architecture, we introduced a series of custom ceiling beams that draw the eye upward and add a sense of structure and craftsmanship. These were complemented by wall and ceiling ogee molding, bringing in a layer of traditional ornamentation that feels both elegant and tailored. The subtle curves of the ogee profiles soften the room while reinforcing its classic character.
Lighting played a key role in enhancing both ambiance and functionality. We incorporated wall sconces to provide a warm, diffused glow in the evenings, creating a cozy and inviting atmosphere. These are balanced by crinkle metal floor lamps, which add a touch of modern texture and visual interest without straying from the overall aesthetic.
At the heart of the room sits a custom-designed sofa—arguably the most important piece in any living space. Given the homeowners’ lifestyle, durability was just as important as beauty. We upholstered the sofa in outdoor-grade Sunbrella fabric, a decision that ensures long-term performance without sacrificing style. The fabric resists wear, stains, and fading, making it an ideal solution for a home with pets while maintaining a polished, tailored look.
Layering was essential in completing the design. A generously sized 9' x 12' area rug anchors the seating arrangement, adding softness underfoot and defining the space. Decorative mirrors were strategically placed to reflect light and create depth, while faux plants introduce greenery without the maintenance—an ideal choice for busy households.
The result is a living room that feels elevated yet approachable, traditional yet practical. It’s a space designed not just to be admired, but to be lived in—where thoughtful material choices and timeless details come together to support both style and everyday life.
 Mission Home Remodeling
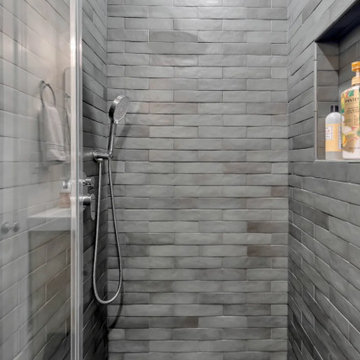
A serene walk-in shower anchors this Nob Hill bathroom remodel, wrapped floor to ceiling in handcrafted zellige-style subway tile in a soft, weathered grey that catches light differently with every glance. A sleek rain shower head pairs with a chrome handheld fixture, offering both everyday ease and a spa-like soak, while a built-in tiled niche keeps essentials tucked neatly out of view. Underfoot, small-format matte black tile grounds the space with quiet contrast against the tonal grey walls above. The overall effect is calm and understated luxury — a private retreat where texture and craftsmanship do the talking.
50