
Search results for "Everyday essentials" in Home Design Ideas
 KCBR Design | Remodel
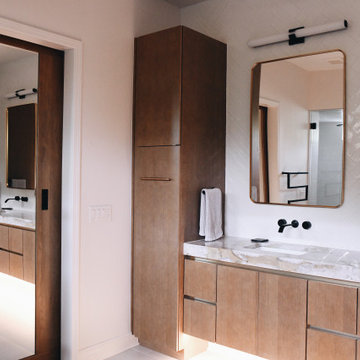
This primary bath and bedroom suite were reimagined as a serene retreat defined by calm, clarity, and quiet luxury. The design blends spa-like comfort with thoughtful function, creating a bright, minimal space where everything has its place. A freestanding soaking tub and steam shower anchor the bathroom, complemented by warm wood accents, marble countertops, and custom cabinetry that conceals storage for both everyday items and travel essentials. LED lighting, smart shower controls, and a ten-foot rolling mirror door add layers of innovation and beauty. The result is a tranquil, light-filled suite that feels restorative, refined, and effortlessly organized.
 My Kitchen And Bath
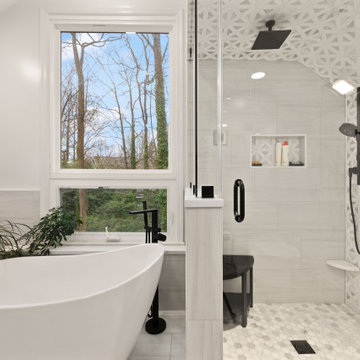
This master bathroom remodel in Reston was designed around a fully custom steam shower, creating a clean and comfortable space with a spa-like feel.
The shower area was completely reworked by removing one of the existing walls and opening up the layout. We installed a frameless glass enclosure that runs to the ceiling, which is essential for proper steam retention while also making the space feel more open.
Inside the shower, the entire enclosure was tiled from floor to ceiling, including the ceiling itself. This is an important detail for steam showers, along with proper waterproofing behind the tile to ensure long-term performance.
To improve functionality, we added a built-in bench with a quartz top, along with two recessed niches for storage. The shower floor features a hexagon mosaic tile, which adds texture and provides better grip.
The material selection throughout the bathroom was kept clean and consistent. We used MSI Eden Dolomite tile in both polished and matte finishes, paired with a Bianco Dolomite accent tile on the plumbing wall and inside the niches.
The vanity area features Fabuwood Galaxy Indigo cabinets, combined with a Frost White quartz countertop and matte black hardware. This contrast helps define the space while keeping the overall look balanced.
Additional updates included new recessed lighting with dimmers, updated electrical and plumbing work, and a fresh coat of paint throughout the bathroom and closet.
The final result is a modern master bathroom centered around a fully functional steam shower, designed for both everyday use and long-term durability.
 Ocean Remodel
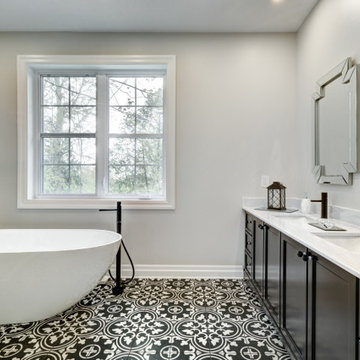
Experience tranquility with our latest bathroom remodel project, a perfect blend of elegance and modernity designed to offer a peaceful retreat from the everyday hustle. This remodel highlights our meticulous attention to detail and commitment to quality, transforming a traditional bathroom into a serene sanctuary that perfectly balances style and functionality.
Key Features:
Stylish Soaker Tub: Centerpiece white freestanding bathtub ideal for relaxation.
Elegant Vanity Area: Sleek black cabinets paired with a marble countertop provide ample storage and sophisticated style.
Luxurious Shower Space: State-of-the-art shower with multiple jets and a frameless glass enclosure, offering a spa-like experience.
Distinctive Tile Work: Eye-catching black and white patterned floor tiles set a stylish yet timeless tone.
Modern Fixtures: High-end fixtures in matte black finish, ensuring durability and adding a touch of modern elegance.
Natural Light: Large window providing abundant natural light and a view of the outdoors.
LED Lighting: Strategically placed LED lights that enhance the mood and functionality of the space.
Decorative Mirrors: Unique geometric mirrors that add depth and interest to the room.
Storage Solutions: Thoughtfully designed storage options that keep essentials neatly organized.
Greenery Integration: Placement of plants to add a natural element and enhance air quality.
This remodel not only maximizes comfort and visual appeal but also increases the overall value of the home, making it a wise investment for homeowners looking for both luxury and functionality.
Find the right local pro for your project
 TOPOS Architects, Inc
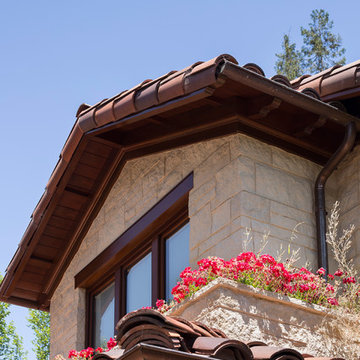
This Mediterranean style home is fit on a compact lot in the heart of town for a professional couple with young children and au pair. The below grade bedrooms, family room and office are essential to providing for the family needs, with the extensive window light wells with lush landscaping and detailed masonry finishes bringing in sufficient light and pleasant views so that the rooms a comfortably used on an everyday basis. The open kitchen, living and dining rooms allow for a casual and informal lifestyle, while careful control of the openings, finishes and lighting create let each space per separately experienced. Italian mahogany windows, hand split limestone walls and antique clay roof tiles give an authentic Tuscan flavor to the exterior.
Photos by Phil Bond Photography
Stone: Select Stone
Tile: All Natural Stone
 Valentini Kids Furniture Brooklyn NY
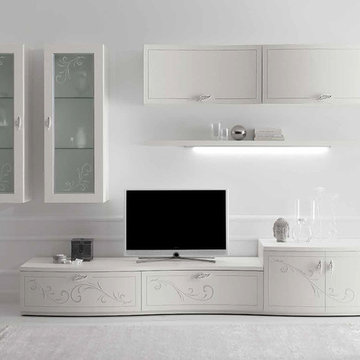
Classic Wall Unit Prestige Liberty 102 by Spar
Made in Italy
Spar Arreda gets into contemporary homes with collections for everyday living. Prestige Liberty by Spar is an italian modular wall unit line featuring modern styles, lines and shapes that harmoniously develop a concept of freshness and innovation, that tune in to the essential and pure luxury and that reflect the most advanced and innovative needs. This italian entertainment center will complement your living room, not only as an aesthetic, but also as a functional addition, featuring an abundance of storage space, both hidden and exposed. White Ash finishing, concave and convex fronts, cabinets refined with a floral decoration in relief and printed with bright silver glitter - all these details will definitely make your living room elegant, unique and charming.
MATERIAL/CONSTRUCTION:
Curved front: 19 mm thick, made of plywood covered with laminate and edged with white lacquered Ash. Finished with a floral design in relief with frosted silver glitter brilliant
Shaped tops: 30 mm thickness made of particle board panels E1 class melamine laminate pore white ash, abs edge 1 mm thick rounded wood effect
Internal Structure: 18 mm thick, made of particle board panels E1 class ennobled and lined with melamine coating
Drawers: banks 12 mm thick panels made of wood particles in E1 class with PVC coating finish gray fabric - Provisions drawer sp. 6 mm wood fiber medium density '(MDF) coated with melamine coating with the same finish of the banks. Slides in galvanized steel with invisible self-closing closure automatic suspension with height adjustment
Front glass: 19 mm thick, frame made of medium-density fiberboard '(MDF) covered with white laminate pore ash, 4mm thick tempered frosted glass with decoration beaded floral printed with bright silver glitter
The starting price is for the Prestige Wall Unit Composition Liberty 102 as shown in the main picture. The Light Kit is not included in the price and can be purchased separately.
Dimensions:
Wall Unit Composition: W124" x D22" x H78"
 Nikki Levy Interiors

We are obsessed with this clean, contemporary and COZY family room. We created a space that the the family can hang out, without concern for practicalities of everyday life getting in the way. Child friendly fabric and forgiving colors are essential when designing a family space.
 USA HOME REMODELING
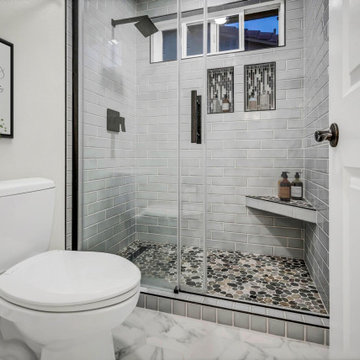
This San Clemente bathroom remodel by USA Home Remodeling blends contemporary style with practical everyday comfort. A spacious frameless walk-in shower becomes the centerpiece of the renovation, surrounded by sleek gray subway tile that gives the room a clean, sophisticated look while remaining timeless and easy to maintain.
Inside the shower, a textured pebble tile floor adds a natural spa-inspired element underfoot, while decorative accent shower niches create visual interest and convenient storage for bath essentials. A built-in corner bench adds another layer of comfort and functionality, making the shower feel more custom and thoughtfully designed.
Outside the shower, a shaker double vanity with dual sinks and a bright quartz countertop provides generous storage and plenty of room for two people to get ready comfortably. Fresh paint and coordinated finishes help tie the space together, balancing cool gray tones with clean, modern surfaces.
The result is a polished Orange County bathroom renovation that combines smart storage, durable materials, and a relaxing shower experience with a refined contemporary aesthetic.

Sponsored
Sunbury, OH

J.Holderby - Renovations
Franklin County's Leading General Contractors - 2X Best of Houzz!
 Joseph Otto Enterprises
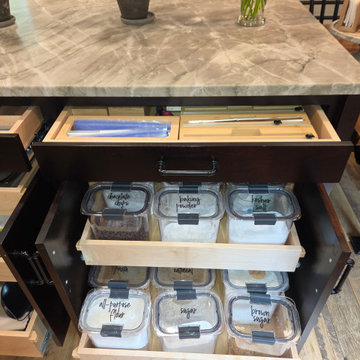
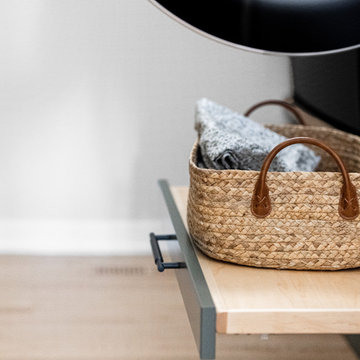
The island is exceptionally well-appointed with abundant rollout shelves and thoughtfully designed organizational inserts, offering both convenience and elevated functionality. These custom storage features maximize space, keep essentials neatly arranged, and make everyday kitchen tasks feel effortless, while adding to the island’s refined, purposeful design.
 Dura Supreme Cabinetry
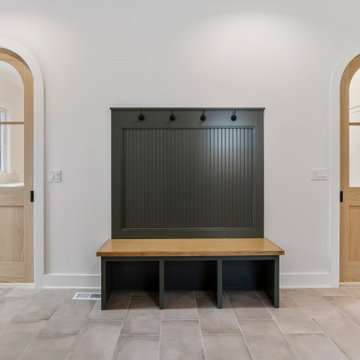
Explore this thoughtfully designed mudroom and laundry room sanctuary that is filled with both functionality and personality.
On the mudroom side, there is personalized organization for every member of the household. Thoughtfully integrated divided shoe shelves beneath a cozy boot bench, along with open storage perfectly sized for decorative baskets, and decorative coat hooks ensure every essential from seasonal accessories to everyday items (i.e. gloves, hats, scarves, shoes, jackets, etc.) has its designated place. Overhead, elegant closed storage conceals and organizes, maintaining a pristine aesthetic that endures.
On the laundry room side, experience the ultimate in ergonomic design with raised washer and dryers, seamlessly integrated for effortless access and reduced strain and bending. Below the machines, a locking roll-out shelf glides out smoothly creating a perfectly positioned platform to set a laundry basket at an easy-to-reach height for loading and unloading. All designed to transforming loading and unloading the washer and dryer into a seamless, comfortable task.
Design by Cedar Design Build, Minnesota. Architectural Design by Becky Watson of Niche Design.
Cabinetry and mudroom lockers featuring Dura Supreme Cabinetry’s Reese Inset skinny shaker door style in an Evergreen Fog painted finish with accents of Natural Cherry wood.
Request a FREE Dura Supreme Brochure Packet:
https://www.durasupreme.com/request-brochures/
Find a Dura Supreme Showroom near you today:
https://www.durasupreme.com/find-a-showroom/
Want to become a Dura Supreme Dealer? Go to:
https://www.durasupreme.com/become-a-dealer/
 The Tailored Closet and Premiergarage
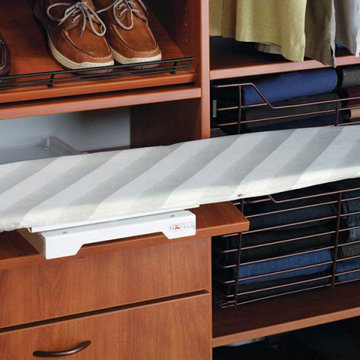
A well-organized closet isn't complete without accessories that enhance its functionality and maximize available space. Some of the most sought-after additions include valet rods, which allow you to prepare your outfit for the next day by extending to fit any space and adjusting to your height and preferences. A tilt-out hamper is ideal for storing dirty clothes, ensuring your colored garments stay separate from whites. An integrated ironing board eliminates the hassle of setting up a traditional one, providing a convenient fold-out option right in your closet.
To simplify the organization of clothing accessories, tie and belt racks ensure your ties and belts are easy to find and neatly arranged. Drawer organizers keep items like socks separated and impeccably organized, making it effortless to locate what you need. A jewelry organizer is essential for safeguarding your collection, helping you categorize and keep track of all your pieces, streamlining the process of accessorizing when you dress. These accessories seamlessly integrate into a custom closet, enhancing its functionality and making everyday tasks more efficient.
 Valentini Kids Furniture Brooklyn NY
Modern Italian Wall Unit Exential Art Carnevali 3 by Spar
Made in Italy
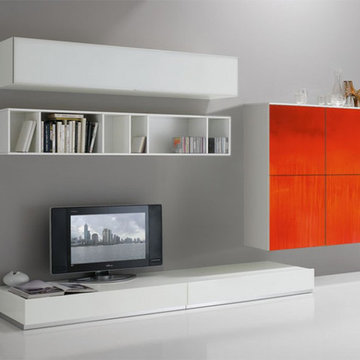
Exential Art by Spar is an italian modular wall unit line that could be an excellent design solution for any modern or contemporary styled living room. A renewed modern design with a high functionality creates an entertainment center of refined rarity. With Exential Art, a new concept of values, culture and passionate living is born. This italian wall unit will enter your house and the areas of your daily life not only as an aesthetic but also as a functional addition, featuring an abundance of storage space so essential in an everyday life use. The artwork of international fame by Erio Carnevali is reproduced and signed on refined surface of glass making this wall unit composition a precious object giving a value to your home. The composition is shown in a White Gloss structure with Mirrored glass fronts.
PLEASE NOTE: The ART Exential is a modular wall unit line offering a wide variety of units in different sizes. You can order this wall unit either as a complete composition, as shown in the main picture, or build your own composition according to your own dimensions and preferences. Please contact our office about details on the customization of this wall unit.
MATERIAL/CONSTRUCTION:
Structure: Made with particle board of wood, covered with E1 melamine finishes or high gloss lacquer
Drawers: Made with panels of wood particles in E1-coated finish PVC beech. Metal runners with fine race to fall
Glass Doors: Decorated by Erio Carnevali
The starting price is for the Wall Unit Composition Carnevali 03 as shown in the main picture.
Dimensions:
Wall Unit Composition: W130" x D22.8" x H72.2"
 DJK Custom Homes
This mudroom and laundry room combination is designed for both efficiency and everyday functionality, blending transitional style with practical storage solutions. Soft green shaker-style cabinetry introduces a subtle pop of color while maintaining a refined, timeless look. A durable white quartz countertop provides ample workspace for folding and organization, complemented by a convenient utility sink for added functionality. The layout accommodates a side-by-side washer and dryer, ensuring ease of use within the open, accessible design. Light oak flooring ties the space back to the rest of the home, while integrated storage, including cabinetry and wall hooks, helps keep daily essentials organized. Thoughtfully designed for busy lifestyles, this space delivers both style and performance in a clean, cohesive environment.
 Get My Rugs LLC
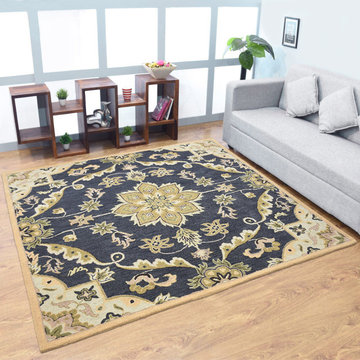
Decorate your bedroom with a beautifully chosen area rug that seamlessly integrates style and practicality into your bedroom decor. Area rugs are essential in defining your space, adding warmth, and enhancing the overall aesthetic. Whether you’re aiming for a contemporary look or a more traditional vibe, the right rug can make all the difference.
Style and Design: When selecting an area rug, consider various styles to match your bedroom decor. Hand-tufted and hand-knotted rugs offer luxurious textures and intricate patterns, perfect for adding elegance to any room. For a modern touch, machine-woven rugs are an excellent choice, featuring vibrant designs and practical features like heat-set fibers for durability. If you prefer a more versatile and lightweight option, flat-woven rugs, such as kilims, are reversible and complement a range of styles from contemporary to traditional.
Materials and Comfort: Explore different materials to find the perfect rug for your needs. Shag and flokati rugs provide a plush, cushioned feel that makes your bedroom cozy and inviting. Hand-loomed rugs deliver a unique texture and artisanal quality, while braided and hand-hooked rugs add a rustic charm. Machine washable options are ideal for easy maintenance, ensuring that your rug stays fresh and clean with minimal effort.
Functionality and Practical Features: Enhance your bedroom’s functionality with features designed for everyday use. Stain-resistant and water-resistant rugs protect against spills and stains, maintaining their appearance over time. Non-slip and adhesive backings ensure safety on hardwood floors, preventing slips and keeping your rug in place. Additionally, cushioned rugs provide extra comfort underfoot, making your bedroom feel even more luxurious.
Customization and Personalization: Create a truly unique look with personalized or custom rug sets. An 8x10 area rug offers ample coverage and can be tailored to fit your room perfectly. Customization options, such as fringe details or organic textures, allow you to reflect your personal style and match your decor seamlessly.
Versatility and Maintenance: With styles ranging from distressed to contemporary and transitional, the 15 best area rugs offer a wide selection to suit any bedroom theme. Whether you opt for a traditional hand-knotted rug or a modern machine-woven design, these rugs provide both visual appeal and practical benefits. Consider how easy the rug is to maintain, and choose features that enhance its durability and suitability for your lifestyle.
In summary, incorporating the right area rug into your bedroom decor not only enhances the space with style but also adds comfort and functionality. From luxurious hand-tufted and hand-knotted options to practical machine-woven and washable designs, the perfect rug can elevate your bedroom and create a harmonious, inviting atmosphere. Explore the diverse range of options to find the ideal rug that meets your aesthetic and practical needs.
Sponsored
Sunbury, OH
J.Holderby - Renovations
Franklin County's Leading General Contractors - 2X Best of Houzz!
 GROHE US

Pure and organic, the Essence collection invites relaxation and contemplation. From the timeless elegance of the sink to the gentle profile of the two‑piece toilet, Essence transforms an everyday space into a special retreat.

 Drury Design
The Setup
Situated between the front kitchen and the home’s primary living spaces, this bar was originally conceived as a modest bistro-style nook – a place to sit, watch TV, and enjoy a drink. As the design process evolved, both the homeowners and the design team recognized an opportunity to let the bar become something more: a visually compelling focal point that anchors circulation through the home while offering a distinct moment of hospitality.
Set within an arched recess and framed by a partial glass wall, the bar is visible from much of the public area of the home. Its location places it directly along the natural path between the kitchen, dining room, and family room, making it both highly accessible and impossible to ignore. From the outset, the goal was to ensure the bar felt intentional and complete – not an afterthought – while still complementing the adjacent kitchens rather than competing with them.
Design objectives:
Create a fully functional wet bar with refrigeration, ice, sink, waste storage, and liquor storage
Allow the bar to feel visually distinct while remaining cohesive with the surrounding spaces
Introduce color and character in a controlled, intentional way
Design the bar as a focal point within a highly visible circulation zone
Balance everyday usability with refined, layered design details
Design challenges to be solved:
Fitting a complete wet bar – including refrigeration, ice, sink, storage, and waste — into a base cabinetry run measuring under eight feet wide
Determining which appliances and storage functions were essential once upper cabinetry was eliminated
Providing adequate task lighting while also highlighting bottles and glassware on open shelving
Introducing texture and visual interest within the arched recess without overdesigning a compact space
Giving the bar a distinct identity that complements – but does not compete with – the adjacent kitchens
Design solutions:
Designing fully custom base cabinetry that prioritized core bar functions and used every inch efficiently, including split cabinetry and compact waste storage
Selecting a drawer-style refrigeration unit that combines refrigeration and freezer capabilities, allowing ice storage without sacrificing valuable width
Layering lighting with integrated LED strip lighting above and below the shelves, paired with decorative articulating fixtures to support both display and task lighting
Using a chevron-patterned natural stone tile backsplash to introduce movement, texture, and subtle color variation while keeping surrounding surfaces intentionally restrained
Specifying metal cabinetry in a soft blue tone with integrated brass framing to establish a distinctive visual identity that harmonizes with the home’s broader palette
A Space That Works on Its Own — and Within the Whole
Though compact in size, the bar carries significant visual and functional weight within the home. It stands confidently on its own as a richly detailed, fully functional destination, while also flowing naturally into the adjacent kitchens and living spaces. The result is a bar that feels purposeful rather than ornamental – a space designed to be used daily, noticed often, and appreciated over time.
 DJK Custom Homes
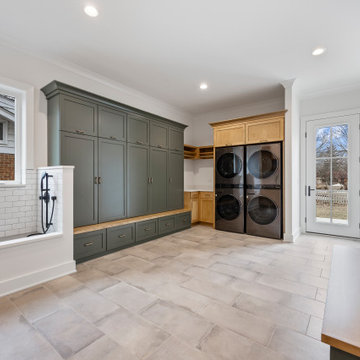
This mudroom and laundry room combination is designed for both efficiency and everyday functionality, blending transitional style with practical storage solutions. Soft green shaker-style cabinetry introduces a subtle pop of color while maintaining a refined, timeless look. A durable white quartz countertop provides ample workspace for folding and organization, complemented by a convenient utility sink for added functionality. The layout accommodates a side-by-side washer and dryer, ensuring ease of use within the open, accessible design. Light oak flooring ties the space back to the rest of the home, while integrated storage, including cabinetry and wall hooks, helps keep daily essentials organized. Thoughtfully designed for busy lifestyles, this space delivers both style and performance in a clean, cohesive environment.
 Carhart Plumbing Jupiter Florida
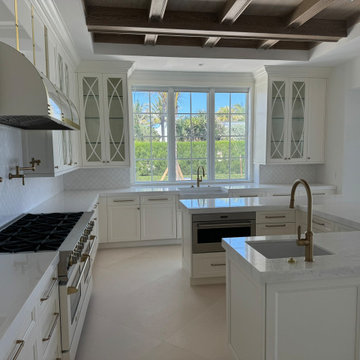
This custom kitchen remodel combines timeless design with modern functionality, creating a bright, sophisticated space built for both everyday living and entertaining.
Carhart Plumbing completed the plumbing installation and finish work for this high-end kitchen renovation, including the kitchen sink, faucet, water supply, drain connections, and coordination with the custom cabinetry, countertops, appliances, and island layout. The finished kitchen features crisp white cabinetry, elegant stone countertops, professional-style appliances, a large center island with integrated sink, and expansive windows that bring natural light into the space.
Careful planning and precise plumbing installation were essential to keeping the clean architectural lines of the kitchen intact while ensuring dependable performance behind the walls and beneath the cabinetry.
The result is a refined, functional kitchen with a classic coastal feel and the craftsmanship expected in a luxury South Florida home.
Carhart Plumbing provides **kitchen remodeling plumbing, kitchen sink and faucet installation, appliance plumbing, island plumbing, residential plumbing, luxury home plumbing, and new construction plumbing throughout Jupiter, Palm Beach Gardens, West Palm Beach, Palm Beach County, Martin County, and South Florida.**
 KCBR Design | Remodel
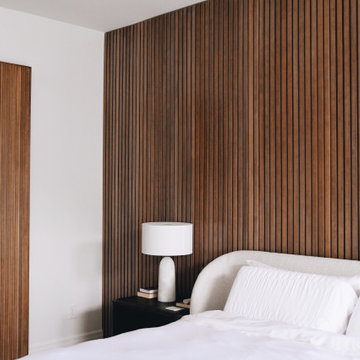
This primary bath and bedroom suite were reimagined as a serene retreat defined by calm, clarity, and quiet luxury. The design blends spa-like comfort with thoughtful function, creating a bright, minimal space where everything has its place. A freestanding soaking tub and steam shower anchor the bathroom, complemented by warm wood accents, marble countertops, and custom cabinetry that conceals storage for both everyday items and travel essentials. LED lighting, smart shower controls, and a ten-foot rolling mirror door add layers of innovation and beauty. The result is a tranquil, light-filled suite that feels restorative, refined, and effortlessly organized.
 Luxe Custom Homes
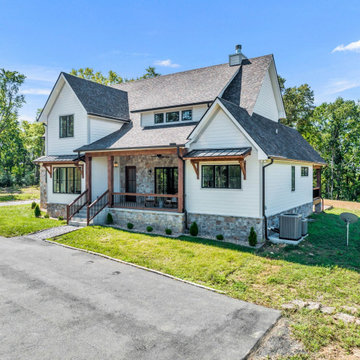
This stunning modern farmhouse residence in Columbia, Tennessee, sits atop a transformed hilltop parcel, originally raw land that was expertly excavated to create a level 2-acre plateau. The site development included installing essential infrastructure such as paved roads, water lines, and electrical systems, turning an undeveloped ridge into a private, family-friendly haven with panoramic valley and mountain views.
The home features a crisp white board-and-batten and horizontal siding exterior, accented by natural stone foundations and stained timber beams for a perfect blend of rustic charm and contemporary edge. Dramatic black-framed windows flood the interior with natural light, while the dark asphalt shingle roof with gabled peaks adds depth and contrast. An expansive covered front porch, supported by cedar posts and topped with metal roofing, invites relaxation with seating areas overlooking the sunset. Additional highlights include an oversized two-car garage with white doors, a lower-level walkout basement ready for expansion, and smart-home-ready elements like energy-efficient construction. Twilight lighting accentuates the clean lines, making the house glow against the evening sky.
The landscaped yard is thoughtfully designed for everyday enjoyment, with manicured green lawns, gravel pathways, and low-maintenance shrubs lining the foundation. A circular asphalt driveway provides easy access and ample parking, curving gracefully around the property. In the backyard, a gravel patio area with a fire pit offers a cozy spot for gatherings, while a covered rear deck extends living space outdoors. The setup includes potential for additions like a pool, outdoor kitchen, or expanded entertaining zones, with features like a satellite dish and HVAC units discreetly placed for functionality without compromising aesthetics.
Perched on a scenic hilltop surrounded by wooded forests, the 2-acre lot provides plenty of flat, open space for children and dogs to play safely—ideal for games, picnics, or simply running free amid the fresh air. The elevated position ensures unobstructed, layered views of rolling hills, distant valleys, and seasonal foliage, creating a serene rural retreat feel. In summer, lush green trees frame the property; in fall and winter, bare branches reveal even broader vistas. This custom-developed site balances privacy, accessibility, and natural beauty, making it a true dream property for those seeking a luxurious escape in Tennessee's countryside.
 YKK Interiors
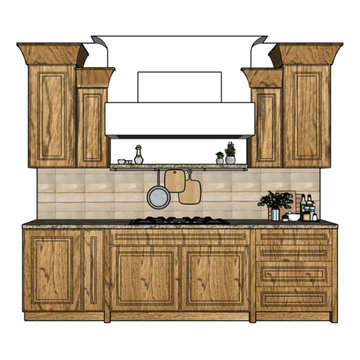
This kitchen cooking area combines rustic charm with modern functionality. The warm wood cabinetry and natural stone countertops create a grounded, inviting feel, while the elegant range hood adds a touch of sophistication. The tiled backsplash in neutral tones complements the wood grain and provides a cohesive backdrop for the space. A convenient open shelf above the range offers storage for essential items, and the hanging rod below adds practical space for frequently used utensils. This design strikes a perfect balance, making the kitchen both visually appealing and highly functional for everyday cooking and entertaining.
53