
Search results for "Everyday essentials" in Home Design Ideas
 I'm The Man Services
? COMPLETE KITCHEN REMODEL | COLORADO SPRINGS
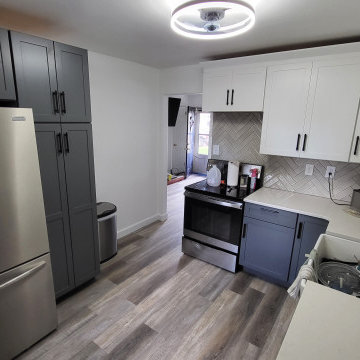
This Colorado Springs kitchen renovation transformed an outdated builder-grade kitchen into a modern, functional space designed around improved storage, durable finishes, and everyday living.
? PROJECT INCLUDED
✔️ Complete kitchen demolition
✔️ Removal of existing cabinets and countertops
✔️ Flooring removal and replacement
✔️ New two-tone kitchen cabinetry
✔️ White shaker-style upper cabinets
✔️ Contrasting gray lower cabinets
✔️ Full-height pantry storage
✔️ New countertop installation
✔️ Farmhouse-style sink
✔️ Updated plumbing connections
✔️ Custom herringbone backsplash
✔️ Luxury vinyl plank flooring
✔️ Cabinet hardware installation
✔️ Appliance integration
?️ CUSTOM CABINET & STORAGE UPGRADES
One of the biggest improvements was redesigning the kitchen with a more intentional cabinet layout.
White upper cabinets help keep the kitchen feeling bright and open, while contrasting gray lower cabinets add visual depth and create a modern two-tone design.
Full-height pantry cabinetry was incorporated near the refrigerator to increase storage while creating a more finished, built-in appearance.
? CUSTOM HERRINGBONE BACKSPLASH
The herringbone backsplash became one of the defining features of the completed kitchen.
Careful layout planning, laser alignment, consistent spacing, and detailed cuts around outlets and corners were essential to creating a clean, professional finished installation.
✨ THE RESULT
What started as a dated builder-grade kitchen was transformed into a brighter, more functional space featuring improved storage, modern finishes, durable flooring, and custom craftsmanship.
? WHY CHOOSE I'M THE MAN SERVICES?
Every remodeling project is personally managed from demolition through completion with a focus on quality craftsmanship, attention to detail, and practical solutions designed around how homeowners actually use their homes.
If you need it done right, I'm The Man. ??
 Rudloff Custom Builders

We updated the current basement staircase by installing new pines steps and railings.
We tore down the walls between four rooms to create this great room in Villanova, PA. And what a difference it makes! This bright space is perfect for everyday living and entertaining family and friends as the kitchen, eating and living areas flow seamlessly. With red oak flooring throughout, we used white and light gray materials and crown moulding to give this large space a cohesive yet open feel. We added wainscoting to the steel post columns. Other projects in this house included installing red oak flooring throughout the first floor, refinishing the main staircase, building new stairs into the basement, installing new basement flooring and opening the basement rooms to create another entertainment area.
Rudloff Custom Builders has won Best of Houzz for Customer Service in 2014, 2015 2016, 2017 and 2019. We also were voted Best of Design in 2016, 2017, 2018, 2019 which only 2% of professionals receive. Rudloff Custom Builders has been featured on Houzz in their Kitchen of the Week, What to Know About Using Reclaimed Wood in the Kitchen as well as included in their Bathroom WorkBook article. We are a full service, certified remodeling company that covers all of the Philadelphia suburban area. This business, like most others, developed from a friendship of young entrepreneurs who wanted to make a difference in their clients’ lives, one household at a time. This relationship between partners is much more than a friendship. Edward and Stephen Rudloff are brothers who have renovated and built custom homes together paying close attention to detail. They are carpenters by trade and understand concept and execution. Rudloff Custom Builders will provide services for you with the highest level of professionalism, quality, detail, punctuality and craftsmanship, every step of the way along our journey together.
Specializing in residential construction allows us to connect with our clients early in the design phase to ensure that every detail is captured as you imagined. One stop shopping is essentially what you will receive with Rudloff Custom Builders from design of your project to the construction of your dreams, executed by on-site project managers and skilled craftsmen. Our concept: envision our client’s ideas and make them a reality. Our mission: CREATING LIFETIME RELATIONSHIPS BUILT ON TRUST AND INTEGRITY.
Photo Credit: Linda McManus Images
 KCBR Design | Remodel
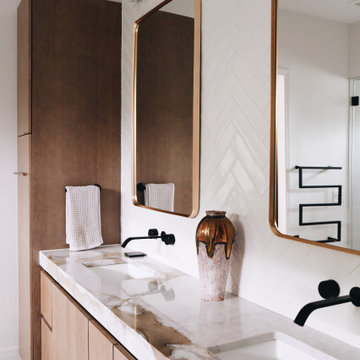
This primary bath and bedroom suite were reimagined as a serene retreat defined by calm, clarity, and quiet luxury. The design blends spa-like comfort with thoughtful function, creating a bright, minimal space where everything has its place. A freestanding soaking tub and steam shower anchor the bathroom, complemented by warm wood accents, marble countertops, and custom cabinetry that conceals storage for both everyday items and travel essentials. LED lighting, smart shower controls, and a ten-foot rolling mirror door add layers of innovation and beauty. The result is a tranquil, light-filled suite that feels restorative, refined, and effortlessly organized.
Find the right local pro for your project
 Infinite Home
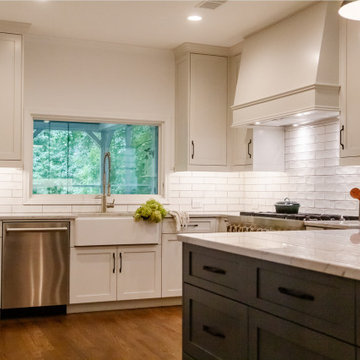
For this lovely lakeside home, we embarked on a thoughtful renovation centered around the homeowner's essential desires: a passion for cooking, ample spaces for social gatherings within the kitchen, and integrating the beauty of outdoor living into the home. Our clients cherished their kitchen not only as a place to create culinary delights but also as a serene backdrop with views of the lake. Together, we meticulously reimagined the kitchen space to ensure a seamless transition between the stunning outdoor scenery and the kitchen's everyday allure. Through deliberate selection and placement of each component, we aimed to meet the demands of culinary enthusiasts while maintaining the cozy, welcoming essence of a family-centered home. The result is a kitchen that excels in functionality and stands as a peaceful haven, offering a space to enjoy those invaluable moments.
 DJK Custom Homes
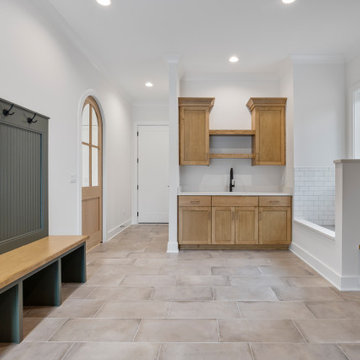
This mudroom and laundry room combination is designed for both efficiency and everyday functionality, blending transitional style with practical storage solutions. Soft green shaker-style cabinetry introduces a subtle pop of color while maintaining a refined, timeless look. A durable white quartz countertop provides ample workspace for folding and organization, complemented by a convenient utility sink for added functionality. The layout accommodates a side-by-side washer and dryer, ensuring ease of use within the open, accessible design. Light oak flooring ties the space back to the rest of the home, while integrated storage, including cabinetry and wall hooks, helps keep daily essentials organized. Thoughtfully designed for busy lifestyles, this space delivers both style and performance in a clean, cohesive environment.
 Dream Coast Builders

Welcome to our project hub, where every element speaks to your unique style and comfort. From the sleek lines of floor lamps to the inviting embrace of lounge chairs and sofas, we're here to curate your ideal space. Let natural light flood in through our exquisite glass windows, complemented by the versatility of window blinds and shutters. Illuminate every corner with the perfect balance of ceiling lights and wall lamps. Step outside to discover a world of relaxation in your outdoor area, adorned with plush carpets and timeless tile floors.
Organize your essentials with ease using our meticulously crafted drawer cabinets, while our curated selection of home decor adds personality and charm to every room. Enhance your living space with the contemporary elegance of steel side tables, perfectly tailored to your needs and preferences. Located in the vibrant 33756 area of Clearwater, Florida, our team specializes in general contracting services, including home additions and remodeling projects.
Let our interior ideas inspire your imagination as we transform your vision into reality. Whether you're seeking remodeling ideas or dreaming of a custom-built home in the heart of Tampa, we're here to bring your dreams to life. Relax and unwind with plush cushions that invite you to sink in and stay awhile. Welcome to a world where every detail reflects your style and enhances your everyday living experience.
 Tran + Thomas Design Studio
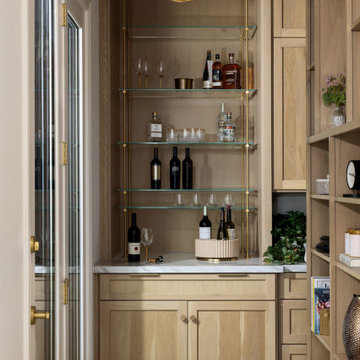
Designed as an extension of the home's entertaining spaces, this custom home bar combines timeless craftsmanship with practical functionality. Warm white oak cabinetry provides generous concealed storage, while floating glass shelves with custom brass supports create an elegant display for wine, spirits, and glassware. The layered combination of natural wood, marble countertops, and warm metallic finishes gives the space a refined yet welcoming character.
Thoughtfully integrated into the butler's pantry, the beverage station keeps entertaining essentials organized and easily accessible without disrupting the flow of the main kitchen. Decorative lighting, custom millwork, and carefully selected finishes elevate this hardworking space into a luxurious design feature. Every detail was planned to create a seamless blend of beauty and function, making this home bar equally suited for everyday enjoyment and hosting guests.
This custom beverage station demonstrates how thoughtful storage solutions and high-quality materials can transform a functional space into a sophisticated focal point.

Sponsored
Sunbury, OH

J.Holderby - Renovations
Franklin County's Leading General Contractors - 2X Best of Houzz!
 Sierra Living Concepts Inc
Dimension:
54" L X 14.5" D X 70" H
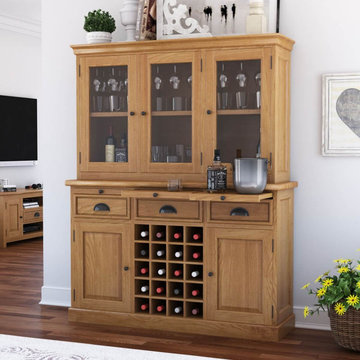
Organize, store, and display your entertaining essentials with our sophisticated Branson Teak Wood Dining Bar Hutch With Glass Stem Rack.
A stylish alternative to built-in cabinets, this dining room bar hutch will become an instant favorite in a neutral teak wood construction. This impressive storage piece features three drawers, two base cabinets with interior shelving, three glass-front display cabinets, and a built-in 20 bottle wine rack. A clever integration extends your prep space with tray drawers that pull out to provide extra space to mix drinks, then slides away when finished. The top cabinets are the perfect stage to display your glassware, with stemware rack built-in along the top for efficient storage and display. This attractive two-part hutch is perfect for complementing your dining room, living room, or kitchen ensemble with an ideal balance of the most desirable and useful features for everyday life and entertaining alike.
Put your love of contemporary style and modern farmhouse living front and center in your home with this teak wood bar hutch. In a beautiful neutral shade finished with black metal cup handles and pulls, this handcrafted storage cabinet is stunning, upscale style with an Old World standing that is entirely heirloom-worthy.
Special Features:
• 100% Handcrafted, Bar Hutch
• Made of solid teak wood, dining hutch
• Glass-front cabinets with built-in stemware rack
• Extender tray drawers
• 3 Drawers with metal hardware
• Built-in 20 bottle wine rack
• 2 Base cabinets with shelves
Note: Real wood is a product of nature, and as such, no two pieces are alike. Variations in solid wood grain patterns are to be expected and make each furniture uniquely beautiful, just like us humans.
 D&G Construction
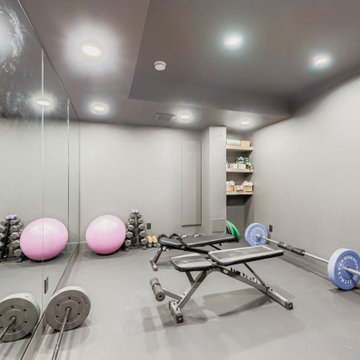
Designed for serious training and everyday movement, this custom gym features durable flooring, full-wall mirrors, and strategic recessed lighting to keep the space bright and motivating. A multi-station cable machine, free-weight area, benches, and barbell setup allow for strength, conditioning, and functional workouts. Built-in open shelving provides organized storage for towels, accessories, and fitness essentials, while maintaining a clean, streamlined look.
The neutral palette of soft grays and matte finishes creates a calm environment that supports focus and consistency—no visual clutter, no distractions. Every detail is designed for performance, from rubberized flooring to reinforced wall space for mounting equipment.
 KCBR Design | Remodel
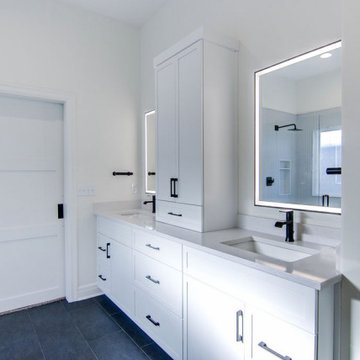
This sleek and contemporary primary bathroom remodel is the perfect at home sanctuary for relaxation. The zero-entry shower features a stunning vertical stack pattern Essenza Perla Ceramic Wall Tile. Custom niches hold all your shower essentials, while a hand shower wand and rain shower head add to the spa-like feel. Relax in your own sauna, surrounded by sleek LED light mirrors above the double vanity and Bianco Carrara countertops. Matte black plumbing fixtures and Vancouver gray tile flooring complete the contemporary look. It's the perfect blend of style and comfort for your everyday escape.
Meanwhile, in the basement, we transformed the space by removing the previous bar and installing a new one with Marengo Gray quartz countertops and a beverage refrigerator. A recessed fireplace adds warmth to the family room, while a new home gym provides a space for fitness enthusiasts. All topped off with Bayhill Blond LVT flooring for a fresh, modern look throughout. It's the perfect blend of style and functionality, tailored to elevate every aspect of daily living.
 Mission Home Remodeling
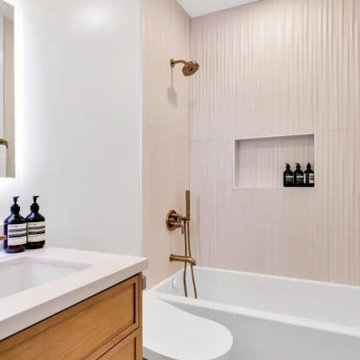
This 25th Street San Francisco bath blends quiet luxury with everyday function. A built-in soaking tub sits beneath a fluted, blush-toned tile wall, paired with an unlacquered brass rain shower and hand-held fixture that warms the space without overpowering it. A recessed niche keeps bath essentials tucked neatly into the tile, while a wide white oak vanity grounds the room with natural texture against the quartz countertop above. Brass cross-handle faucets and a backlit LED mirror add a refined, spa-like glow, finishing a space that feels serene, sophisticated, and entirely livable.
 Craftsworth Construction
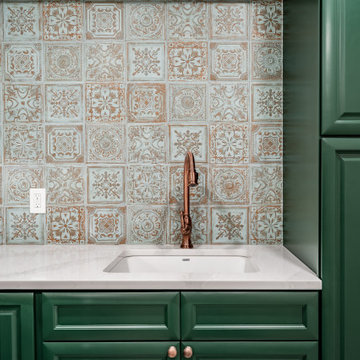
This custom laundry room remodel in Chadds Ford, Pennsylvania showcases a thoughtful balance of functionality, craftsmanship, and timeless design. Completed by Craftsworth Construction, this project was designed to transform an ordinary laundry space into a highly functional and visually striking room that complements the character of this Chester County home.
The design centers around custom green shaker cabinetry, creating a bold yet classic foundation for the room. The cabinetry provides extensive storage for household essentials while maintaining a clean, tailored look that fits beautifully within the home’s transitional style. Tall pantry-style cabinets maximize vertical storage, while built-in base cabinets and open shelving add both practicality and visual interest.
A standout feature of this Chadds Ford laundry room renovation is the full-height decorative patterned tile backsplash, which wraps the entire workspace. The intricate tile pattern introduces texture and warmth, pairing perfectly with the deep green cabinetry and adding a handcrafted aesthetic often seen in high-end homes throughout Chester County and the Main Line.
Durable quartz countertops provide generous folding and workspace areas while maintaining a bright, clean surface that contrasts elegantly with the cabinetry. The integrated sink with a warm copper faucet fixture adds a refined accent while also improving functionality for handwashing, stain treatment, and everyday utility.
This remodel also incorporates premium appliances, including a stainless steel washer and dryer along with a built-in beverage refrigerator that adds convenience and flexibility to the space. The beverage fridge is ideal for entertaining or keeping drinks accessible while working around the home.
The flooring continues the tile motif with a patterned porcelain tile floor, tying the entire design together while offering exceptional durability and easy maintenance. Recessed lighting throughout the room ensures the space remains bright and inviting, while under-cabinet lighting enhances both visibility and ambiance.
Designed with both beauty and efficiency in mind, this custom laundry room renovation in Chadds Ford PA demonstrates how thoughtful planning and quality craftsmanship can elevate even the most practical rooms in a home. From the custom cabinetry to the detailed tile work, every element was carefully selected to create a space that feels both luxurious and highly functional.
Craftsworth Construction specializes in high-end kitchen, bathroom, and interior remodeling projects throughout Chadds Ford, West Chester, Kennett Square, and the greater Chester County Pennsylvania area, delivering custom spaces that blend craftsmanship, thoughtful design, and lasting quality.
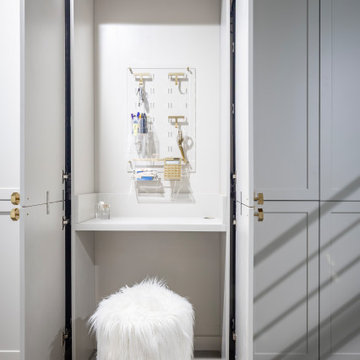
 Morrone Interiors
Discreetly built into the cabinetry, this compact desk nook proves that even the smallest spaces can be deeply intentional. Designed to tuck away behind closed doors, it offers just enough surface for a quick note, laptop moment, or organized drop zone—perfect for everyday tasks without visual clutter.
A sleek acrylic pegboard with gold accessories keeps essentials off the work surface and beautifully displayed, while a whimsical faux fur stool adds texture and playful contrast to the streamlined setup.
It’s the kind of smart, stylish solution that blends seamlessly into its surroundings—hidden when you don’t need it, and charming when you do.
Sponsored
Sunbury, OH
J.Holderby - Renovations
Franklin County's Leading General Contractors - 2X Best of Houzz!
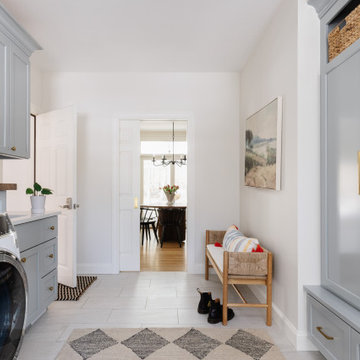
 J.P. Hoffman Design Build
What was once a cramped, underperforming mudroom and a rarely used office has been thoughtfully reconfigured into a spacious, hardworking hub for daily life. By removing the wall between the two rooms, we unlocked valuable square footage to create a mudroom that truly supports how the family enters, exits, and organizes their day.
The new layout integrates dedicated drop zones, custom storage, and a fully functional laundry area, all designed with both durability and ease of use in mind. Every detail was considered to bring order to high-traffic moments—whether it’s managing backpacks and shoes or keeping laundry seamlessly incorporated into the home.
The result is a highly functional, intentionally designed space that transforms a once-overlooked area into an essential part of the home’s daily rhythm.
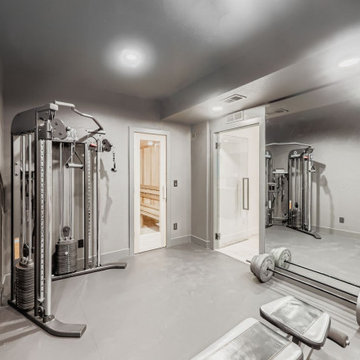 D&G Construction
Designed for serious training and everyday movement, this custom gym features durable flooring, full-wall mirrors, and strategic recessed lighting to keep the space bright and motivating. A multi-station cable machine, free-weight area, benches, and barbell setup allow for strength, conditioning, and functional workouts. Built-in open shelving provides organized storage for towels, accessories, and fitness essentials, while maintaining a clean, streamlined look.
The neutral palette of soft grays and matte finishes creates a calm environment that supports focus and consistency—no visual clutter, no distractions. Every detail is designed for performance, from rubberized flooring to reinforced wall space for mounting equipment.
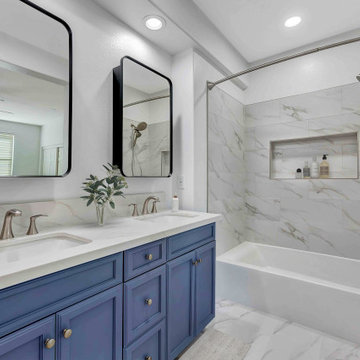
 USA HOME REMODELING
This bathroom in Irvine underwent a full makeover, blending coastal charm with modern elegance. The standout navy blue vanity anchors the design, offering both storage and visual interest. Elegant marble-look tile wraps the floor and shower walls, providing a clean and timeless backdrop. Dual sinks and sleek brushed nickel fixtures deliver everyday convenience and a polished finish. A spacious niche built into the shower wall adds both function and style, perfect for keeping essentials within reach. Modern black-framed mirrors and recessed lighting bring a crisp, contemporary feel to the space. Every detail was carefully considered, resulting in a bright, beautiful bathroom that feels both relaxing and refined.
 J.W. Neathery Custom Home Craftsman
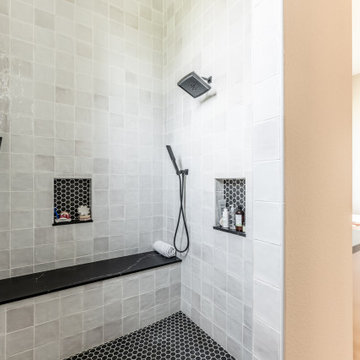
This walk-in shower was designed with daily comfort and long-term durability in mind. Clean, timeless tile selections create a bright, calming backdrop, while contrasting fixtures add subtle definition without overpowering the space.
A built-in bench provides practical seating and flexibility, supporting everything from relaxation to convenience. Recessed niches keep essentials neatly organized and within reach, maintaining a clean, uncluttered look.
Every element of the shower was thoughtfully planned to balance ease of use with lasting materials — creating a space that feels refined, functional, and comfortable for everyday living.
 Chervin Kitchen & Bath Inc.
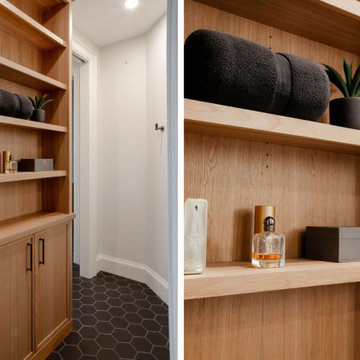
Step into an oasis of organization and style with our revamped Jack and Jill bathroom, featuring bespoke custom-built wall storage crafted from stunning custom-stained white oak. Embrace the beauty of open shelving, offering both functionality and visual appeal as your essentials find a home in an elegant display. The fusion of form and utility continues with sleek flat-panel doors, seamlessly concealing additional storage space for a clutter-free environment. Every detail exudes sophistication and practicality, ensuring your bathroom remains a sanctuary of serenity and order amidst the chaos of daily life. Elevate your space with tailored storage solutions that redefine convenience and elevate your everyday routine to new heights.
 KCBR Design | Remodel
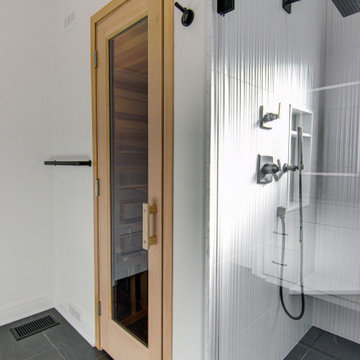
This sleek and contemporary primary bathroom remodel is the perfect at home sanctuary for relaxation. The zero-entry shower features a stunning vertical stack pattern Essenza Perla Ceramic Wall Tile. Custom niches hold all your shower essentials, while a hand shower wand and rain shower head add to the spa-like feel. Relax in your own sauna, surrounded by sleek LED light mirrors above the double vanity and Bianco Carrara countertops. Matte black plumbing fixtures and Vancouver gray tile flooring complete the contemporary look. It's the perfect blend of style and comfort for your everyday escape.
Meanwhile, in the basement, we transformed the space by removing the previous bar and installing a new one with Marengo Gray quartz countertops and a beverage refrigerator. A recessed fireplace adds warmth to the family room, while a new home gym provides a space for fitness enthusiasts. All topped off with Bayhill Blond LVT flooring for a fresh, modern look throughout. It's the perfect blend of style and functionality, tailored to elevate every aspect of daily living.
 J.P. Hoffman Design Build
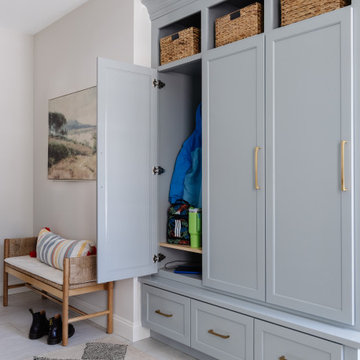
What was once a cramped, underperforming mudroom and a rarely used office has been thoughtfully reconfigured into a spacious, hardworking hub for daily life. By removing the wall between the two rooms, we unlocked valuable square footage to create a mudroom that truly supports how the family enters, exits, and organizes their day.
The new layout integrates dedicated drop zones, custom storage, and a fully functional laundry area, all designed with both durability and ease of use in mind. Every detail was considered to bring order to high-traffic moments—whether it’s managing backpacks and shoes or keeping laundry seamlessly incorporated into the home.
The result is a highly functional, intentionally designed space that transforms a once-overlooked area into an essential part of the home’s daily rhythm.
61