
Search results for "Everyday essentials" in Home Design Ideas
 KCBR Design | Remodel
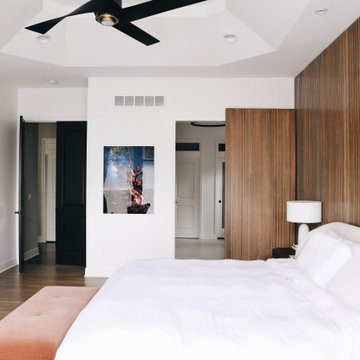
This primary bath and bedroom suite were reimagined as a serene retreat defined by calm, clarity, and quiet luxury. The design blends spa-like comfort with thoughtful function, creating a bright, minimal space where everything has its place. A freestanding soaking tub and steam shower anchor the bathroom, complemented by warm wood accents, marble countertops, and custom cabinetry that conceals storage for both everyday items and travel essentials. LED lighting, smart shower controls, and a ten-foot rolling mirror door add layers of innovation and beauty. The result is a tranquil, light-filled suite that feels restorative, refined, and effortlessly organized.
 DRAPES & DECOR
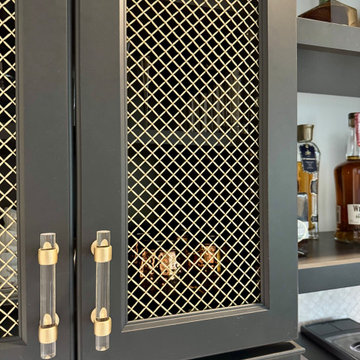
This custom coffee and wine bar was designed as a refined yet functional centerpiece within the home. Deep charcoal cabinetry with architectural detailing grounds the space, while perforated metal cabinet fronts introduce texture and subtle contrast. Open shelving allows coffee and wine essentials to be both accessible and beautifully displayed. A light stone countertop and soft backsplash brighten the palette, while warm brass accents and focused lighting add a layer of understated luxury. The result is a stylish, everyday bar that blends practicality with elevated design.
 KCBR Design | Remodel
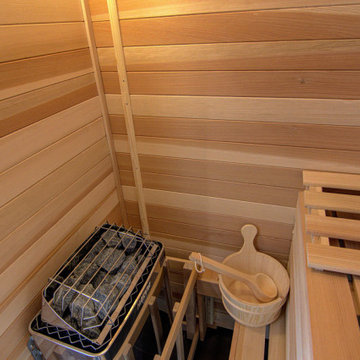
This sleek and contemporary primary bathroom remodel is the perfect at home sanctuary for relaxation. The zero-entry shower features a stunning vertical stack pattern Essenza Perla Ceramic Wall Tile. Custom niches hold all your shower essentials, while a hand shower wand and rain shower head add to the spa-like feel. Relax in your own sauna, surrounded by sleek LED light mirrors above the double vanity and Bianco Carrara countertops. Matte black plumbing fixtures and Vancouver gray tile flooring complete the contemporary look. It's the perfect blend of style and comfort for your everyday escape.
Meanwhile, in the basement, we transformed the space by removing the previous bar and installing a new one with Marengo Gray quartz countertops and a beverage refrigerator. A recessed fireplace adds warmth to the family room, while a new home gym provides a space for fitness enthusiasts. All topped off with Bayhill Blond LVT flooring for a fresh, modern look throughout. It's the perfect blend of style and functionality, tailored to elevate every aspect of daily living.
Find the right local pro for your project
 Brad Cox, Architect, Inc.
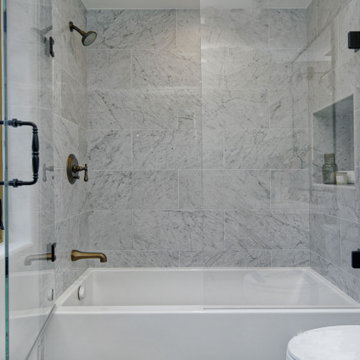
A skylight and window fill this en‑suite bathroom with soft, natural light. The marble‑tiled, glass‑enclosed shower‑tub combination pairs beauty with everyday practicality, while a built‑in niche keeps bathing essentials neatly organized.
 My Kitchen And Bath
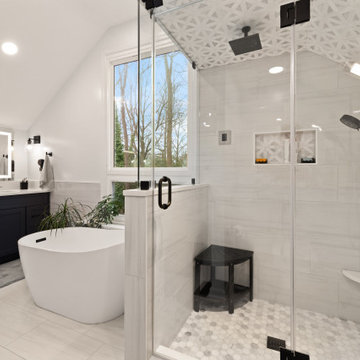
This master bathroom remodel in Reston was designed around a fully custom steam shower, creating a clean and comfortable space with a spa-like feel.
The shower area was completely reworked by removing one of the existing walls and opening up the layout. We installed a frameless glass enclosure that runs to the ceiling, which is essential for proper steam retention while also making the space feel more open.
Inside the shower, the entire enclosure was tiled from floor to ceiling, including the ceiling itself. This is an important detail for steam showers, along with proper waterproofing behind the tile to ensure long-term performance.
To improve functionality, we added a built-in bench with a quartz top, along with two recessed niches for storage. The shower floor features a hexagon mosaic tile, which adds texture and provides better grip.
The material selection throughout the bathroom was kept clean and consistent. We used MSI Eden Dolomite tile in both polished and matte finishes, paired with a Bianco Dolomite accent tile on the plumbing wall and inside the niches.
The vanity area features Fabuwood Galaxy Indigo cabinets, combined with a Frost White quartz countertop and matte black hardware. This contrast helps define the space while keeping the overall look balanced.
Additional updates included new recessed lighting with dimmers, updated electrical and plumbing work, and a fresh coat of paint throughout the bathroom and closet.
The final result is a modern master bathroom centered around a fully functional steam shower, designed for both everyday use and long-term durability.
 Pike Properties
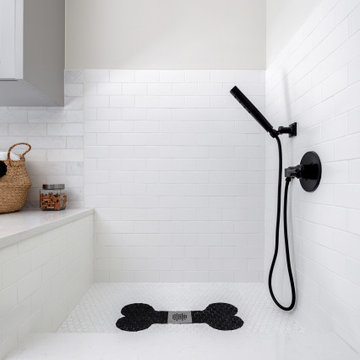
This well-designed mudroom combines functionality and pet care, making it a perfect space to handle everyday tasks while keeping your home clean and tidy. There's dedicated dog washing station, making it easy to keep your furry friend clean and fresh. The built-in dog bowls provide a convenient and designated spot for their food and water, ensuring their needs are met. Alongside the dog-centric features, you'll find a laundry area, allowing you to tackle dirty clothes and linens efficiently. Additional cabinets offer plenty of storage space to keep cleaning supplies, pet essentials, and other items neatly stowed away.
 USA HOME REMODELING
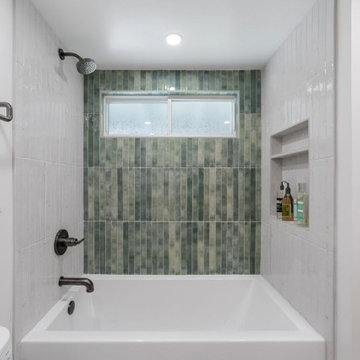
This Santa Ana guest bathroom remodel by USA Home Remodeling brings together fresh color, clean lines, and practical details to create a bright and inviting space. The tub-shower combo features crisp white ceramic tile along the side walls, while a striking aquamarine accent tile wall adds depth, personality, and a subtle coastal-inspired feel.
The vertical tile layout draws the eye upward and beautifully frames the window, helping the compact bathroom feel taller and more open. A built-in shower niche provides convenient storage for bath essentials while keeping the shower area clean and uncluttered. Matte black fixtures introduce bold contrast and give the colorful tilework a polished modern edge.
The complete remodel also includes a rustic wood single-sink vanity with a concrete countertop, porcelain tile flooring, fresh paint, and an updated exhaust fan. The result is a distinctive Orange County guest bathroom renovation that balances warm natural textures, contemporary finishes, and everyday functionality.

Sponsored
Sunbury, OH

J.Holderby - Renovations
Franklin County's Leading General Contractors - 2X Best of Houzz!
 Spectrum Design + Build
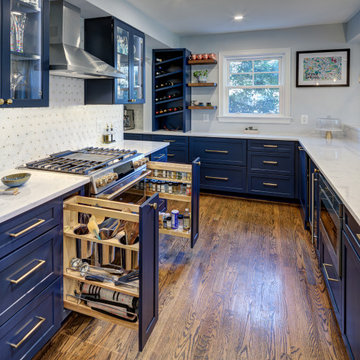
Smart storage is the star of this kitchen angle. Pull-out organizers beside the range keep spices, utensils, trays, and cooking essentials easy to reach while maintaining a clean, uncluttered look. The deep navy cabinetry gives the room bold character, while brass hardware adds warmth and refinement. White quartz counters and a patterned backsplash brighten the space and contrast beautifully with the darker cabinets. Glass-front uppers display stemware and bring a light, elegant feel to the cooking zone. The professional-style range and stainless hood complete the hardworking layout. Every detail is designed to make cooking easier while keeping the kitchen polished, stylish, and highly functional during busy everyday cooking and entertaining.
 KCBR Design | Remodel
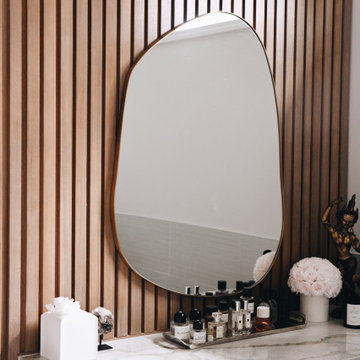
This primary bath and bedroom suite were reimagined as a serene retreat defined by calm, clarity, and quiet luxury. The design blends spa-like comfort with thoughtful function, creating a bright, minimal space where everything has its place. A freestanding soaking tub and steam shower anchor the bathroom, complemented by warm wood accents, marble countertops, and custom cabinetry that conceals storage for both everyday items and travel essentials. LED lighting, smart shower controls, and a ten-foot rolling mirror door add layers of innovation and beauty. The result is a tranquil, light-filled suite that feels restorative, refined, and effortlessly organized.
 KCBR Design | Remodel
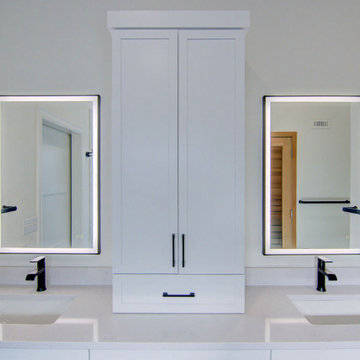
This sleek and contemporary primary bathroom remodel is the perfect at home sanctuary for relaxation. The zero-entry shower features a stunning vertical stack pattern Essenza Perla Ceramic Wall Tile. Custom niches hold all your shower essentials, while a hand shower wand and rain shower head add to the spa-like feel. Relax in your own sauna, surrounded by sleek LED light mirrors above the double vanity and Bianco Carrara countertops. Matte black plumbing fixtures and Vancouver gray tile flooring complete the contemporary look. It's the perfect blend of style and comfort for your everyday escape.
Meanwhile, in the basement, we transformed the space by removing the previous bar and installing a new one with Marengo Gray quartz countertops and a beverage refrigerator. A recessed fireplace adds warmth to the family room, while a new home gym provides a space for fitness enthusiasts. All topped off with Bayhill Blond LVT flooring for a fresh, modern look throughout. It's the perfect blend of style and functionality, tailored to elevate every aspect of daily living.
 FBC Remodel
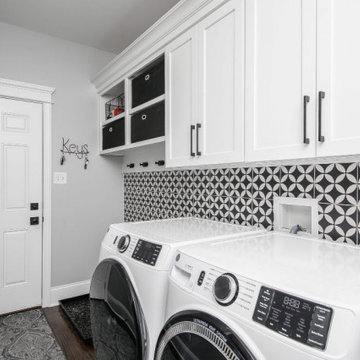
This laundry room remodel proves that utility and style can go hand-in-hand. The bold black-and-white geometric tile backsplash adds visual interest and personality, transforming the space from purely functional to design-forward. Crisp white shaker cabinetry provides ample storage while maintaining a clean and timeless aesthetic. Matte black hardware and fixtures lend a modern edge, while built-in cubbies and upper cabinets keep laundry essentials neatly tucked away. A sleek laundry sink is conveniently placed for pre-wash tasks or hand-washing delicates. With high-efficiency front-loading machines and thoughtful layout, this laundry room makes everyday chores a little more enjoyable—and a lot more beautiful.
 KCBR Design | Remodel
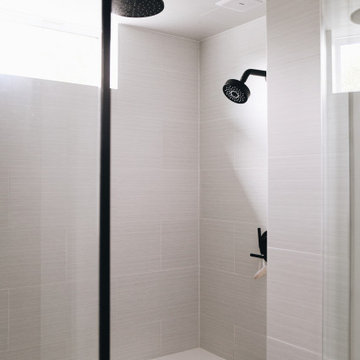
This primary bath and bedroom suite were reimagined as a serene retreat defined by calm, clarity, and quiet luxury. The design blends spa-like comfort with thoughtful function, creating a bright, minimal space where everything has its place. A freestanding soaking tub and steam shower anchor the bathroom, complemented by warm wood accents, marble countertops, and custom cabinetry that conceals storage for both everyday items and travel essentials. LED lighting, smart shower controls, and a ten-foot rolling mirror door add layers of innovation and beauty. The result is a tranquil, light-filled suite that feels restorative, refined, and effortlessly organized.
 USA HOME REMODELING
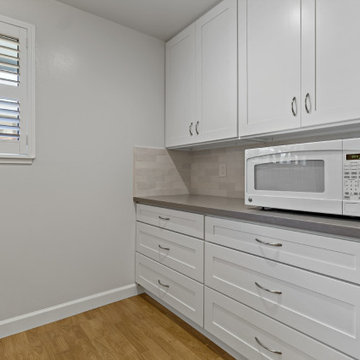
This section of the Laguna Hills kitchen remodel emphasizes clean design and smart storage. A built-in microwave niche blends seamlessly into the sleek white shaker cabinetry, while a full wall of deep drawers provides ample space for kitchen essentials. The soft gray quartz countertops offer a calm contrast to the crisp white palette, and the subtle tile backsplash adds texture without overpowering the space. Natural light filters through plantation shutters, keeping the area bright and airy. The warm wood-look flooring grounds the design and brings a touch of warmth to the modern style. This thoughtful setup is perfect for everyday function and streamlined living.
Sponsored
Sunbury, OH
J.Holderby - Renovations
Franklin County's Leading General Contractors - 2X Best of Houzz!
 Ginger Rabe Designs, LLC
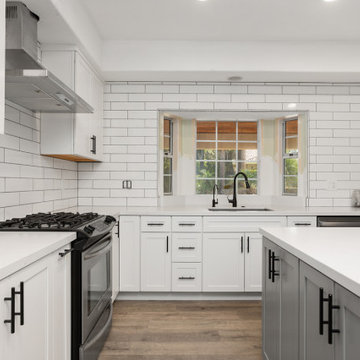
Nestled in the scenic hills of Vista, CA, this kitchen underwent a complete transformation, blending modern elegance with timeless design. The space was brought up to date with sleek, white modern cabinets and a spacious gray island, topped with a luxurious quartz slab. This expansive island serves as the perfect gathering spot, whether for intimate family dinners or entertaining large groups of friends.
The kitchen also features a well-appointed beverage center, which discreetly houses a hidden convection oven, pantry, and beautifully designed cabinets to showcase fine china. Designed with both functionality and style in mind, this kitchen meets the needs of a family who loves to entertain in a spacious, inviting environment.
Elegant and Functional Laundry Room Transformation
As you approach the laundry room, you'll notice the hallway adorned with floor-to-ceiling cabinets, providing ample storage for household items, school supplies, and those miscellaneous essentials that always need a place. This hallway seamlessly leads into the newly renovated laundry room, which features an array of updated cabinets extending into the adjacent office space.
The countertops are crafted from luxurious marble from Spain, adding an elegant touch to the laundry room, making everyday tasks like using the utility sink or folding clothes a more enjoyable experience. With a sophisticated color palette of crisp white and rich navy, this laundry room is designed to be both beautiful and welcoming, ensuring it feels like home.
 DJK Custom Homes
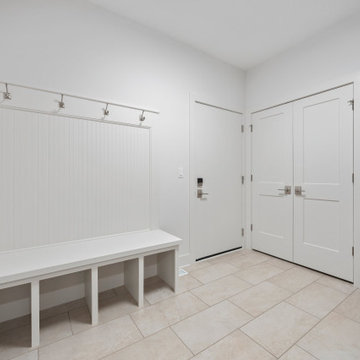
This bright and thoughtfully designed mudroom blends everyday function with clean, timeless style. Built in bench seating with open cubbies and wall mounted hooks creates an organized drop zone for coats, shoes, and daily essentials. Light porcelain tile flooring offers durability, while crisp white finishes and beadboard wall detailing keep the space feeling fresh, open, and refined.
 KCBR Design | Remodel
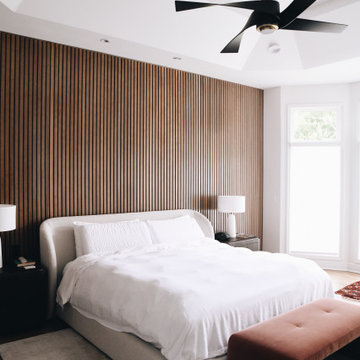
This primary bath and bedroom suite were reimagined as a serene retreat defined by calm, clarity, and quiet luxury. The design blends spa-like comfort with thoughtful function, creating a bright, minimal space where everything has its place. A freestanding soaking tub and steam shower anchor the bathroom, complemented by warm wood accents, marble countertops, and custom cabinetry that conceals storage for both everyday items and travel essentials. LED lighting, smart shower controls, and a ten-foot rolling mirror door add layers of innovation and beauty. The result is a tranquil, light-filled suite that feels restorative, refined, and effortlessly organized.
 Christie Kenny Interiors
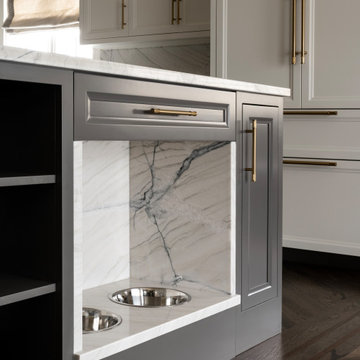
This custom-built-in dog feeding station was thoughtfully integrated into the kitchen island to combine everyday functionality with elevated design. Wrapped in the same dramatic quartzite used throughout the kitchen, the station feels seamlessly incorporated into the cabinetry rather than added as an afterthought. Stainless steel inset bowls provide convenience and durability, while the dedicated feeding area keeps pet essentials organized and visually refined. This detail reflects the overall design philosophy of the home: luxurious, highly functional, and tailored specifically to the family’s lifestyle.
 Kazi Family
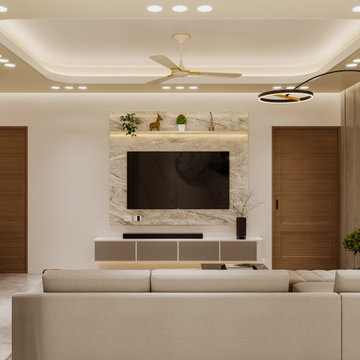
This project showcases a stylish and functional TV Unit designed to enhance the aesthetics and organization of any modern living room. The design features clean lines, smart storage options, and a premium finish that adds both elegance and practicality to the space.
Our TV Unit is crafted to manage cables, display décor items, and store media essentials while keeping the room clutter-free. Perfect for apartments and family homes, this design blends contemporary style with everyday usability, making it an ideal addition to a modern interior.
 First Hand Custom Woodworks
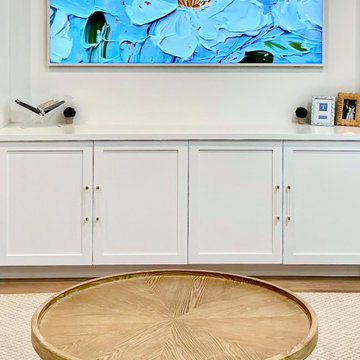
The base cabinets provide generous concealed storage while maintaining the clean architectural lines of the built-in design. Each cabinet door features a classic shaker profile with carefully spaced proportions that complement the shelving above. Finished in a crisp white paint, the cabinetry keeps the room feeling bright and timeless while offering practical storage for media equipment, games, and everyday living room essentials. Small brass knobs add a subtle touch of warmth and contrast against the painted finish.
 JayMarc Homes

The Birch's upstairs bathroom exudes a sleek and modern aesthetic with its white cabinets, countertops, and walls. The clean and pristine white surfaces create a bright and airy atmosphere, amplifying the sense of cleanliness and tranquility. The silver bath hardware adds a touch of sophistication and complements the overall color scheme. The black cabinet hardware introduces a contrasting element, adding depth and visual interest to the space. The gray shower enclosure enhances the contemporary design, providing a stylish and functional showering area. A shower niche with decorative tile inside adds a personalized and artistic touch, allowing for convenient storage of shower essentials while adding a pop of visual appeal. The Birch's upstairs bathroom is a sanctuary of style and functionality, combining elegance and practicality for your everyday self-care needs.
58