
Search results for "Everyday games" in Home Design Ideas
 Schumacher Homes
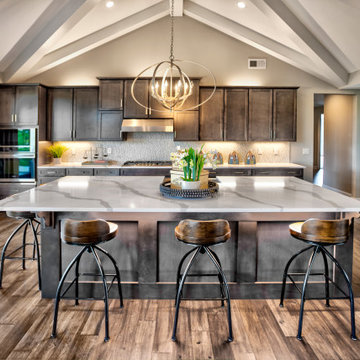
Built by Schumacher Homes, America's Largest Custom Home Builder, this stunning Beverly II Carolina showcase home highlights the very best of custom home building in Columbia, South Carolina. The main residence features a thoughtfully designed 2,428-square-foot floor plan offering 3 bedrooms and 2.5 bathrooms. As a larger, expanded version of our extremely popular Beverly design, this version provides more than enough room to comfortably accommodate life's everyday needs, making it a highly sought-after layout for modern families looking to build on their lot in the Columbia area.
The heart and central hub of the home is the deluxe, open-concept eat-in kitchen. Equipped with a large kitchen island, this open layout flows seamlessly into the main great room and dining room, making it the absolute perfect space for cooking, entertaining family and friends, or managing weeknight homework. The home also features a bright morning room that beautifully captures the day’s first natural light, ensuring that relaxing and unwinding are always right at your doorstep. For ultimate flexibility, a dedicated main-floor flex room is open to your interpretation, serving perfectly as a quiet home office or formal den.
The private quarters of the home are designed with true luxury in mind, led by a massive owner's retreat that offers a peaceful escape from the daily grind. The master bedroom features an elegant vaulted tray ceiling, adding a striking architectural detail that creates an elevated sense of volume and luxury. The attached primary bathroom includes the ever-popular dual vanities and dual walk-in closets for maximum storage efficiency. On the second level, a versatile bonus room provides the perfect spot for a children's playroom, a private home workout room, or an active game room. Blending timeless Carolina charm with modern functionality, this Beverly II design is an exceptional example of premium quality craftsmanship.
 Concept Renovations, Inc.
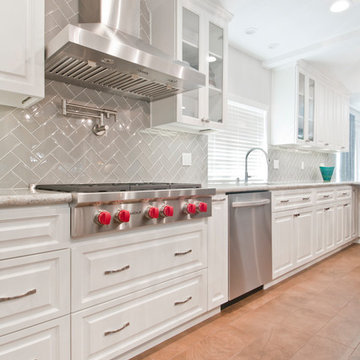
Step into this Elegant Torrance Kitchen Remodel, where timeless design meets modern functionality. The centerpiece of this kitchen is a stunning dual-tone island, featuring rich wood contrasted against the sleek white cabinetry. It's not just for show; the expansive countertop space makes it perfect for meal prep and casual dining. We went with a classic subway tile backsplash in a herringbone pattern, adding just the right amount of texture to the clean, neutral palette. Stainless steel appliances and a custom range hood bring a professional-grade touch, while glass-front upper cabinets provide a stylish display for glassware and dishware.
Lighting was a game-changer here. We installed a trio of pendant lights over the island, casting beautiful patterns that enhance the overall ambiance. The open layout ensures an easy flow between cooking, dining, and entertaining. For this Torrance home, the goal was simple: combine elegance with everyday practicality, and we think it hit the mark beautifully.
 M Design
This hardworking family room is the heart of the house. It is connected to the kitchen and is used everyday by the homeowners and therefore, needed to be functional. Built-in custom cabinetry was designed to hide the flat screen TV on the left and board games, puzzles, photo albums, etc. on the right. The mantel was purposely created to be a substantial size in order to provide a wonderful visual space for seasonal decorations. The home is located one block from the beach and thus locally collected seashells help to decorate the space in the summer months. The other decorative objects have been collected by the homeowner over time. Tracey Ayton Photography
Find the right local pro for your project
 KCBR Design | Remodel
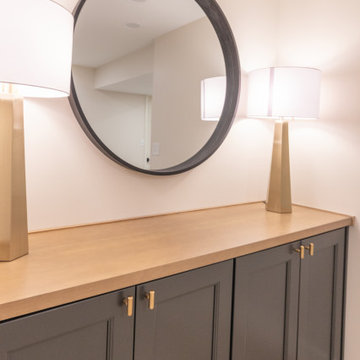
Designed to feel anything but typical, this basement remodel was centered around warmth, character, and livability. The goal was to create a space that feels fully integrated with the home above, both in function and aesthetic.
An egress window was introduced to bring natural light into the new bedroom, transforming the lower level into a bright and comfortable extension of the home. The main living area is anchored by a custom built-in TV wall, creating a natural gathering space for movie nights and game days.
Just off the living area, a custom wet bar adds both convenience and visual interest, making entertaining effortless. Built-in storage solutions were thoughtfully incorporated throughout, keeping the space organized while adding depth and detail to the design.
The result is a basement that feels open, inviting, and intentionally designed for everyday living, seamlessly blending comfort, function, and style.
 KCBR Design | Remodel
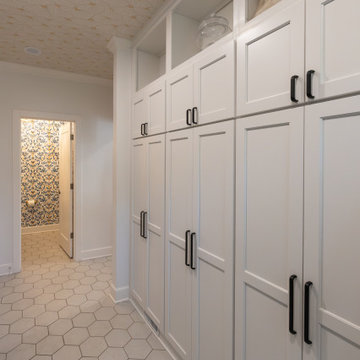
This whole home remodel was designed to improve functionality, comfort, and everyday living for a growing family. An upstairs bedroom was transformed into a spacious laundry room, while the finished basement now features a private in-law suite with a bedroom, bathroom, and gathering space for guests and family game nights. Additional updates included a remodeled mudroom and powder bath, refreshed fireplaces and stairways, a new front entry door, updated lighting, and new 5-inch hardwood flooring throughout, creating a cohesive home built for years to come.
 Concept Renovations, Inc.
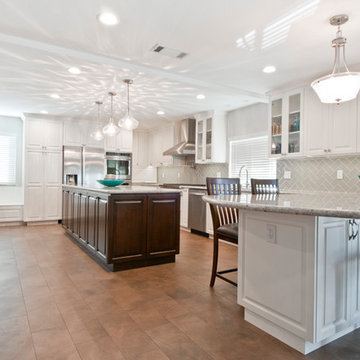
Step into this Elegant Torrance Kitchen Remodel, where timeless design meets modern functionality. The centerpiece of this kitchen is a stunning dual-tone island, featuring rich wood contrasted against the sleek white cabinetry. It's not just for show; the expansive countertop space makes it perfect for meal prep and casual dining. We went with a classic subway tile backsplash in a herringbone pattern, adding just the right amount of texture to the clean, neutral palette. Stainless steel appliances and a custom range hood bring a professional-grade touch, while glass-front upper cabinets provide a stylish display for glassware and dishware.
Lighting was a game-changer here. We installed a trio of pendant lights over the island, casting beautiful patterns that enhance the overall ambiance. The open layout ensures an easy flow between cooking, dining, and entertaining. For this Torrance home, the goal was simple: combine elegance with everyday practicality, and we think it hit the mark beautifully.
 KCBR Design | Remodel
This whole home remodel was designed to improve functionality, comfort, and everyday living for a growing family. An upstairs bedroom was transformed into a spacious laundry room, while the finished basement now features a private in-law suite with a bedroom, bathroom, and gathering space for guests and family game nights. Additional updates included a remodeled mudroom and powder bath, refreshed fireplaces and stairways, a new front entry door, updated lighting, and new 5-inch hardwood flooring throughout, creating a cohesive home built for years to come.

Sponsored
Delaware, OH

Buckeye Basements, Inc.
Central Ohio's Basement Finishing ExpertsBest Of Houzz '13-'21
 LBK Design Build
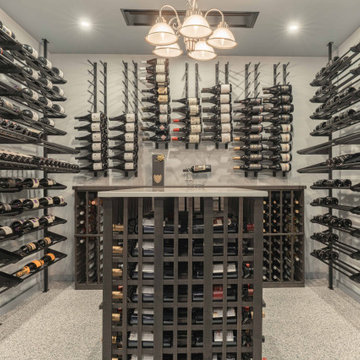
The goal was to transform an unfinished basement into a fully functional lower level designed for entertaining and everyday use. The space was planned to include a large open game area, a lounge for viewing, a kitchenette for hosting, a dedicated wine room, and a full bathroom with laundry. The design keeps the structure exposed where possible while organizing the layout with defined zones, improved circulation, and integrated storage.
 KCBR Design | Remodel
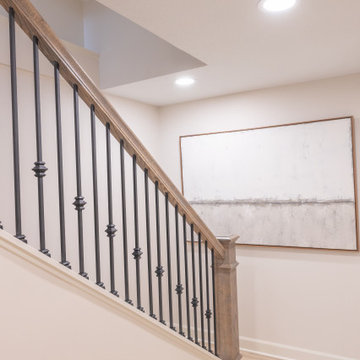
Designed to feel anything but typical, this basement remodel was centered around warmth, character, and livability. The goal was to create a space that feels fully integrated with the home above, both in function and aesthetic.
An egress window was introduced to bring natural light into the new bedroom, transforming the lower level into a bright and comfortable extension of the home. The main living area is anchored by a custom built-in TV wall, creating a natural gathering space for movie nights and game days.
Just off the living area, a custom wet bar adds both convenience and visual interest, making entertaining effortless. Built-in storage solutions were thoughtfully incorporated throughout, keeping the space organized while adding depth and detail to the design.
The result is a basement that feels open, inviting, and intentionally designed for everyday living, seamlessly blending comfort, function, and style.
 Concept Renovations, Inc.
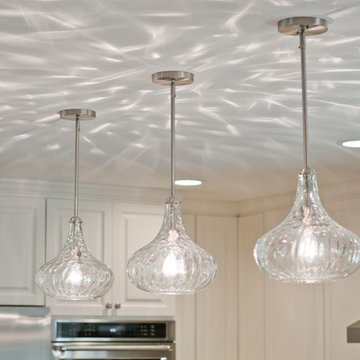
Step into this Elegant Torrance Kitchen Remodel, where timeless design meets modern functionality. The centerpiece of this kitchen is a stunning dual-tone island, featuring rich wood contrasted against the sleek white cabinetry. It's not just for show; the expansive countertop space makes it perfect for meal prep and casual dining. We went with a classic subway tile backsplash in a herringbone pattern, adding just the right amount of texture to the clean, neutral palette. Stainless steel appliances and a custom range hood bring a professional-grade touch, while glass-front upper cabinets provide a stylish display for glassware and dishware.
Lighting was a game-changer here. We installed a trio of pendant lights over the island, casting beautiful patterns that enhance the overall ambiance. The open layout ensures an easy flow between cooking, dining, and entertaining. For this Torrance home, the goal was simple: combine elegance with everyday practicality, and we think it hit the mark beautifully.
 Concept Renovations, Inc.
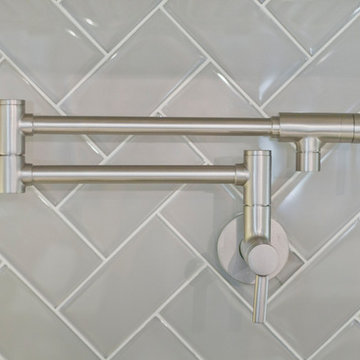
Step into this Elegant Torrance Kitchen Remodel, where timeless design meets modern functionality. The centerpiece of this kitchen is a stunning dual-tone island, featuring rich wood contrasted against the sleek white cabinetry. It's not just for show; the expansive countertop space makes it perfect for meal prep and casual dining. We went with a classic subway tile backsplash in a herringbone pattern, adding just the right amount of texture to the clean, neutral palette. Stainless steel appliances and a custom range hood bring a professional-grade touch, while glass-front upper cabinets provide a stylish display for glassware and dishware.
Lighting was a game-changer here. We installed a trio of pendant lights over the island, casting beautiful patterns that enhance the overall ambiance. The open layout ensures an easy flow between cooking, dining, and entertaining. For this Torrance home, the goal was simple: combine elegance with everyday practicality, and we think it hit the mark beautifully.
 First Hand Custom Woodworks
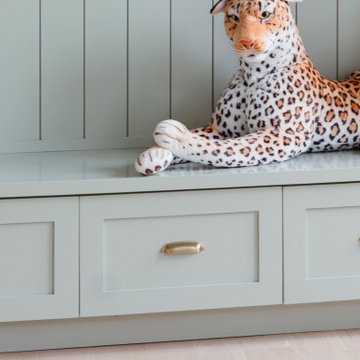
Deep bench drawers provide additional hidden storage for toys, games, and blankets while maintaining a streamlined appearance. The integrated bench seating makes the built-ins both functional and comfortable for everyday family use.
 Envision Web
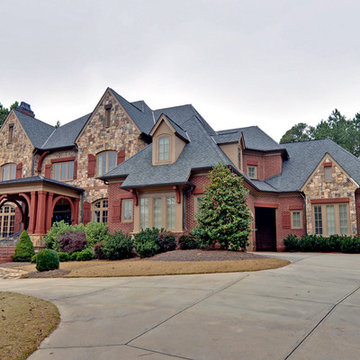
Stuart Wade, Envision Virtual Tours
Envision Web is a professional photography and Web Development company serving the greater Atlanta Area
Situated along the quiet flow of the Chattahoochee River, this gated, nature reserve community offers its discerning residents all the beauty of an unspoiled natural environment as well as convenient access to Atlanta.
The Lodge, our new mountain-resort inspired clubhouse, embodies all that is The River Club. Its enduring architecture is immediately welcoming, and the level of service offered to members is unrivaled in all of Atlanta. From dining and golf to massage therapy and game nights, The Lodge is the center of life here.
Every detail at The River Club has been crafted with a sincere respect for the land – creating the ideal place to raise a family and form lasting friendships. With stunning architecture, a signature Greg Norman golf course, our expansive Lakeside Family Sports Center, a Kids' Klub and a riverside nature trail, The River Club is very much a retreat from the hustle and hassles of everyday life.
Welcome to The River Club.

Sponsored
Delaware, OH
Buckeye Basements, Inc.
Central Ohio's Basement Finishing ExpertsBest Of Houzz '13-'21
 D&G Construction
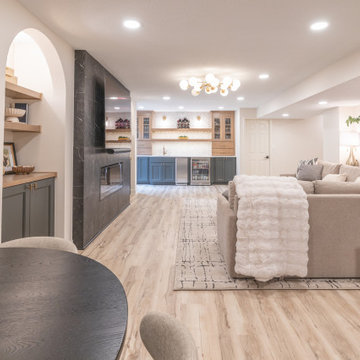
This remodel transforms the lower level into a warm, inviting retreat designed for both entertaining and everyday comfort.
Wide-plank flooring and soft neutral tones create a cohesive, elevated feel throughout the space. The open layout offers flexibility, anchored by a custom fireplace feature with stacked stone detailing and a floating mantel—paired with a built-in media niche for a clean, modern finish.
A dedicated bar area adds a true entertainment element, featuring custom cabinetry, open wood shelving, and a beverage fridge—perfect for hosting or relaxing after a long day. The spacious layout easily accommodates gathering areas, game space, and lounge seating, making it as functional as it is inviting.
The remodel also includes a spa-inspired bathroom, complete with a walk-in shower featuring large-format marble-look tile, a built-in bench, and sleek glass enclosure. A separate soaking tub and vanity area bring both comfort and practicality, while a custom sauna adds a luxury wellness touch.
The result is a thoughtfully designed basement that feels like a natural extension of the home—refined, functional, and built for how you live.
 KCBR Design | Remodel
Designed to feel anything but typical, this basement remodel was centered around warmth, character, and livability. The goal was to create a space that feels fully integrated with the home above, both in function and aesthetic.
An egress window was introduced to bring natural light into the new bedroom, transforming the lower level into a bright and comfortable extension of the home. The main living area is anchored by a custom built-in TV wall, creating a natural gathering space for movie nights and game days.
Just off the living area, a custom wet bar adds both convenience and visual interest, making entertaining effortless. Built-in storage solutions were thoughtfully incorporated throughout, keeping the space organized while adding depth and detail to the design.
The result is a basement that feels open, inviting, and intentionally designed for everyday living, seamlessly blending comfort, function, and style.
 Coldwell Banker Vanguard Team Knapp
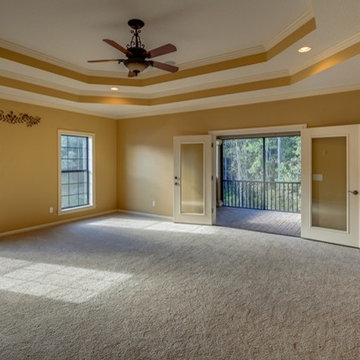
Stylish yet comfortable custom Poimboeuf home overlooking Jennings State Forest. Rare find. Custom touches throughout provide elegance yet practical for everyday living. Chef's kitchen has 5 burner gas cook top, large food prep island, beautiful granite counters, an abundance of cabinets and a butler's pantry. Formal dining room, private home office, large game room with bar, private theater room, workout room, and craft room. Two screened balconies, private courtyard with fountain and a large, screened lanai. Both HVAC systems are new, freshly painted and move in ready. Eagle Landing community offers state of the art amenities: community pools, fitness center, indoor gym, clubhouse, social activities, golf, tennis, and playgrounds. This home will impress the most discerning buyer.
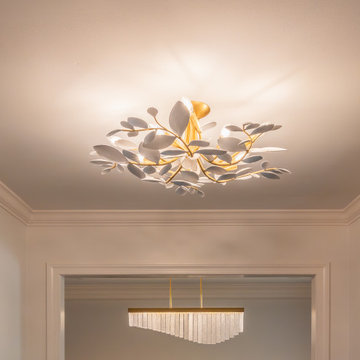 KCBR Design | Remodel
This whole home remodel was designed to improve functionality, comfort, and everyday living for a growing family. An upstairs bedroom was transformed into a spacious laundry room, while the finished basement now features a private in-law suite with a bedroom, bathroom, and gathering space for guests and family game nights. Additional updates included a remodeled mudroom and powder bath, refreshed fireplaces and stairways, a new front entry door, updated lighting, and new 5-inch hardwood flooring throughout, creating a cohesive home built for years to come.

Sponsored
Delaware, OH
Buckeye Basements, Inc.
Central Ohio's Basement Finishing ExpertsBest Of Houzz '13-'21
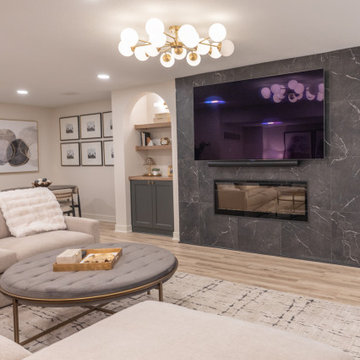 KCBR Design | Remodel
Designed to feel anything but typical, this basement remodel was centered around warmth, character, and livability. The goal was to create a space that feels fully integrated with the home above, both in function and aesthetic.
An egress window was introduced to bring natural light into the new bedroom, transforming the lower level into a bright and comfortable extension of the home. The main living area is anchored by a custom built-in TV wall, creating a natural gathering space for movie nights and game days.
Just off the living area, a custom wet bar adds both convenience and visual interest, making entertaining effortless. Built-in storage solutions were thoughtfully incorporated throughout, keeping the space organized while adding depth and detail to the design.
The result is a basement that feels open, inviting, and intentionally designed for everyday living, seamlessly blending comfort, function, and style.
 Concept Renovations, Inc.
Step into this Elegant Torrance Kitchen Remodel, where timeless design meets modern functionality. The centerpiece of this kitchen is a stunning dual-tone island, featuring rich wood contrasted against the sleek white cabinetry. It's not just for show; the expansive countertop space makes it perfect for meal prep and casual dining. We went with a classic subway tile backsplash in a herringbone pattern, adding just the right amount of texture to the clean, neutral palette. Stainless steel appliances and a custom range hood bring a professional-grade touch, while glass-front upper cabinets provide a stylish display for glassware and dishware.
Lighting was a game-changer here. We installed a trio of pendant lights over the island, casting beautiful patterns that enhance the overall ambiance. The open layout ensures an easy flow between cooking, dining, and entertaining. For this Torrance home, the goal was simple: combine elegance with everyday practicality, and we think it hit the mark beautifully.
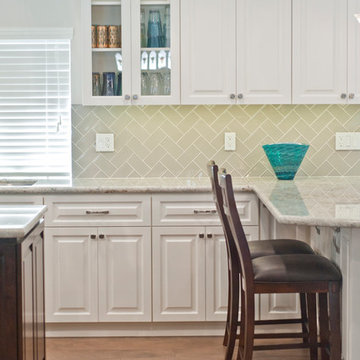 Concept Renovations, Inc.
Step into this Elegant Torrance Kitchen Remodel, where timeless design meets modern functionality. The centerpiece of this kitchen is a stunning dual-tone island, featuring rich wood contrasted against the sleek white cabinetry. It's not just for show; the expansive countertop space makes it perfect for meal prep and casual dining. We went with a classic subway tile backsplash in a herringbone pattern, adding just the right amount of texture to the clean, neutral palette. Stainless steel appliances and a custom range hood bring a professional-grade touch, while glass-front upper cabinets provide a stylish display for glassware and dishware.
Lighting was a game-changer here. We installed a trio of pendant lights over the island, casting beautiful patterns that enhance the overall ambiance. The open layout ensures an easy flow between cooking, dining, and entertaining. For this Torrance home, the goal was simple: combine elegance with everyday practicality, and we think it hit the mark beautifully.
30