
Search results for "Everyday life" in Home Design Ideas
 Eisenbrandt Companies
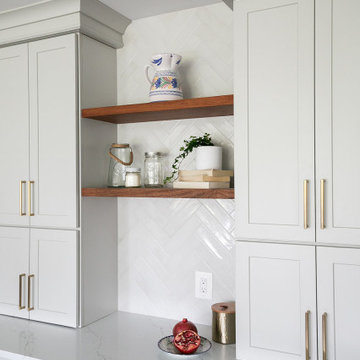
Timeless and transitional, this mudroom-kitchen addition was designed for maximum functionality and beauty. Every inch of this new space brings a luxurious feel with the promise of durability for everyday life. A brand new kitchen with full overlay cabinets and an accent blue island amplifies storage and drop zone areas. Herringbone backsplash with gold hardware and deep sapele wood floating shelves decorate the space with simple, yet endearing designs. Placed in view of the kitchen, the bar has a mirror backsplash with blue cabinets to tie into the kitchen island. With two efficient and separate spaces, the laundry room creates a perfect work zone with black fixtures and the mudroom keeps everything tucked away in style. A brand new powder room with fun blue-patterned tile to bring an element of play into the first floor.
 KCBR Design | Remodel
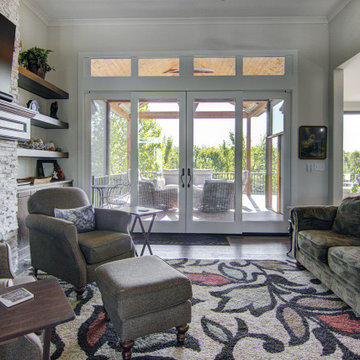
This basement was designed for the next chapter of life, created as an open and welcoming space for family gatherings, entertaining, and everyday comfort. The remodel features matching sliding glass doors upstairs and down to bring in natural light and connect indoor and outdoor spaces. A functional bar, dining area, and generous seating make it ideal for hosting, while open areas provide plenty of room for the grandkids to play. The result is a bright, low-maintenance retreat made for relaxing, celebrating, and making memories with family.
 New Explode Construction
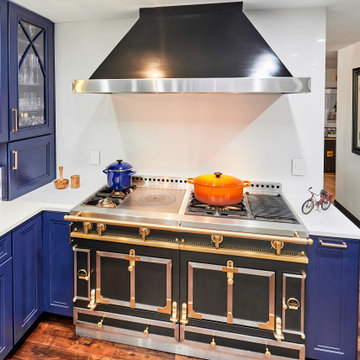
A striking blend of style and performance, this Lake Forest kitchen remodel centers around bold blue custom cabinetry and a handcrafted La Cornue Château range with built-in rotisserie. Premium appliances like the Miele coffee maker and Gaggenau dishwasher elevate everyday living. Rich wood flooring, brass hardware, and natural lighting complete the look — creating a luxurious yet approachable space that supports both entertaining and family life.
Find the right local pro for your project
 KCBR Design | Remodel
This basement was designed for the next chapter of life, created as an open and welcoming space for family gatherings, entertaining, and everyday comfort. The remodel features matching sliding glass doors upstairs and down to bring in natural light and connect indoor and outdoor spaces. A functional bar, dining area, and generous seating make it ideal for hosting, while open areas provide plenty of room for the grandkids to play. The result is a bright, low-maintenance retreat made for relaxing, celebrating, and making memories with family.

 Luxe Style Studio
Life happens at the kitchen island, so we made sure it looks the part. A gold leaf drum pendant glows overhead, and a brass-rimmed tray gathers the everyday essentials beside a loose bunch of garden flowers. Just past the woven bistro stools, the living room's fireplace and soft linen drapery are in easy view, keeping the whole main floor connected.
 Jessica Koltun Home
 approaches each project with a strong focus on architectural integrity, functionality, and clean, cohesive design. Specializing in new builds and transformative renovations, the studio works closely with builders and clients to ensure every detail—from exterior elevations to interior finishes—is thoughtfully considered. The result is a collection of spaces that feel intentional, balanced, and effortlessly livable. By layering timeless materials with modern simplicity, Jessica Koltun Home creates homes that are both visually striking and highly practical for everyday life.
 DTH Remodeling
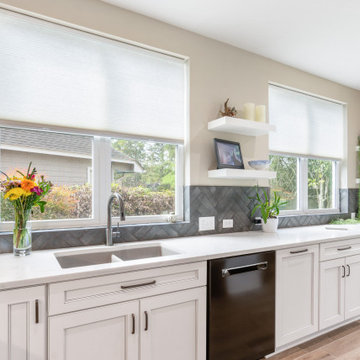
Swipe through to see this stunning transformation! We took this space from dark, closed-off, and outdated… to bright, open, and modern with clean lines and timeless finishes.
Featuring:
✔️ Custom white shaker cabinetry
✔️ Sleek quartz countertops
✔️ Statement backsplash with texture and depth
✔️ Improved lighting that completely changes the feel of the space
✔️ Open flow into the living area for better functionality
Every detail was designed to maximize light, storage, and everyday livability—and the result speaks for itself.
? Serving The Woodlands and Houston’s premier neighborhoods including Memorial, River Oaks, West University, Bellaire, and more!
? Visit www.dthremodel.com to get started
Thinking about transforming your kitchen? Let’s bring your vision to life.
➡️ Don’t miss the BEFORE at the end!

Sponsored
Columbus, OH

Wannemacher Interiors
Customized Award-Winning Interior Design Solutions in Franklin Cnty OH
 Eisenbrandt Companies
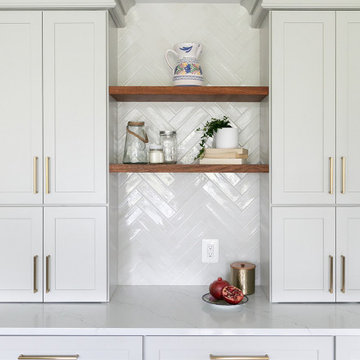
Timeless and transitional, this mudroom-kitchen addition was designed for maximum functionality and beauty. Every inch of this new space brings a luxurious feel with the promise of durability for everyday life. A brand new kitchen with full overlay cabinets and an accent blue island amplifies storage and drop zone areas. Herringbone backsplash with gold hardware and deep sapele wood floating shelves decorate the space with simple, yet endearing designs. Placed in view of the kitchen, the bar has a mirror backsplash with blue cabinets to tie into the kitchen island. With two efficient and separate spaces, the laundry room creates a perfect work zone with black fixtures and the mudroom keeps everything tucked away in style. A brand new powder room with fun blue-patterned tile to bring an element of play into the first floor.
 SHARON Stone Design Build
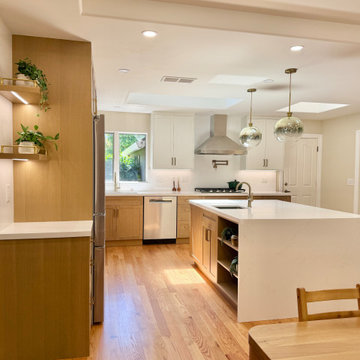
This bright, open-concept kitchen was thoughtfully redesigned to maximize space, improve functionality, and create a warm, timeless aesthetic. A large waterfall quartz island serves as the centerpiece, providing generous prep space, seating, and integrated storage. Natural white oak cabinetry adds warmth while crisp white upper cabinets keep the space feeling light and airy. Stainless steel appliances, a custom vent hood, and modern globe pendant lighting complete the contemporary yet inviting design.
The new layout creates an effortless flow between the kitchen, dining, and living areas, making it ideal for both everyday living and entertaining. Wide-plank hardwood flooring, abundant recessed lighting, and large windows bring natural light throughout the space, resulting in a kitchen that is elegant, practical, and built for modern family life.
 Eisenbrandt Companies
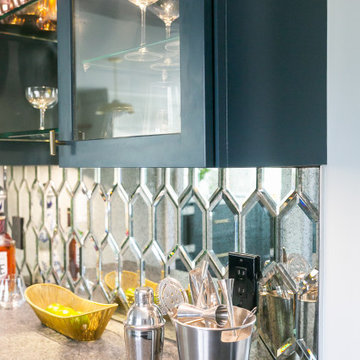
Timeless and transitional, this mudroom-kitchen addition was designed for maximum functionality and beauty. Every inch of this new space brings a luxurious feel with the promise of durability for everyday life. A brand new kitchen with full overlay cabinets and an accent blue island amplifies storage and drop zone areas. Herringbone backsplash with gold hardware and deep sapele wood floating shelves decorate the space with simple, yet endearing designs. Placed in view of the kitchen, the bar has a mirror backsplash with blue cabinets to tie into the kitchen island. With two efficient and separate spaces, the laundry room creates a perfect work zone with black fixtures and the mudroom keeps everything tucked away in style. A brand new powder room with fun blue-patterned tile to bring an element of play into the first floor.
 Jessica Koltun Home
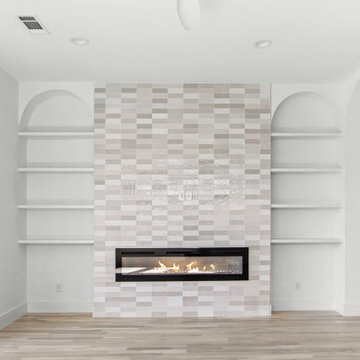
 approaches each project with a strong focus on architectural integrity, functionality, and clean, cohesive design. Specializing in new builds and transformative renovations, the studio works closely with builders and clients to ensure every detail—from exterior elevations to interior finishes—is thoughtfully considered. The result is a collection of spaces that feel intentional, balanced, and effortlessly livable. By layering timeless materials with modern simplicity, Jessica Koltun Home creates homes that are both visually striking and highly practical for everyday life.
 Two Structures LLC
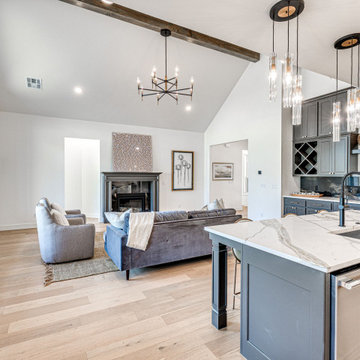
This open and airy living room features soaring cathedral ceilings that create a dramatic sense of volume while maintaining a warm, welcoming feel. Abundant natural light fills the space through well-placed windows, highlighting the clean lines, neutral palette, and seamless connection to the kitchen and dining areas. The open-concept layout is ideal for both everyday living and entertaining, offering a bright, comfortable gathering space designed for modern family life.
 SHARON Stone Design Build
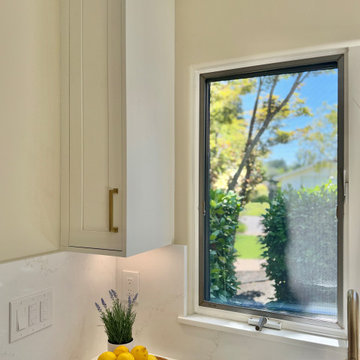
This bright, open-concept kitchen was thoughtfully redesigned to maximize space, improve functionality, and create a warm, timeless aesthetic. A large waterfall quartz island serves as the centerpiece, providing generous prep space, seating, and integrated storage. Natural white oak cabinetry adds warmth while crisp white upper cabinets keep the space feeling light and airy. Stainless steel appliances, a custom vent hood, and modern globe pendant lighting complete the contemporary yet inviting design.
The new layout creates an effortless flow between the kitchen, dining, and living areas, making it ideal for both everyday living and entertaining. Wide-plank hardwood flooring, abundant recessed lighting, and large windows bring natural light throughout the space, resulting in a kitchen that is elegant, practical, and built for modern family life.
 KCBR Design | Remodel
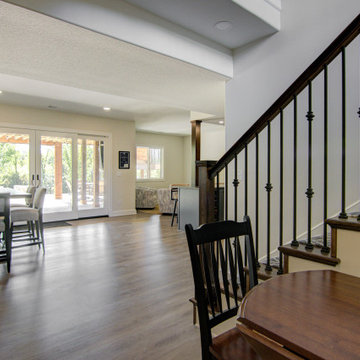
This basement was designed for the next chapter of life, created as an open and welcoming space for family gatherings, entertaining, and everyday comfort. The remodel features matching sliding glass doors upstairs and down to bring in natural light and connect indoor and outdoor spaces. A functional bar, dining area, and generous seating make it ideal for hosting, while open areas provide plenty of room for the grandkids to play. The result is a bright, low-maintenance retreat made for relaxing, celebrating, and making memories with family.
 Eisenbrandt Companies
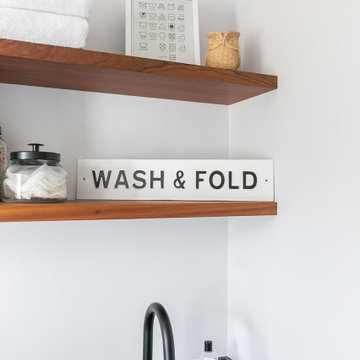
Timeless and transitional, this mudroom-kitchen addition was designed for maximum functionality and beauty. Every inch of this new space brings a luxurious feel with the promise of durability for everyday life. A brand new kitchen with full overlay cabinets and an accent blue island amplifies storage and drop zone areas. Herringbone backsplash with gold hardware and deep sapele wood floating shelves decorate the space with simple, yet endearing designs. Placed in view of the kitchen, the bar has a mirror backsplash with blue cabinets to tie into the kitchen island. With two efficient and separate spaces, the laundry room creates a perfect work zone with black fixtures and the mudroom keeps everything tucked away in style. A brand new powder room with fun blue-patterned tile to bring an element of play into the first floor.
 Knight Varga Interiors
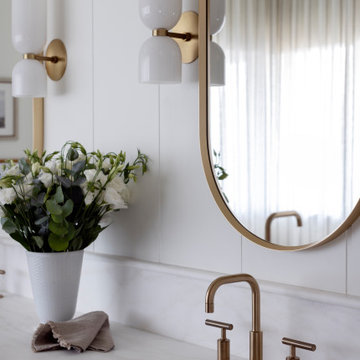
Six years after completing a large-scale renovation for one of our favourite repeat clients, they decided it was time to upgrade the primary suite. This bathroom had been left out of the first phase as it was in good condition, just lacking style.
For our longtime clients, the bathroom isn’t just a functional space—it’s a sanctuary. In this renovation, we created an atmosphere that is truly serene and feminine, infused with effortless coastal elegance to create a place for our client to retreat, unwind and release the tensions of everyday life. No need to go to the spa anymore…
A freestanding soaking tub takes center stage, framed by delicate sheer drapery that billows gently in the breeze. Soft, sun-washed tones, organic textures, and refined details transform this space into a spa-like escape, perfect for unwinding after a long day.
 KCBR Design | Remodel
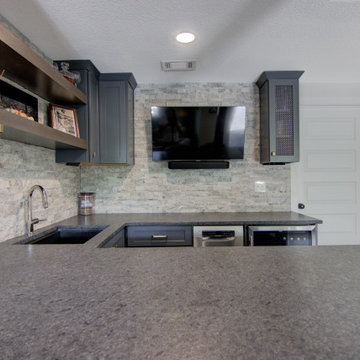
This basement was designed for the next chapter of life, created as an open and welcoming space for family gatherings, entertaining, and everyday comfort. The remodel features matching sliding glass doors upstairs and down to bring in natural light and connect indoor and outdoor spaces. A functional bar, dining area, and generous seating make it ideal for hosting, while open areas provide plenty of room for the grandkids to play. The result is a bright, low-maintenance retreat made for relaxing, celebrating, and making memories with family.

 House to Home Design & Remodel
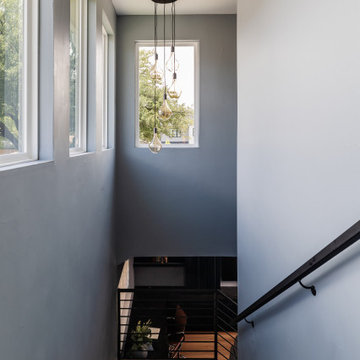
Light-filled dining room renovation featuring expansive windows, French doors to the backyard, a live-edge wood dining table, warm brass lighting, and rich herringbone hardwood floors. The open layout creates a bright, welcoming connection between the kitchen, dining area, and outdoor living space—perfect for everyday family life and entertaining.
 Mae Reedy Build + Design
This custom home addition was designed to give a growing family the flexibility, organization, and functional living space they were missing. The project includes a multi-purpose downstairs family lounge with custom built-ins and a three-person workstation, an upstairs flex room featuring a custom Murphy bed and tailored storage, and a moody mid-century modern bathroom with a curbless shower and integrated storage. Every space was thoughtfully designed to serve multiple functions while maintaining a cohesive aesthetic, creating a home that adapts effortlessly to work, hobbies, guests, and everyday family life.
 Avenue Design
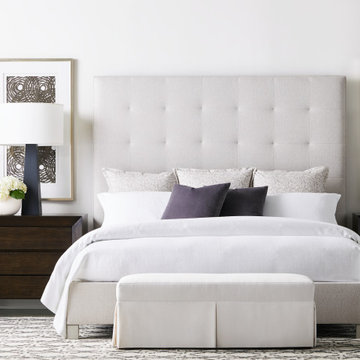
The essence of easygoing elegance, Dune offers an escape from the everyday and a return to simplicity. Its modern organic style draws inspiration from the enduring appeal of natural elements honed over time. The collection features classic, comfortable silhouettes crafted of Bleached Walnut and highlighted with finishes that feel comfortable and familiar. Casually elegant details such as White Bronze metal ferrules and hardware, along with woven Lampakanay add another layer of luxe texture. From daybreak to sunset, Dune offers the promise of a life well-lived.
74