
Search results for "Everyday life" in Home Design Ideas
 Eisenbrandt Companies
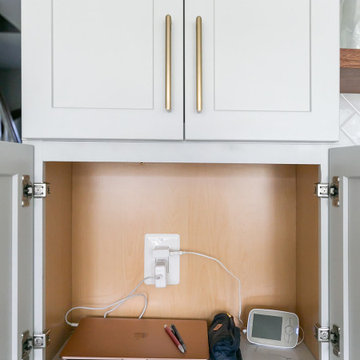
Timeless and transitional, this mudroom-kitchen addition was designed for maximum functionality and beauty. Every inch of this new space brings a luxurious feel with the promise of durability for everyday life. A brand new kitchen with full overlay cabinets and an accent blue island amplifies storage and drop zone areas. Herringbone backsplash with gold hardware and deep sapele wood floating shelves decorate the space with simple, yet endearing designs. Placed in view of the kitchen, the bar has a mirror backsplash with blue cabinets to tie into the kitchen island. With two efficient and separate spaces, the laundry room creates a perfect work zone with black fixtures and the mudroom keeps everything tucked away in style. A brand new powder room with fun blue-patterned tile to bring an element of play into the first floor.
 Acassa Construction LLC
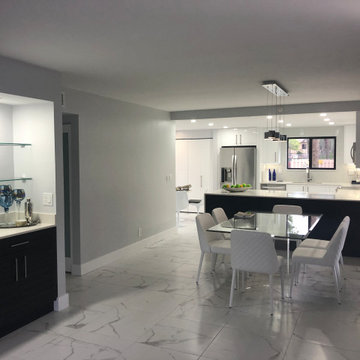
This comprehensive townhouse renovation transforms a segmented layout into a bright, modern open floor plan featuring premium hardwood flooring and custom built-in storage. The updated living spaces emphasize clean lines, natural light, and cohesive design elements that seamlessly connect the living and dining areas. This optimized floor plan improves everyday organization and flow, making the home perfect for both relaxing family life and elegant entertaining.
 Huggins Wood Floor Specialist
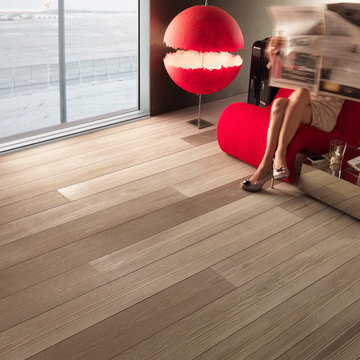
BEECH Vulcano Fresco Arcolino
milled / white oil
Arco and Arcolino hava a strong and raised structure. Especially when barefoot the feel is of a fine experience for our stressed-out feet in the hectic everyday life. In addition, the special surface makes the floor extremely robust, as the softer parts of the wood have been removed. Therfore the Arco and Arcolino surface is suitable for heavy usage such as in the catering or hospitality industries.
Beech wood with consistent colour resulting from heat treatment (without chemical additives). Beech plank in 3-layer construction, bevelled (2.5 mm) on the long side and with approx. 2,5 - 4 mm top layer, with approx. 4 mm backing in the same wood and middle layer conifer. Tongue and groove on all sides for easy installation.
Find the right local pro for your project
 Knight Varga Interiors
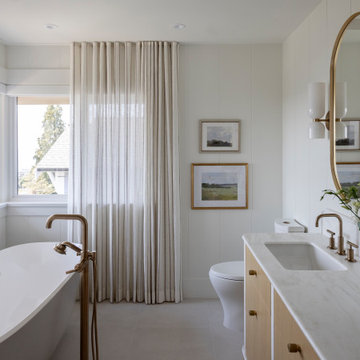
Six years after completing a large-scale renovation for one of our favourite repeat clients, they decided it was time to upgrade the primary suite. This bathroom had been left out of the first phase as it was in good condition, just lacking style.
For our longtime clients, the bathroom isn’t just a functional space—it’s a sanctuary. In this renovation, we created an atmosphere that is truly serene and feminine, infused with effortless coastal elegance to create a place for our client to retreat, unwind and release the tensions of everyday life. No need to go to the spa anymore…
A freestanding soaking tub takes center stage, framed by delicate sheer drapery that billows gently in the breeze. Soft, sun-washed tones, organic textures, and refined details transform this space into a spa-like escape, perfect for unwinding after a long day.
 HouseHome
East Side Eclectic blends warmth, character, and modern comfort. This home renovation brought new life to every room with layered textures, curated vintage pieces, organic materials, and a relaxed, welcoming feel. Soft neutrals and natural woods mix with bold patterns and handcrafted details to create a collected, lived-in style. From the sun-filled dining nook to the serene primary suite and reimagined lower level, each space was thoughtfully designed for beauty, function, and everyday ease.

 Everyday Cabinets
Transform your kitchen with Everyday Cabinet's gorgeous Cherry Mahogany Kitchen Cabinets. The elegant and affordable cabinets feature soft close doors & drawers.
Superior Quality
We design & craft our premium cabinets for the longest life possible. The cabinets are crafted with solid birch doors & face frames & 1/2" Melamine Plywood side panels.
6-Way Adjustable Soft Close Door & Drawer Hinges
Say goodbye to the slamming sounds from your cabinet doors & drawers! Our cabinets features six-way adjustable soft close door & drawer hinges.
Quick & Easy to Assemble
Our RTA (ready to assemble) cabinets feature our revolutionary Dovetail Assembly Method for quick & easy assembly! All of our cabinets arrive flat box, helping to save you costly shipping. The front, back & sides of the vanity all slide together easily & lock securely. This helps to ensure that your cabinets will remain solid over the years.
Limited LIFETIME Warranty
We only manufacturer & sell quality cabinets that are designed to last. We backup this promise with our Lifetime Limited Warranty & 100% Satisfaction Guarantee. Please see warranty for details.
 KCBR Design | Remodel
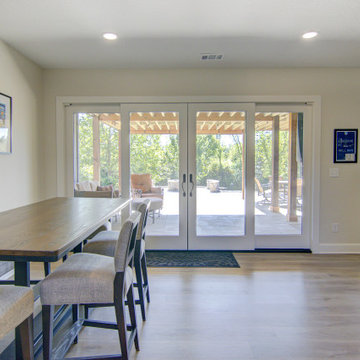
This basement was designed for the next chapter of life, created as an open and welcoming space for family gatherings, entertaining, and everyday comfort. The remodel features matching sliding glass doors upstairs and down to bring in natural light and connect indoor and outdoor spaces. A functional bar, dining area, and generous seating make it ideal for hosting, while open areas provide plenty of room for the grandkids to play. The result is a bright, low-maintenance retreat made for relaxing, celebrating, and making memories with family.

Sponsored
Columbus, OH

Wannemacher Interiors
Customized Award-Winning Interior Design Solutions in Franklin Cnty OH
 Designed with Grace & Joy
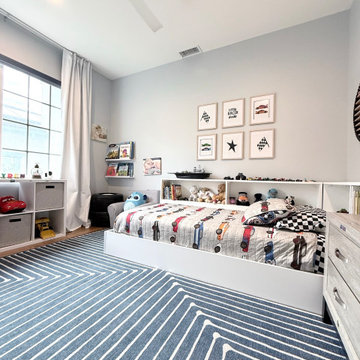
This custom racecar-inspired bedroom was designed to celebrate a major milestone, transitioning into a “big boy” space that blends fun, comfort, and functionality. A calming color palette sets the tone for rest, while playful racecar details, meaningful photo displays, and themed décor bring personality to life. Thoughtful features like a storage bed, washable rug, cubby organization, custom tire shelf, and cozy window coverings ensure the room supports both everyday living and imaginative play. The result is a space that grows with the child practical, personal, and full of joy.
 DesignFix LLC
Nestled along the sun-drenched coastline of Santa Cruz, California, this beachfront family retreat was designed to feel like a natural extension of the shore itself. Warm honey-toned woods, sun-bleached natural fibers, and a palette of corals, blues, and sandy neutrals create an atmosphere that is equal parts breezy and cozy. Plush, family-friendly furnishings invite easy conversation and lazy afternoons, while oversized windows flood every room with golden Pacific light. From weathered driftwood accents to layers of soft textiles that beg to be curled up in, this welcoming home is a true coastal escape where everyday life melts away and lasting memories are made.
 Eisenbrandt Companies
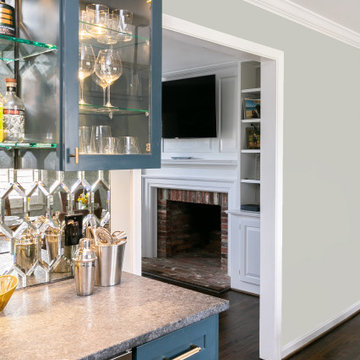
Timeless and transitional, this mudroom-kitchen addition was designed for maximum functionality and beauty. Every inch of this new space brings a luxurious feel with the promise of durability for everyday life. A brand new kitchen with full overlay cabinets and an accent blue island amplifies storage and drop zone areas. Herringbone backsplash with gold hardware and deep sapele wood floating shelves decorate the space with simple, yet endearing designs. Placed in view of the kitchen, the bar has a mirror backsplash with blue cabinets to tie into the kitchen island. With two efficient and separate spaces, the laundry room creates a perfect work zone with black fixtures and the mudroom keeps everything tucked away in style. A brand new powder room with fun blue-patterned tile to bring an element of play into the first floor.
 SHARON Stone Design Build
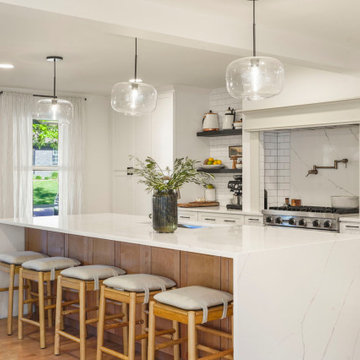
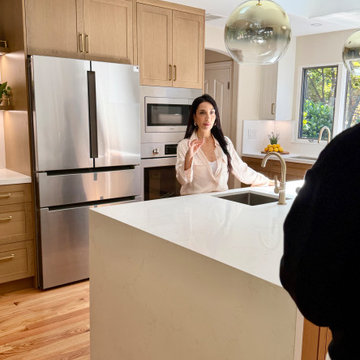
This bright, open-concept kitchen was thoughtfully redesigned to maximize space, improve functionality, and create a warm, timeless aesthetic. A large waterfall quartz island serves as the centerpiece, providing generous prep space, seating, and integrated storage. Natural white oak cabinetry adds warmth while crisp white upper cabinets keep the space feeling light and airy. Stainless steel appliances, a custom vent hood, and modern globe pendant lighting complete the contemporary yet inviting design.
The new layout creates an effortless flow between the kitchen, dining, and living areas, making it ideal for both everyday living and entertaining. Wide-plank hardwood flooring, abundant recessed lighting, and large windows bring natural light throughout the space, resulting in a kitchen that is elegant, practical, and built for modern family life.
 KCBR Design | Remodel
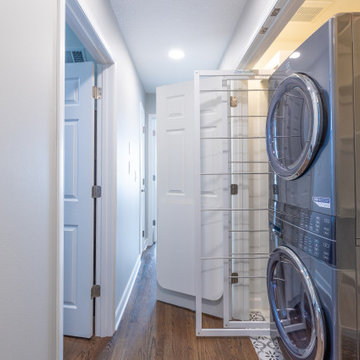
This remodel was all about creating more space and better functionality for everyday life. By opening up attic space, we expanded the primary bathroom into a spa-like retreat. The laundry room was relocated upstairs for improved flow, and the former laundry area was transformed into a convenient new pantry. We also refreshed the bedrooms, hallway, and guest bath to tie the entire second floor together. The result is a cohesive, comfortable, and practical living space that perfectly fits our client’s lifestyle.
 Better Builders
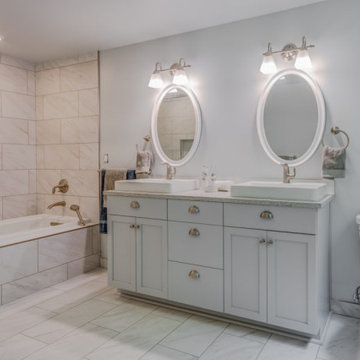
Part of a larger whole-home renovation, this Lake Forest Park primary bathroom was designed to bring a lifelong dream to life. The homeowner envisioned more than a simple bathroom update—she wanted a private, spa-inspired retreat within her own home.
After years of imagining what that space could be, she finally decided to create something truly special: a luxurious sanctuary where everyday routines feel indulgent. The finished design features elegant ceramic tile, a spacious double vanity, a deep soaking tub for unwinding, and a custom walk-in shower with thoughtful details throughout.
The result is a primary bath that combines refined design and lasting comfort—a personal escape that rivals any five-star resort.
 Eisenbrandt Companies
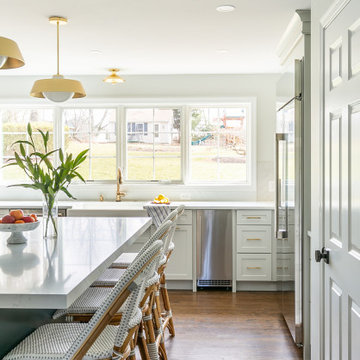
Timeless and transitional, this mudroom-kitchen addition was designed for maximum functionality and beauty. Every inch of this new space brings a luxurious feel with the promise of durability for everyday life. A brand new kitchen with full overlay cabinets and an accent blue island amplifies storage and drop zone areas. Herringbone backsplash with gold hardware and deep sapele wood floating shelves decorate the space with simple, yet endearing designs. Placed in view of the kitchen, the bar has a mirror backsplash with blue cabinets to tie into the kitchen island. With two efficient and separate spaces, the laundry room creates a perfect work zone with black fixtures and the mudroom keeps everything tucked away in style. A brand new powder room with fun blue-patterned tile to bring an element of play into the first floor.
 SHARON Stone Design Build
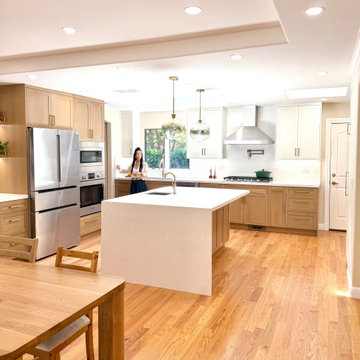
This bright, open-concept kitchen was thoughtfully redesigned to maximize space, improve functionality, and create a warm, timeless aesthetic. A large waterfall quartz island serves as the centerpiece, providing generous prep space, seating, and integrated storage. Natural white oak cabinetry adds warmth while crisp white upper cabinets keep the space feeling light and airy. Stainless steel appliances, a custom vent hood, and modern globe pendant lighting complete the contemporary yet inviting design.
The new layout creates an effortless flow between the kitchen, dining, and living areas, making it ideal for both everyday living and entertaining. Wide-plank hardwood flooring, abundant recessed lighting, and large windows bring natural light throughout the space, resulting in a kitchen that is elegant, practical, and built for modern family life.
 Designed with Grace & Joy
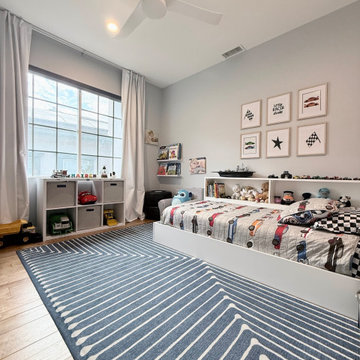
This custom racecar-inspired bedroom was designed to celebrate a major milestone, transitioning into a “big boy” space that blends fun, comfort, and functionality. A calming color palette sets the tone for rest, while playful racecar details, meaningful photo displays, and themed décor bring personality to life. Thoughtful features like a storage bed, washable rug, cubby organization, custom tire shelf, and cozy window coverings ensure the room supports both everyday living and imaginative play. The result is a space that grows with the child practical, personal, and full of joy.
 Jessica Koltun Home
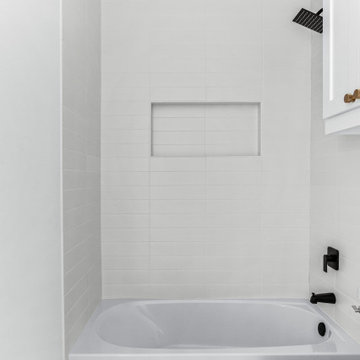
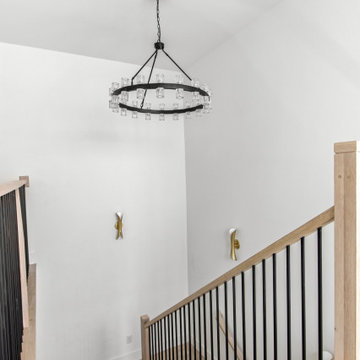
 approaches each project with a strong focus on architectural integrity, functionality, and clean, cohesive design. Specializing in new builds and transformative renovations, the studio works closely with builders and clients to ensure every detail—from exterior elevations to interior finishes—is thoughtfully considered. The result is a collection of spaces that feel intentional, balanced, and effortlessly livable. By layering timeless materials with modern simplicity, Jessica Koltun Home creates homes that are both visually striking and highly practical for everyday life.
 Jessica Koltun Home
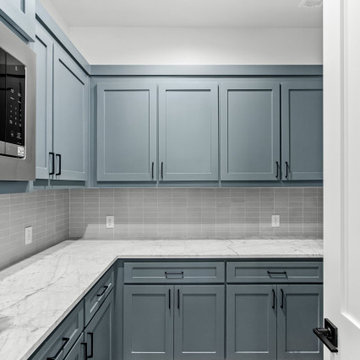
 approaches each project with a strong focus on architectural integrity, functionality, and clean, cohesive design. Specializing in new builds and transformative renovations, the studio works closely with builders and clients to ensure every detail—from exterior elevations to interior finishes—is thoughtfully considered. The result is a collection of spaces that feel intentional, balanced, and effortlessly livable. By layering timeless materials with modern simplicity, Jessica Koltun Home creates homes that are both visually striking and highly practical for everyday life.
 Jessica Koltun Home
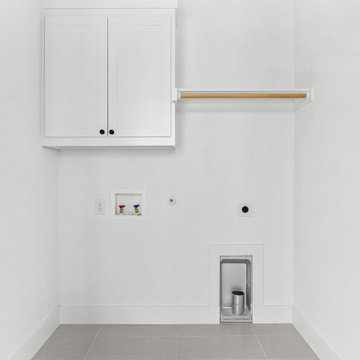
 approaches each project with a strong focus on architectural integrity, functionality, and clean, cohesive design. Specializing in new builds and transformative renovations, the studio works closely with builders and clients to ensure every detail—from exterior elevations to interior finishes—is thoughtfully considered. The result is a collection of spaces that feel intentional, balanced, and effortlessly livable. By layering timeless materials with modern simplicity, Jessica Koltun Home creates homes that are both visually striking and highly practical for everyday life.
 Jessica Koltun Home
 approaches each project with a strong focus on architectural integrity, functionality, and clean, cohesive design. Specializing in new builds and transformative renovations, the studio works closely with builders and clients to ensure every detail—from exterior elevations to interior finishes—is thoughtfully considered. The result is a collection of spaces that feel intentional, balanced, and effortlessly livable. By layering timeless materials with modern simplicity, Jessica Koltun Home creates homes that are both visually striking and highly practical for everyday life.
72