
Search results for "Everyday life" in Home Design Ideas

 Melissa Sakell, CKBD
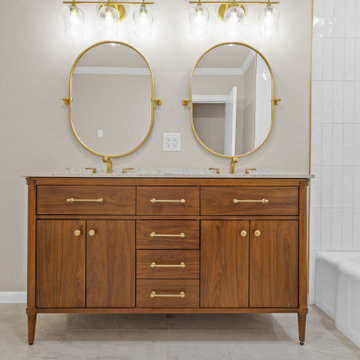
This project was all about updating and refreshing the home. While the layout and overall style of the spaces worked for the most part for the client they wanted to clean it up a bit and add more durable surfaces and some more function. In the kitchen we maximized storage with taller wall cabinets, moved the oven to the island and added in a lot of customized storage to make everyday life just a little easier. In the bathroom we went for a more classic style and updated the vanity area with new cabinetry, countertops and lighting and added a sink to the makeup vanity along with open storage for easy access to often used items.

 lavish
Lavish completed this whole-home design-build project in Raleigh, NC, featured in the Parade of Homes.
The homeowners wanted a home built for everyday family life and easy entertaining, with dedicated space for hobbies, storage, and indoor-outdoor living. Lavish handled both the full construction and the interior design, from the kitchen and bathrooms to the backyard pool and covered patio.
The kitchen features white shaker cabinets, a contrasting dark island, stainless steel range and hood, and a tile backsplash. Folding glass doors open the great room straight onto a stone patio and pool, and a built-in pegboard wall keeps the mudroom organized. A private elevator, craft room, and bonus room round out the home's layout.
Lavish designs and builds custom homes from Raleigh to Wrightsville Beach and Wilmington. Contact us to start your own whole-home project!

 CairnsCraft Design & Remodel
Rustic-Modern Finnish Kitchen
Our client was inclined to transform this kitchen into a functional, Finnish inspired space. Finnish interior design can simply be described in 3 words: simplicity, innovation, and functionalism. Finnish design addresses the tough climate, unique nature, and limited sunlight, which inspired designers to create solutions, that would meet the everyday life challenges. The combination of the knotty, blue-gray alder base cabinets combined with the clean white wall cabinets reveal mixing these rustic Finnish touches with the modern. The leaded glass on the upper cabinetry was selected so our client can display their personal collection from Finland.
Mixing black modern hardware and fixtures with the handmade, light, and bright backsplash tile make this kitchen a timeless show stopper.
This project was done in collaboration with Susan O'Brian from EcoLux Interiors.
Find the right local pro for your project

 Build Design Center Kitchen & Bath Georgetown
This elegant kitchen brings timeless design into the present with a refined balance of classic and transitional elements. Crisp white inset cabinetry lines the perimeter, contrasted by a warm wood-tone island that creates a natural focal point. The marble countertops and full-height backsplash exude luxury and cohesion. Polished brass hardware and industrial-inspired pendant lights add warmth and vintage charm. A large apron-front farmhouse sink sits beneath expansive windows that flood the space with natural light. Adjacent to the kitchen is a cozy breakfast nook and a seamless flow into the living area, making this kitchen ideal for both hosting and everyday family life.
 lavish
Lavish completed this whole-home design-build project in Raleigh, NC, featured in the Parade of Homes.
The homeowners wanted a home built for everyday family life and easy entertaining, with dedicated space for hobbies, storage, and indoor-outdoor living. Lavish handled both the full construction and the interior design, from the kitchen and bathrooms to the backyard pool and covered patio.
The kitchen features white shaker cabinets, a contrasting dark island, stainless steel range and hood, and a tile backsplash. Folding glass doors open the great room straight onto a stone patio and pool, and a built-in pegboard wall keeps the mudroom organized. A private elevator, craft room, and bonus room round out the home's layout.
Lavish designs and builds custom homes from Raleigh to Wrightsville Beach and Wilmington. Contact us to start your own whole-home project!
 Melissa Sakell, CKBD
This project was all about updating and refreshing the home. While the layout and overall style of the spaces worked for the most part for the client they wanted to clean it up a bit and add more durable surfaces and some more function. In the kitchen we maximized storage with taller wall cabinets, moved the oven to the island and added in a lot of customized storage to make everyday life just a little easier. In the bathroom we went for a more classic style and updated the vanity area with new cabinetry, countertops and lighting and added a sink to the makeup vanity along with open storage for easy access to often used items.
 Revive and Renew Remodeling LLC
This East Dallas (75218) downstairs bath was rebuilt for everyday durability and clean, modern lines. We fully demoed the existing shower and floor, installed a waterproofed tile shower that runs to the ceiling, retiled the bathroom floor, re-drywalled and retextured the walls, added new trim, and centered the vanity, plumbing, and lighting for balanced sightlines. The result is a brighter, tighter envelope with upgraded function and long-life finishes.

Sponsored
Columbus, OH

Wannemacher Interiors
Customized Award-Winning Interior Design Solutions in Franklin Cnty OH

 Patio Lane
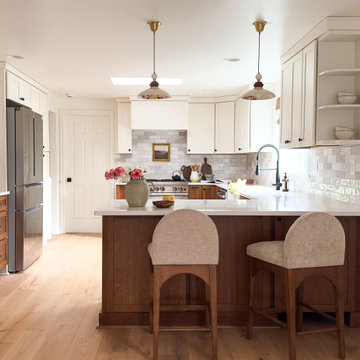
Sunbrella Canvas Granite fabric was purchased from Patio Lane by Vision Properties Belize to maximize guest comfort at their luxury private island vacation rental. We absolutely love how the cushions turned out! What a wonderful place to relax, unwind, and get away from the stresses of everyday life.
http://www.visionpropertiesbelize.com/gladden-caye-private-island
CUSTOMER TESTIMONIAL
"Good morning! I wanted to thank you for your help with the fabric I purchased for our project in Belize. Here are a few pictures of how it turned out."
 House Of Suris Interior Design
This project reimagines a 1940s Maple Leaf residence for a young family of four—transforming it into a modern transitional home that feels timeless, warm, and truly lived in. The goal was to balance character with comfort, creating spaces that support daily family life while remaining refined and enduring in design.
Our approach focused on optimizing the space plan to improve flow, storage, and functionality throughout the home. Every decision was guided by how the family lives, works, and gathers, ensuring each room feels intuitive, comfortable, and purposeful without sacrificing beauty.
A cohesive, nature-inspired palette ties the home together. Warm whites and oak tones form a calm foundation, layered with greens and soft blues for depth and balance. From the serene, color-drenched primary bedroom to the playful nursery and the productivity-focused home office anchored by a landscape mural, each space was designed to elevate everyday living while feeling effortlessly welcoming.

 Square Footage Inc.
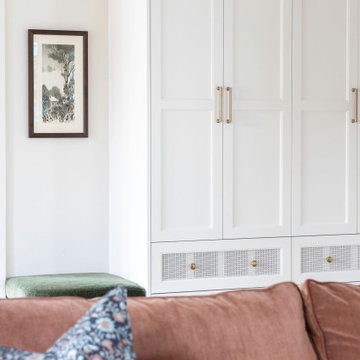
In today's modern family home, the utility/laundry room has become the new must have space. This room must be functionally organized and well appointed.
The go-to storage spot for life's messiest and untidiest bits.
It had become the drop zone for coats, shoes, laundry, and the list went on........ With that being said, getting the storage solutions right was essential.
Wall cabinets, open shelves, hooks and under-seat storage all combine to create flexible, useful spaces for an array of everyday items. The chevron tiles add a beautiful statement behind the custom drying rack.
 Jennifer Gardner Design
This project blends warmth, comfort, and a collected sensibility inspired by classic Southern interiors and the timeless charm of a Nancy Meyers aesthetic. We redesigned the dining room, music room, and entryway to feel layered, lived-in, and effortlessly welcoming.
The dining room features a statement mural wallpaper with Southern influences, paired with traditional furnishings in rich wood tones and abundant texture. In the music room, a nature-inspired mural sets a serene backdrop for guitars displayed as functional art, a beloved chair reupholstered for new life, and thoughtful lighting that enhances the room’s calm, creative energy. In the entry, a custom built-in transformed an oversized but previously underutilized space into a beautiful, highly functional storage solution. Throughout the home, we selected easy-care fabrics and finishes to support everyday living without sacrificing style.
 Designed with Grace & Joy
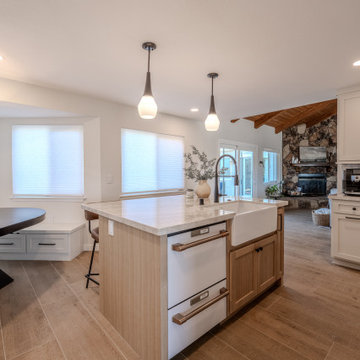
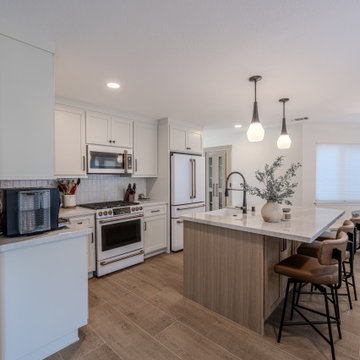
This kitchen remodel was all about opening up the home and designing a space that truly supports everyday life. By removing a wall and reworking the layout, the kitchen now flows seamlessly into the family room, creating a bright, open, and connected environment. Every element was thoughtfully planned to maximize function, from dedicated cooking and coffee zones to hidden storage solutions like bench seating and a custom pantry. Warm white oak accents, timeless finishes, and quality materials bring balance and character, resulting in a kitchen that feels inviting, efficient, and built for real living.
 Level Custom Build
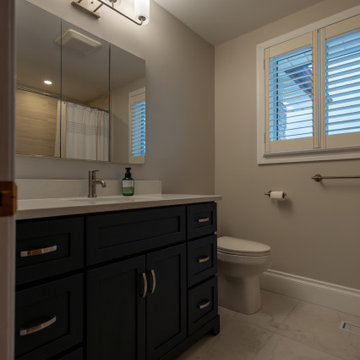
This Hamilton home was reconfigured to create one powder room and two fully updated bathrooms, improving layout and everyday function. We divided the original main floor bathroom by adding a new wall, creating a dedicated powder room and a separate laundry closet with its own sink for full utility use. Both full bathrooms were renovated with new tile, fixtures, and custom cabinetry designed to maximize storage while keeping the spaces clean and cohesive. Warm wood tones and brass accents tie everything together, resulting in bathrooms that feel practical, polished, and built for real life.
 Designed with Grace & Joy
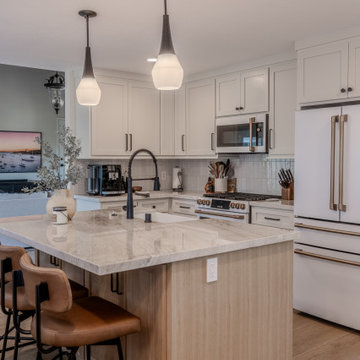
This kitchen remodel was all about opening up the home and designing a space that truly supports everyday life. By removing a wall and reworking the layout, the kitchen now flows seamlessly into the family room, creating a bright, open, and connected environment. Every element was thoughtfully planned to maximize function, from dedicated cooking and coffee zones to hidden storage solutions like bench seating and a custom pantry. Warm white oak accents, timeless finishes, and quality materials bring balance and character, resulting in a kitchen that feels inviting, efficient, and built for real living.
 Dove Studio
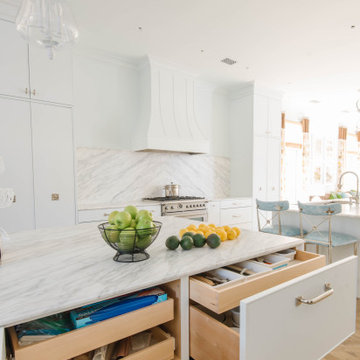
 is excited to showcase the stunning kitchen that Jenny Lyons designed as
part of this year’s Tour of Homes, created in collaboration with Kim Zimmerman Interiors.
Their long-standing client was ready for a fresh update, and together, we transformed their
kitchen into a modern, functional space. By removing the original peninsula and reimagining
the layout, we created a spacious two-island design, perfect for both daily use and
entertaining. Thoughtful details, like integrated pantry doors leading to a walk-in pantry, a
dedicated bar area, and two built-in refrigerators, enhance both form and function. We also
included a built-in morning station to elevate the everyday experience. The updated design
makes the kitchen feel more open, inviting, and well-suited to the family’s needs. We are
thrilled to have brought this vision to life, creating a space that’s as beautiful as it is practical.
 Designed with Grace & Joy
This kitchen remodel was all about opening up the home and designing a space that truly supports everyday life. By removing a wall and reworking the layout, the kitchen now flows seamlessly into the family room, creating a bright, open, and connected environment. Every element was thoughtfully planned to maximize function, from dedicated cooking and coffee zones to hidden storage solutions like bench seating and a custom pantry. Warm white oak accents, timeless finishes, and quality materials bring balance and character, resulting in a kitchen that feels inviting, efficient, and built for real living.
 Revive and Renew Remodeling LLC
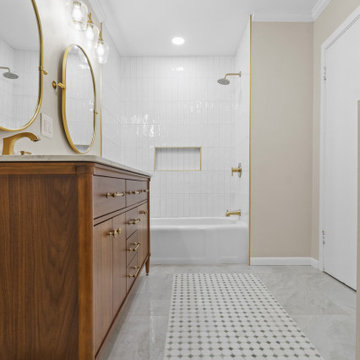
This East Dallas (75218) downstairs bath was rebuilt for everyday durability and clean, modern lines. We fully demoed the existing shower and floor, installed a waterproofed tile shower that runs to the ceiling, retiled the bathroom floor, re-drywalled and retextured the walls, added new trim, and centered the vanity, plumbing, and lighting for balanced sightlines. The result is a brighter, tighter envelope with upgraded function and long-life finishes.
 DBS Sun Development
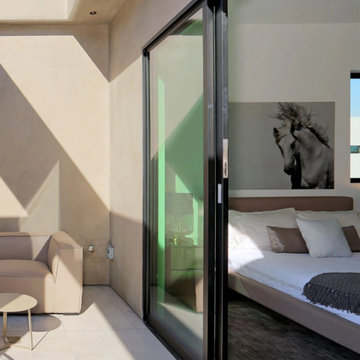
This custom ground-up build by Sun Development brings modern architecture to life with clean lines, warm materials, and seamless indoor-outdoor living. Located on an oversized lot in Beverly Grove, the home features an open-concept layout with French oak flooring, Fleetwood glass doors, and a bright, natural flow throughout. The kitchen was fully custom-built with Italian cabinetry, Miele appliances, and hand-selected stone finishes.
Designed for elevated everyday living, the home includes a formal dining room with wet bar, a wine room, maid’s quarters, and a spa-style powder bath. The outdoor space functions as an extension of the interior, with a 40-foot cabana, BBQ kitchen, lounge area, fire feature, and a custom-tiled pool and spa. Upstairs, the primary suite offers a built-in fireplace, walk-in closet, and a private terrace with a gas fire pit and sweeping views.
 Designed with Grace & Joy
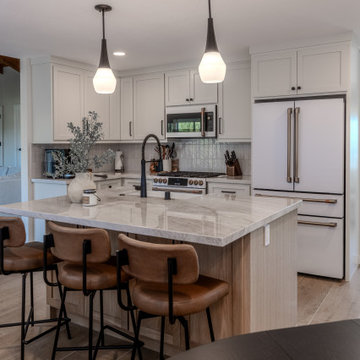
This kitchen remodel was all about opening up the home and designing a space that truly supports everyday life. By removing a wall and reworking the layout, the kitchen now flows seamlessly into the family room, creating a bright, open, and connected environment. Every element was thoughtfully planned to maximize function, from dedicated cooking and coffee zones to hidden storage solutions like bench seating and a custom pantry. Warm white oak accents, timeless finishes, and quality materials bring balance and character, resulting in a kitchen that feels inviting, efficient, and built for real living
 Driftwood Studio, Inc
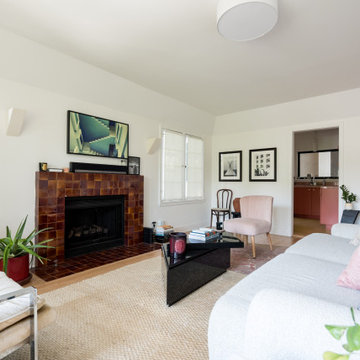
This light-filled living room blends warm contemporary styling with soft, organic textures for a calm, inviting space. Crisp white walls and expansive windows create a bright, airy backdrop, while layered furnishings in muted neutrals add depth and comfort. The handcrafted tile fireplace becomes the room’s focal point, its rich, earthy glaze bringing warmth and artisanal character to the space. A mix of modern artwork, natural wood accents, indoor plants, and cozy textiles gives the room a relaxed, collected feel. The overall design balances simplicity and sophistication, creating a refined yet livable atmosphere perfect for everyday family life and effortless entertaining.
97