
Search results for "Everyday purchases" in Home Design Ideas
 Ava Homes
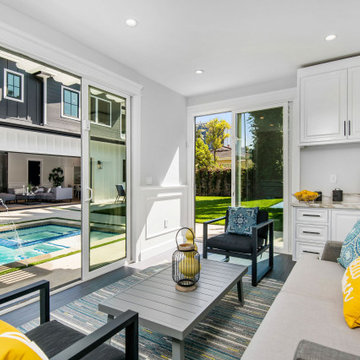
 Our objective in this home remodeling project was to transform our clients’ newly purchased Studio City cape cod style house into an aesthetically beautiful yet functional residence, that they could use for everyday living as well as entertaining friends and family. Our clients loved the original exterior design but wanted an almost entirely changed interior and backyard. We worked with them through the initial stages of design and material selection to ensure that we understand their vision. We integrated elements of contemporary and farmhouse designs throughout the interior. We created an open floor plan with a lot of natural light making a spacious, bright and connected space. We did this through some structural changes and the addition of glass sliding doors and windows. The open floor plan combined with the fully remodeled kitchen and bathrooms, new flooring, plenty of recessed lighting, and many other details managed to literally amaze our clients. We also created a master suite by expanding the master bathroom and constructing a walk-in closet. A new bathroom addition as well as a new pool house along with a new pool and spa were the other parts of this home remodeling project. The new pool and pool house along with a simple yet beautiful landscaping gave the backyard a whole new look. The roof, the HVAC system as well as all doors and windows were replaced. The garage was remodeled and the door replaced. This was a truly beautiful home remodeling at its best by Ava Homes.
 Ava Homes
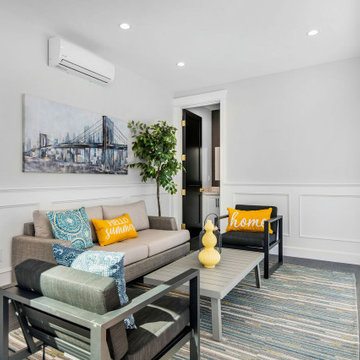
 Our objective in this home remodeling project was to transform our clients’ newly purchased Studio City cape cod style house into an aesthetically beautiful yet functional residence, that they could use for everyday living as well as entertaining friends and family. Our clients loved the original exterior design but wanted an almost entirely changed interior and backyard. We worked with them through the initial stages of design and material selection to ensure that we understand their vision. We integrated elements of contemporary and farmhouse designs throughout the interior. We created an open floor plan with a lot of natural light making a spacious, bright and connected space. We did this through some structural changes and the addition of glass sliding doors and windows. The open floor plan combined with the fully remodeled kitchen and bathrooms, new flooring, plenty of recessed lighting, and many other details managed to literally amaze our clients. We also created a master suite by expanding the master bathroom and constructing a walk-in closet. A new bathroom addition as well as a new pool house along with a new pool and spa were the other parts of this home remodeling project. The new pool and pool house along with a simple yet beautiful landscaping gave the backyard a whole new look. The roof, the HVAC system as well as all doors and windows were replaced. The garage was remodeled and the door replaced. This was a truly beautiful home remodeling at its best by Ava Homes.
 Ava Homes
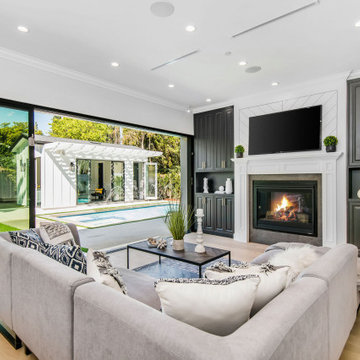
 Our objective in this home remodeling project was to transform our clients’ newly purchased Studio City cape cod style house into an aesthetically beautiful yet functional residence, that they could use for everyday living as well as entertaining friends and family. Our clients loved the original exterior design but wanted an almost entirely changed interior and backyard. We worked with them through the initial stages of design and material selection to ensure that we understand their vision. We integrated elements of contemporary and farmhouse designs throughout the interior. We created an open floor plan with a lot of natural light making a spacious, bright and connected space. We did this through some structural changes and the addition of glass sliding doors and windows. The open floor plan combined with the fully remodeled kitchen and bathrooms, new flooring, plenty of recessed lighting, and many other details managed to literally amaze our clients. We also created a master suite by expanding the master bathroom and constructing a walk-in closet. A new bathroom addition as well as a new pool house along with a new pool and spa were the other parts of this home remodeling project. The new pool and pool house along with a simple yet beautiful landscaping gave the backyard a whole new look. The roof, the HVAC system as well as all doors and windows were replaced. The garage was remodeled and the door replaced. This was a truly beautiful home remodeling at its best by Ava Homes.
Find the right local pro for your project
 Ava Homes
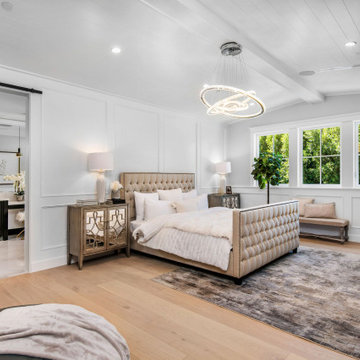
 Our objective in this home remodeling project was to transform our clients’ newly purchased Studio City cape cod style house into an aesthetically beautiful yet functional residence, that they could use for everyday living as well as entertaining friends and family. Our clients loved the original exterior design but wanted an almost entirely changed interior and backyard. We worked with them through the initial stages of design and material selection to ensure that we understand their vision. We integrated elements of contemporary and farmhouse designs throughout the interior. We created an open floor plan with a lot of natural light making a spacious, bright and connected space. We did this through some structural changes and the addition of glass sliding doors and windows. The open floor plan combined with the fully remodeled kitchen and bathrooms, new flooring, plenty of recessed lighting, and many other details managed to literally amaze our clients. We also created a master suite by expanding the master bathroom and constructing a walk-in closet. A new bathroom addition as well as a new pool house along with a new pool and spa were the other parts of this home remodeling project. The new pool and pool house along with a simple yet beautiful landscaping gave the backyard a whole new look. The roof, the HVAC system as well as all doors and windows were replaced. The garage was remodeled and the door replaced. This was a truly beautiful home remodeling at its best by Ava Homes.
 Ava Homes
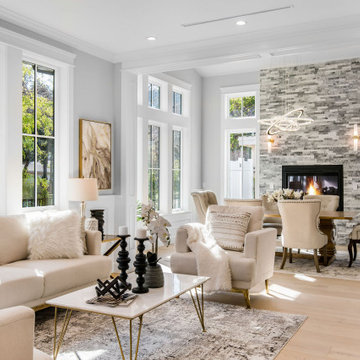
 Our objective in this home remodeling project was to transform our clients’ newly purchased Studio City cape cod style house into an aesthetically beautiful yet functional residence, that they could use for everyday living as well as entertaining friends and family. Our clients loved the original exterior design but wanted an almost entirely changed interior and backyard. We worked with them through the initial stages of design and material selection to ensure that we understand their vision. We integrated elements of contemporary and farmhouse designs throughout the interior. We created an open floor plan with a lot of natural light making a spacious, bright and connected space. We did this through some structural changes and the addition of glass sliding doors and windows. The open floor plan combined with the fully remodeled kitchen and bathrooms, new flooring, plenty of recessed lighting, and many other details managed to literally amaze our clients. We also created a master suite by expanding the master bathroom and constructing a walk-in closet. A new bathroom addition as well as a new pool house along with a new pool and spa were the other parts of this home remodeling project. The new pool and pool house along with a simple yet beautiful landscaping gave the backyard a whole new look. The roof, the HVAC system as well as all doors and windows were replaced. The garage was remodeled and the door replaced. This was a truly beautiful home remodeling at its best by Ava Homes.
 Ava Homes
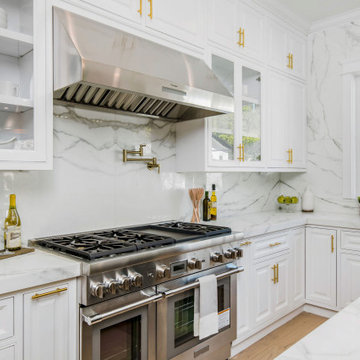
 Our objective in this home remodeling project was to transform our clients’ newly purchased Studio City cape cod style house into an aesthetically beautiful yet functional residence, that they could use for everyday living as well as entertaining friends and family. Our clients loved the original exterior design but wanted an almost entirely changed interior and backyard. We worked with them through the initial stages of design and material selection to ensure that we understand their vision. We integrated elements of contemporary and farmhouse designs throughout the interior. We created an open floor plan with a lot of natural light making a spacious, bright and connected space. We did this through some structural changes and the addition of glass sliding doors and windows. The open floor plan combined with the fully remodeled kitchen and bathrooms, new flooring, plenty of recessed lighting, and many other details managed to literally amaze our clients. We also created a master suite by expanding the master bathroom and constructing a walk-in closet. A new bathroom addition as well as a new pool house along with a new pool and spa were the other parts of this home remodeling project. The new pool and pool house along with a simple yet beautiful landscaping gave the backyard a whole new look. The roof, the HVAC system as well as all doors and windows were replaced. The garage was remodeled and the door replaced. This was a truly beautiful home remodeling at its best by Ava Homes.

Sponsored
Delaware, OH

Buckeye Basements, Inc.
Central Ohio's Basement Finishing ExpertsBest Of Houzz '13-'21
 Ava Homes
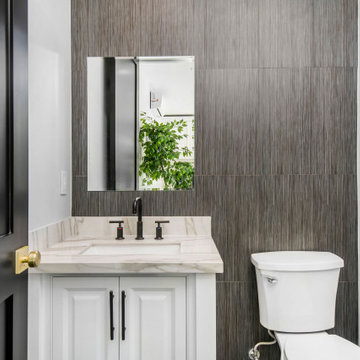
 Our objective in this home remodeling project was to transform our clients’ newly purchased Studio City cape cod style house into an aesthetically beautiful yet functional residence, that they could use for everyday living as well as entertaining friends and family. Our clients loved the original exterior design but wanted an almost entirely changed interior and backyard. We worked with them through the initial stages of design and material selection to ensure that we understand their vision. We integrated elements of contemporary and farmhouse designs throughout the interior. We created an open floor plan with a lot of natural light making a spacious, bright and connected space. We did this through some structural changes and the addition of glass sliding doors and windows. The open floor plan combined with the fully remodeled kitchen and bathrooms, new flooring, plenty of recessed lighting, and many other details managed to literally amaze our clients. We also created a master suite by expanding the master bathroom and constructing a walk-in closet. A new bathroom addition as well as a new pool house along with a new pool and spa were the other parts of this home remodeling project. The new pool and pool house along with a simple yet beautiful landscaping gave the backyard a whole new look. The roof, the HVAC system as well as all doors and windows were replaced. The garage was remodeled and the door replaced. This was a truly beautiful home remodeling at its best by Ava Homes.
 Ava Homes
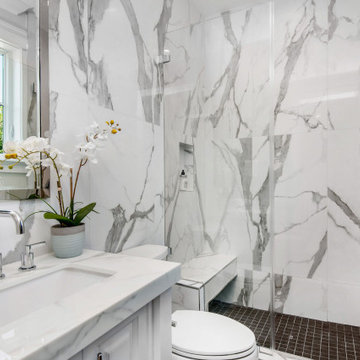
 Our objective in this home remodeling project was to transform our clients’ newly purchased Studio City cape cod style house into an aesthetically beautiful yet functional residence, that they could use for everyday living as well as entertaining friends and family. Our clients loved the original exterior design but wanted an almost entirely changed interior and backyard. We worked with them through the initial stages of design and material selection to ensure that we understand their vision. We integrated elements of contemporary and farmhouse designs throughout the interior. We created an open floor plan with a lot of natural light making a spacious, bright and connected space. We did this through some structural changes and the addition of glass sliding doors and windows. The open floor plan combined with the fully remodeled kitchen and bathrooms, new flooring, plenty of recessed lighting, and many other details managed to literally amaze our clients. We also created a master suite by expanding the master bathroom and constructing a walk-in closet. A new bathroom addition as well as a new pool house along with a new pool and spa were the other parts of this home remodeling project. The new pool and pool house along with a simple yet beautiful landscaping gave the backyard a whole new look. The roof, the HVAC system as well as all doors and windows were replaced. The garage was remodeled and the door replaced. This was a truly beautiful home remodeling at its best by Ava Homes.
 Pro Dunk Hoops
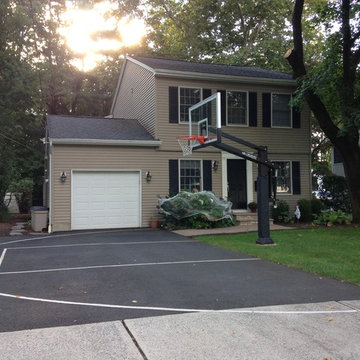
Dan have attached eight photos of his Pro Dunk Platinum Basketball System and his playing area. The dimensions of the asphalt concrete blacktop are 40' x 14'. His son, Jason and Dan shoot baskets almost everyday. They love their hoop and they think it is resilient, strong and gives "true" bounce off rime and backboard. It is located in Ho Ho Kus, New Jersey. This is a Pro Dunk Platinum Basketball System that was purchased in March of 2012. It was installed on a 40 ft wide by a 14 ft deep playing area in Ho Ho Kus, NJ. Browse all of Dan R's photos navigate to: http://www.produnkhoops.com/photos/albums/dan-40x14-pro-dunk-platinum-basketball-system-425/
 Ava Homes
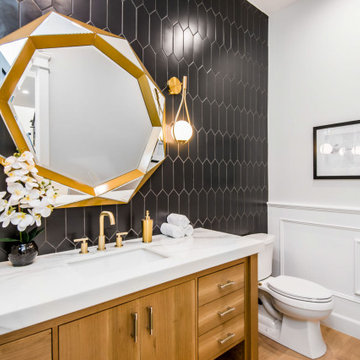
 Our objective in this home remodeling project was to transform our clients’ newly purchased Studio City cape cod style house into an aesthetically beautiful yet functional residence, that they could use for everyday living as well as entertaining friends and family. Our clients loved the original exterior design but wanted an almost entirely changed interior and backyard. We worked with them through the initial stages of design and material selection to ensure that we understand their vision. We integrated elements of contemporary and farmhouse designs throughout the interior. We created an open floor plan with a lot of natural light making a spacious, bright and connected space. We did this through some structural changes and the addition of glass sliding doors and windows. The open floor plan combined with the fully remodeled kitchen and bathrooms, new flooring, plenty of recessed lighting, and many other details managed to literally amaze our clients. We also created a master suite by expanding the master bathroom and constructing a walk-in closet. A new bathroom addition as well as a new pool house along with a new pool and spa were the other parts of this home remodeling project. The new pool and pool house along with a simple yet beautiful landscaping gave the backyard a whole new look. The roof, the HVAC system as well as all doors and windows were replaced. The garage was remodeled and the door replaced. This was a truly beautiful home remodeling at its best by Ava Homes.
 Ava Homes
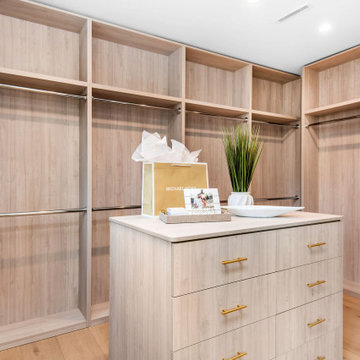
 Our objective in this home remodeling project was to transform our clients’ newly purchased Studio City cape cod style house into an aesthetically beautiful yet functional residence, that they could use for everyday living as well as entertaining friends and family. Our clients loved the original exterior design but wanted an almost entirely changed interior and backyard. We worked with them through the initial stages of design and material selection to ensure that we understand their vision. We integrated elements of contemporary and farmhouse designs throughout the interior. We created an open floor plan with a lot of natural light making a spacious, bright and connected space. We did this through some structural changes and the addition of glass sliding doors and windows. The open floor plan combined with the fully remodeled kitchen and bathrooms, new flooring, plenty of recessed lighting, and many other details managed to literally amaze our clients. We also created a master suite by expanding the master bathroom and constructing a walk-in closet. A new bathroom addition as well as a new pool house along with a new pool and spa were the other parts of this home remodeling project. The new pool and pool house along with a simple yet beautiful landscaping gave the backyard a whole new look. The roof, the HVAC system as well as all doors and windows were replaced. The garage was remodeled and the door replaced. This was a truly beautiful home remodeling at its best by Ava Homes.
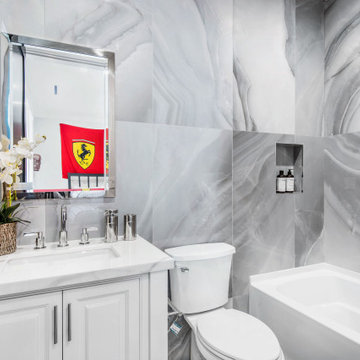 Ava Homes
 Our objective in this home remodeling project was to transform our clients’ newly purchased Studio City cape cod style house into an aesthetically beautiful yet functional residence, that they could use for everyday living as well as entertaining friends and family. Our clients loved the original exterior design but wanted an almost entirely changed interior and backyard. We worked with them through the initial stages of design and material selection to ensure that we understand their vision. We integrated elements of contemporary and farmhouse designs throughout the interior. We created an open floor plan with a lot of natural light making a spacious, bright and connected space. We did this through some structural changes and the addition of glass sliding doors and windows. The open floor plan combined with the fully remodeled kitchen and bathrooms, new flooring, plenty of recessed lighting, and many other details managed to literally amaze our clients. We also created a master suite by expanding the master bathroom and constructing a walk-in closet. A new bathroom addition as well as a new pool house along with a new pool and spa were the other parts of this home remodeling project. The new pool and pool house along with a simple yet beautiful landscaping gave the backyard a whole new look. The roof, the HVAC system as well as all doors and windows were replaced. The garage was remodeled and the door replaced. This was a truly beautiful home remodeling at its best by Ava Homes.


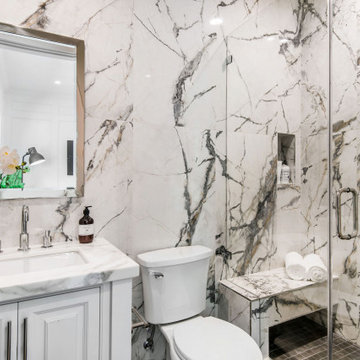 Ava Homes
 Our objective in this home remodeling project was to transform our clients’ newly purchased Studio City cape cod style house into an aesthetically beautiful yet functional residence, that they could use for everyday living as well as entertaining friends and family. Our clients loved the original exterior design but wanted an almost entirely changed interior and backyard. We worked with them through the initial stages of design and material selection to ensure that we understand their vision. We integrated elements of contemporary and farmhouse designs throughout the interior. We created an open floor plan with a lot of natural light making a spacious, bright and connected space. We did this through some structural changes and the addition of glass sliding doors and windows. The open floor plan combined with the fully remodeled kitchen and bathrooms, new flooring, plenty of recessed lighting, and many other details managed to literally amaze our clients. We also created a master suite by expanding the master bathroom and constructing a walk-in closet. A new bathroom addition as well as a new pool house along with a new pool and spa were the other parts of this home remodeling project. The new pool and pool house along with a simple yet beautiful landscaping gave the backyard a whole new look. The roof, the HVAC system as well as all doors and windows were replaced. The garage was remodeled and the door replaced. This was a truly beautiful home remodeling at its best by Ava Homes.
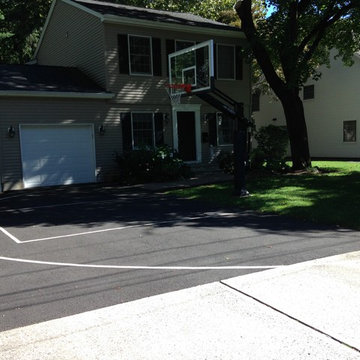 Pro Dunk Hoops
Dan have attached eight photos of his Pro Dunk Platinum Basketball System and his playing area. The dimensions of the asphalt concrete blacktop are 40' x 14'. His son, Jason and Dan shoot baskets almost everyday. They love their hoop and they think it is resilient, strong and gives "true" bounce off rime and backboard. It is located in Ho Ho Kus, New Jersey. This is a Pro Dunk Platinum Basketball System that was purchased in March of 2012. It was installed on a 40 ft wide by a 14 ft deep playing area in Ho Ho Kus, NJ. Browse all of Dan R's photos navigate to: http://www.produnkhoops.com/photos/albums/dan-40x14-pro-dunk-platinum-basketball-system-425/
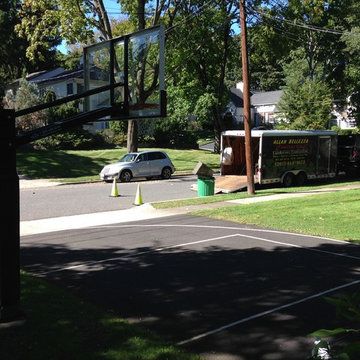 Pro Dunk Hoops
Dan have attached eight photos of his Pro Dunk Platinum Basketball System and his playing area. The dimensions of the asphalt concrete blacktop are 40' x 14'. His son, Jason and Dan shoot baskets almost everyday. They love their hoop and they think it is resilient, strong and gives "true" bounce off rime and backboard. It is located in Ho Ho Kus, New Jersey. This is a Pro Dunk Platinum Basketball System that was purchased in March of 2012. It was installed on a 40 ft wide by a 14 ft deep playing area in Ho Ho Kus, NJ. Browse all of Dan R's photos navigate to: http://www.produnkhoops.com/photos/albums/dan-40x14-pro-dunk-platinum-basketball-system-425/
 Cameo Kitchens, Inc.
Kelly Keul Duer, Merima Hopkins
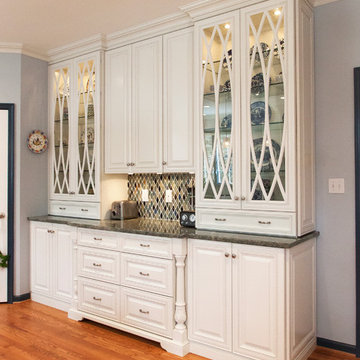
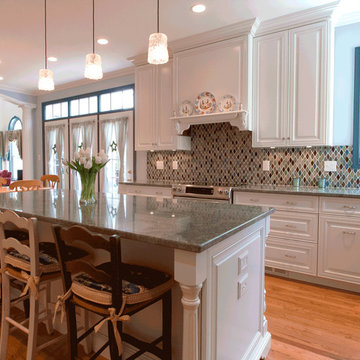
Kitchen - contemporary kitchen idea in DC Metro with white cabinets, granite countertops, multicolored backsplash, stainless steel appliances and blue walls
Kitchen - contemporary kitchen idea in DC Metro with white cabinets, granite countertops, multicolored backsplash, stainless steel appliances and blue walls

Sponsored
Sunbury, OH

J.Holderby - Renovations
Franklin County's Leading General Contractors - 2X Best of Houzz!
 Kitchen Design Concepts
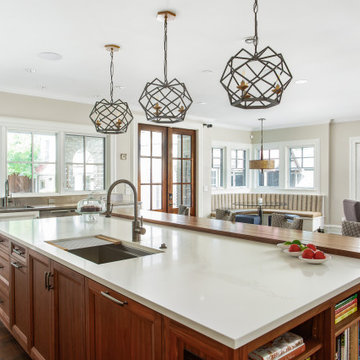
Avid cooks and entertainers purchased this 1925 Tudor home that had only been partially renovated in the 80's. Cooking is a very important part of this hobby chef's life and so we really had to make the best use of space and storage in this kitchen. Modernizing while achieving maximum functionality, and opening up to the family room were all on the "must" list, and a custom banquette and large island helps for parties and large entertaining gatherings.
Cabinets are from Cabico, their Elmwood series in both white paint, and walnut in a natural stained finish. Stainless steel counters wrap the perimeter, while Caesarstone quartz is used on the island. The seated part of the island is walnut to match the cabinetry. The backsplash is a mosaic from Marble Systems. The shelving unit on the wall is custom built to utilize the small wall space and get additional open storage for everyday items.
A 3 foot Galley sink is the main focus of the island, and acts as a workhorse prep and cooking space. This is aired with a faucet from Waterstone, with a matching at the prep sink on the exterior wall and a potfiller over the Dacor Range. Built-in Subzero Refrigerator and Freezer columns provide plenty of fresh food storage options. In the prep area along the exterior wall, a built in ice maker, microwave drawer, warming drawer, and additional/secondary dishwasher drawer helps the second cook during larger party prep.
 Kitchen Design Concepts

Avid cooks and entertainers purchased this 1925 Tudor home that had only been partially renovated in the 80's. Cooking is a very important part of this hobby chef's life and so we really had to make the best use of space and storage in this kitchen. Modernizing while achieving maximum functionality, and opening up to the family room were all on the "must" list, and a custom banquette and large island helps for parties and large entertaining gatherings.
Cabinets are from Cabico, their Elmwood series in both white paint, and walnut in a natural stained finish. Stainless steel counters wrap the perimeter, while Caesarstone quartz is used on the island. The seated part of the island is walnut to match the cabinetry. The backsplash is a mosaic from Marble Systems. The shelving unit on the wall is custom built to utilize the small wall space and get additional open storage for everyday items.
A 3 foot Galley sink is the main focus of the island, and acts as a workhorse prep and cooking space. This is aired with a faucet from Waterstone, with a matching at the prep sink on the exterior wall and a potfiller over the Dacor Range. Built-in Subzero Refrigerator and Freezer columns provide plenty of fresh food storage options. In the prep area along the exterior wall, a built in ice maker, microwave drawer, warming drawer, and additional/secondary dishwasher drawer helps the second cook during larger party prep.

 Progressive Design Build
Challenge
This 2001 riverfront home was purchased by the owners in 2015 and immediately renovated. Progressive Design Build was hired at that time to remodel the interior, with tentative plans to remodel their outdoor living space as a second phase design/build remodel. True to their word, after completing the interior remodel, this young family turned to Progressive Design Build in 2017 to address known zoning regulations and restrictions in their backyard and build an outdoor living space that was fit for entertaining and everyday use.
The homeowners wanted a pool and spa, outdoor living room, kitchen, fireplace and covered patio. They also wanted to stay true to their home’s Old Florida style architecture while also adding a Jamaican influence to the ceiling detail, which held sentimental value to the homeowners who honeymooned in Jamaica.
Solution
To tackle the known zoning regulations and restrictions in the backyard, the homeowners researched and applied for a variance. With the variance in hand, Progressive Design Build sat down with the homeowners to review several design options. These options included:
Option 1) Modifications to the original pool design, changing it to be longer and narrower and comply with an existing drainage easement
Option 2) Two different layouts of the outdoor living area
Option 3) Two different height elevations and options for the fire pit area
Option 4) A proposed breezeway connecting the new area with the existing home
After reviewing the options, the homeowners chose the design that placed the pool on the backside of the house and the outdoor living area on the west side of the home (Option 1).
It was important to build a patio structure that could sustain a hurricane (a Southwest Florida necessity), and provide substantial sun protection. The new covered area was supported by structural columns and designed as an open-air porch (with no screens) to allow for an unimpeded view of the Caloosahatchee River. The open porch design also made the area feel larger, and the roof extension was built with substantial strength to survive severe weather conditions.
The pool and spa were connected to the adjoining patio area, designed to flow seamlessly into the next. The pool deck was designed intentionally in a 3-color blend of concrete brick with freeform edge detail to mimic the natural river setting. Bringing the outdoors inside, the pool and fire pit were slightly elevated to create a small separation of space.
Result
All of the desirable amenities of a screened porch were built into an open porch, including electrical outlets, a ceiling fan/light kit, TV, audio speakers, and a fireplace. The outdoor living area was finished off with additional storage for cushions, ample lighting, an outdoor dining area, a smoker, a grill, a double-side burner, an under cabinet refrigerator, a major ventilation system, and water supply plumbing that delivers hot and cold water to the sinks.
Because the porch is under a roof, we had the option to use classy woods that would give the structure a natural look and feel. We chose a dark cypress ceiling with a gloss finish, replicating the same detail that the homeowners experienced in Jamaica. This created a deep visceral and emotional reaction from the homeowners to their new backyard.
The family now spends more time outdoors enjoying the sights, sounds and smells of nature. Their professional lives allow them to take a trip to paradise right in their backyard—stealing moments that reflect on the past, but are also enjoyed in the present.
10