
Search results for "Everyday purchases" in Home Design Ideas
 Moontower
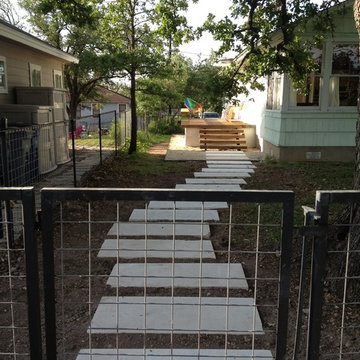
These East Siders previously described their front porch as a hazard. Formerly framed and sheathed with plywood and a completely tiled finish - the porch was cracking, moving, and rotting. A new baby was on the way so the old porch had to go! With a goal of keeping the yard comfortable and informal Moontower created a modern and slightly rustic two sided porch. Equally approachable for everyday use from the alley as well as for guests from the street, the porch was completely transformed and extended with a gravel landing 30" below the deck height. Despite the tile shell, the piers and framing were in good shape, so salvaging the core elements was an option. Rough sawn sawn cedar 4x material, steel tube and bar as well as cut and crushed limestone were used throughout. Working with the existing porch location and respecting tree locations provided site specific opportunities for a unique solution.
 Amy Carman Design
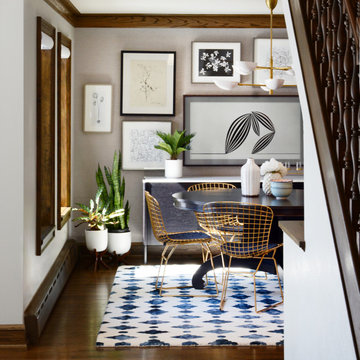
This beautifully-appointed Tudor home is laden with architectural detail. Beautifully-formed plaster moldings, an original stone fireplace, and 1930s-era woodwork were just a few of the features that drew this young family to purchase the home, however the formal interior felt dark and compartmentalized. The owners enlisted Amy Carman Design to lighten the spaces and bring a modern sensibility to their everyday living experience. Modern furnishings, artwork and a carefully hidden TV in the dinette picture wall bring a sense of fresh, on-trend style and comfort to the home. To provide contrast, the ACD team chose a juxtaposition of traditional and modern items, creating a layered space that knits the client's modern lifestyle together the historic architecture of the home.
 Mill & Woods
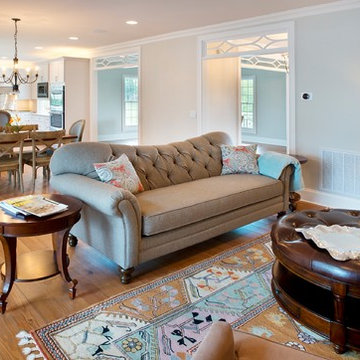
Committed to strong environmental standards, Tbektu Design and Development determined from the beginning that the "Eleven on 7th" project would not only follow green development protocol -- but also that it would even become a benchmark for Low-Impact Development, from the purchase of the infill property to the 100% recycled paper used for marketing.
"Gunstock," was selected to floor the first home, Halcyon Halls as Teresa preferred our oil-rubbed finish rather than polyurethane, which contributed to a non-toxic work environment for the contractors and a non-toxic home in which to live. Since family is front & center in ELEVEN on 7th, a floor that can handle everyday life was crucial and our oil finish leaves the floor looking and feeling more natural, not shiny like a polyurethane, and makes for very easy touch-up and maintenance. The wide plank pine fits perfectly with Teresa's vision for both Halcyon Hall and the entire ELEVEN on 7th development.
Visit Halcyon Halls
TBEKTU Design + Development
All photos courtesy of: Reed Brown Photography / Nashville, TN
Find the right local pro for your project
 Baker Furniture
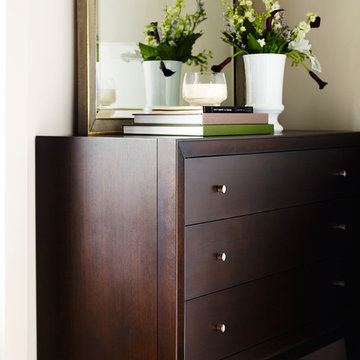
Now available in four new low-sheen finishes, Barbara Barry's iconic collection offers more options than ever before. From the grey tones of Dune and the light honey-hued Sienna to the darker Havana and Maduro, Barry's distinguished look of quiet luxury is elevated from someday to everyday.
 Magnolia Outdoors
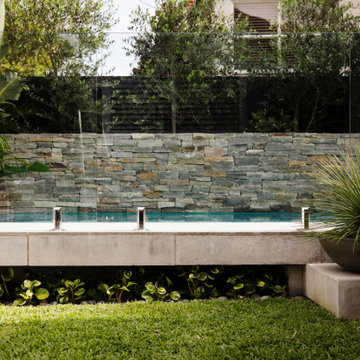
When our long-term clients purchased this home in Sherman Oaks, we helped them turn the backyard into a space they could actually use with a backyard upgrade and pool remodel. We rebuilt the pool and added a custom deck area with built-in bench seating for everyday use and small gatherings. We also designed and installed an outdoor BBQ kitchen with a durable basalt countertop that complements the interior. To break up the space, we added paving, stepping stones, and low-maintenance groundcover planting for texture and easier upkeep. We finished it off with wood elements and neutral tones to bring everything together into a practical and inviting backyard.
Backyard Remodel and Pool Renovation with Outdoor Kitchen in Sherman Oaks, CA - https://www.magnoliaoutdoors.net/backyard-transformation/
 Kitchen Design Concepts

Avid cooks and entertainers purchased this 1925 Tudor home that had only been partially renovated in the 80's. Cooking is a very important part of this hobby chef's life and so we really had to make the best use of space and storage in this kitchen. Modernizing while achieving maximum functionality, and opening up to the family room were all on the "must" list, and a custom banquette and large island helps for parties and large entertaining gatherings.
Cabinets are from Cabico, their Elmwood series in both white paint, and walnut in a natural stained finish. Stainless steel counters wrap the perimeter, while Caesarstone quartz is used on the island. The seated part of the island is walnut to match the cabinetry. The backsplash is a mosaic from Marble Systems. The shelving unit on the wall is custom built to utilize the small wall space and get additional open storage for everyday items.
A 3 foot Galley sink is the main focus of the island, and acts as a workhorse prep and cooking space. This is aired with a faucet from Waterstone, with a matching at the prep sink on the exterior wall and a potfiller over the Dacor Range. Built-in Subzero Refrigerator and Freezer columns provide plenty of fresh food storage options. In the prep area along the exterior wall, a built in ice maker, microwave drawer, warming drawer, and additional/secondary dishwasher drawer helps the second cook during larger party prep.
 Byggmeister Inc
Photo by Jim Raycroft
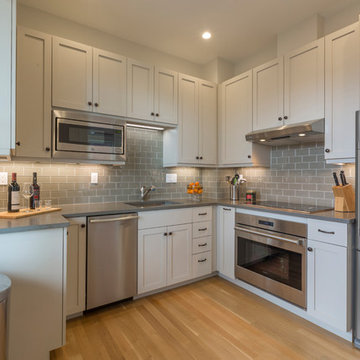
Our client for this project, an amateur pianist, wanted to create a music room for a nice new piano he was planning to purchase. The project scope would also include a new kitchen, bathroom, bedroom and living space, but the new piano was the priority.
LIFTING THE CEILING
The client was moving into a row house, and hoped to accommodate occasional gatherings of musician friends for informal recitals. Because acoustics were important we asked sound engineers from Acentech to visit the site. They noted that the ideal space would have higher ceilings and would be more like a cube than the “half a cube” we were dealing with. “How can we raise the ceiling and make the space a cube?” our client asked.
Designer Josy Raycroft started to explore the possibility of combining the second and third floor units by removing the front half of second floor ceiling, thereby opening up a 2-story music space in the shape of a nearly perfect cube. Thus, the project turned from a straightforward floor plan modification into a complete reimagining of the whole row house, with the client’s new Steinway D as the focal point. Josy and the client started with the piano and created the space around it.
ADDRESSING EVERYDAY NEEDS
For the client’s more mundane needs, Josy switched the location of the bathroom and kitchen—moving the bathroom towards the middle of the second floor where it would be convenient to the rest of the spaces, and placing the kitchen towards the back. The remainder of the third floor was transformed into bedroom and office space open to the music room below.
Products and finishes coordinator Karin Mahdavi worked with the client to select understated finishes for the living spaces so that they would support the piano room without competing with it. As a result the living spaces flow seamlessly into the piano space, creating a coherent whole out of the different parts, kind of like a Schubert piano sonata.

Sponsored
Delaware, OH

Buckeye Basements, Inc.
Central Ohio's Basement Finishing ExpertsBest Of Houzz '13-'21
 Pompeii Quartz-Precioustone-Vetrazzo-Sapienstone
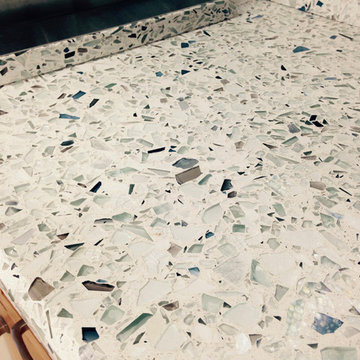
Vetrazzo® is a distinctive surfacing material. 100% of the glass is recycled from everyday items like beverage bottles, windows, stemware and stained glass and the unexpected – traffic light lenses, windshields and shower doors.
There is, quite literally, a story in every surface™.
With no petroleum resin binders and its savvy use of waste, Vetrazzo is one of the most eco-friendly surfacing options in the industry.
It is an extremely durable and easy-to-maintain surface. it’s comparable to granite in strength, scratch resistance, heat resistance, durability, and care and maintenance.
Vetrazzo surfaces can easily be cleaned, which means that you shouldn’t expect to spend much (or any) money by way of maintenance over the years.

 Jayant Saini
Elegant in its simplicity, this Delicate Pearl Bracelet features a genuine freshwater pearl suspended on a fine sterling silver chain. This minimalist piece is a timeless symbol of purity and grace—perfect for everyday wear, bridal jewelry, or a meaningful gift.
Whether you're stacking it with other dainty pieces or wearing it solo, this bracelet is designed to add a subtle glow to your wrist. A must-have for lovers of classic, feminine jewelry.
-------------------------------------
✨ Features:
• Real freshwater pearl
• Dainty and lightweight design
• Made in solid 925 sterling silver
• Ideal for gifting and layering
-------------------------------------
? Perfect For:
• June birthstone gift (Pearl is June's birthstone)
• Bridesmaids & bridal parties
• Minimalist jewelry lovers
• Graduation, anniversary, or birthday gift
• First pearl jewelry for teens or daughters
-------------------------------------
? Specifications:
• Pearl Size: ~12mm (Round)
• Metal: 925 Sterling Silver
• Finish: High-polish, tarnish-resistant
• Handmade with care in India
-----------------------------------
? Shipping & Packaging:
• Securely packed in a branded gift box
• Worldwide shipping with tracking
• Processing time: 1–3 business days
-------------------------------------
? Care Tips:
• Gently wipe with a soft cloth after wearing
• Store in a cool, dry place away from moisture
• Avoid perfumes, lotions, and water contact
-------------------------------------
? FAQs:
• Is the pearl real?
Yes, each bracelet features a genuine freshwater pearl with its natural luster and unique shape.
• Can I request gift wrapping?
Definitely! Just leave a note at checkout, and we’ll wrap it with love
-------------------------------------
? Our Guarantee:
Your satisfaction is our top priority. If for any reason you're not happy with your purchase, please reach out—we'll make it right.
 MIG Furniture Design, Inc.

Modern Italian Wall Unit / Entertainment Center Basic 01 by LC Mobili. LC Mobili is here again to present its new dining & living room furniture line, that features unique European design and is 100% made in Italy. The wall unit composition Basic 01 consists of: Large TV Stand, Highboard and 4-Door Vitrine. Such a functional combination of units helps get the maximum usage of your living room interior. TV stand provides two doors on sides and spacious exposed area for placing your media electronic devices that should be remote-controlled. Vitrine is a good for exhibiting your collectibles or using it as a bar. Highboard is a multi-purpose storage unit for all your everyday items. You can order a composition as shown or mix and match the units from the whole BASIC collection, creating your individual wall unit composition for your modern home.
*All pieces come without Lights. LED RGB Lights are optional and can be purchased separately.
MATERIAL/CONSTRUCTION:
E1-Class ecological panels, which are produced exclusively trough a wood recycling production process
The structures and the front in wood finishes are made of chipboard
The starting price is for the Wall Unit Basic 01 as shown in the main image. Lights are not included in the price.
Dimensions:
Wall Unit: W151.7" x D17" x H63.8"
Individual Pieces:
Large TV Stand: W71.3" x D17" x H22"
4-Door Vitrine: W40.2" x D17" x H63.8"
Highboard: W40.2" x D17" x H63.8"

 Home Advertising
The Perfect Blend of Tradition and Timekeeping
Are you considering adding a touch of charm and elegance to your home decor? Look no further than the timeless and delightful cuckoo clock. Originating from the Black Forest region in Germany, these enchanting timepieces have captured the hearts of clock enthusiasts around the world. In this article, we will explore the top five reasons why you should buy a cuckoo clock today.
1. Immerse Yourself in German Culture
There's no better way to immerse yourself in the rich heritage of German craftsmanship and tradition than by owning an authentic cuckoo clock. With its intricate designs and meticulous craftsmanship, each cuckoo clock tells a story of German culture. From the beautifully carved wooden figurines to the enchanting melodies that accompany the cuckoo's call, these clocks are a true representation of German artistry.
Did you know? The Black Forest region in Germany has been renowned for its clockmaking since the 17th century. It is home to some of the most skilled artisans in the world.
2. Experience the Beauty of Mechanical Engineering
In today's digital age, where most timepieces are powered by batteries or electricity, owning a mechanical cuckoo clock is a delightful departure from the norm. Witnessing the intricate gears, levers, and pendulums in motion is an experience in itself. The rhythmic ticking and soothing sound of the cuckoo's call bring a sense of tranquility and nostalgia to your living space.
Fun Fact: The mechanical movement of a cuckoo clock is powered by weights that need to be wound manually. This interaction with the clock adds a tactile and engaging element to the overall experience.
3. Enhance Your Home Decor
A cuckoo clock is more than just a timekeeping device; it's a statement piece that adds character and warmth to any room. Whether you prefer a traditional chalet-style clock or a more contemporary design, there is a cuckoo clock to suit every taste and interior decor. Hang it on a prominent wall, and watch as it becomes a focal point, captivating the attention of guests and family members alike.
Pro Tip: Consider the size and color of your cuckoo clock to ensure it complements the existing elements in your room. Earthy tones like brown and black are popular choices that blend well with various decor styles.
4. Delight in the Charming Cuckoo Call
One of the most enchanting features of a cuckoo clock is, of course, the cuckoo's call itself. With each hour, the tiny bird emerges from its wooden abode and chirps the corresponding number of times. The gentle sound of the cuckoo's call evokes a sense of whimsy and nostalgia, transporting you to the idyllic Black Forest region. It's a delightful way to keep track of time and adds a touch of magic to your everyday routine.
Did you know? The cuckoo's call is produced by a small bellows system inside the clock. As air pressure changes, the bellows push air through two wooden pipes, creating the familiar "cuckoo" sound.
5. Pass Down a Cherished Heirloom
Investing in a cuckoo clock is not just a purchase; it's an investment in a cherished heirloom that can be passed down through generations. These meticulously crafted timepieces are built to stand the test of time, both in terms of durability and timeless appeal. By owning a cuckoo clock, you can create a legacy and leave a piece of your own history for your loved ones to treasure.
Pro Tip: Regular maintenance and care, such as oiling the gears and keeping the clock away from direct sunlight, can help ensure the longevity of your cuckoo clock.
FAQs about Cuckoo Clocks
Q1. How long do cuckoo clocks typically last?
Cuckoo clocks are known for their longevity. With proper care and maintenance, a well-crafted cuckoo clock can last for generations.
Q2. Do all cuckoo clocks have the same design?
No, cuckoo clocks come in various designs, ranging from traditional chalet-style clocks to more contemporary and whimsical designs. There is a wide variety to choose from, catering to different tastes and preferences.
Q3. Can I adjust the volume of the cuckoo's call?
Yes, most cuckoo clocks have a volume control feature that allows you to adjust the sound of the cuckoo's call to your liking.
Q4. Are cuckoo clocks difficult to set up and maintain?
While setting up a cuckoo clock requires some initial adjustments, it is not overly complicated. Regular maintenance, such as oiling the gears and keeping the clock clean, will ensure its smooth operation.
Q5. Are cuckoo clocks environmentally friendly?
Cuckoo clocks are generally considered environmentally friendly as they operate using mechanical movements and do not rely on electricity or batteries. However, it is important to ensure that the wood used in the clock is sourced responsibly.
Q6. Can I find cuckoo clocks with modern features, such as automatic night shut-off?
Yes, many modern cuckoo clocks offer additional features like automatic night shut-off to silence the clock during the nighttime hours, ensuring a peaceful sleep.
In Conclusion
Owning a cuckoo clock is a delightful way to bring a touch of German tradition and craftsmanship into your home. From immersing yourself in German culture to experiencing the beauty of mechanical engineering, a cuckoo clock offers much more than just timekeeping. So why wait? Indulge in the enchantment of a cuckoo clock today and create a cherished heirloom that will be treasured for years to come.
 Kitchen Design Concepts
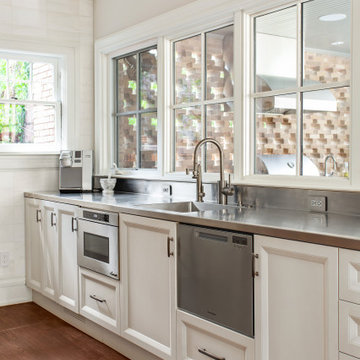
Avid cooks and entertainers purchased this 1925 Tudor home that had only been partially renovated in the 80's. Cooking is a very important part of this hobby chef's life and so we really had to make the best use of space and storage in this kitchen. Modernizing while achieving maximum functionality, and opening up to the family room were all on the "must" list, and a custom banquette and large island helps for parties and large entertaining gatherings.
Cabinets are from Cabico, their Elmwood series in both white paint, and walnut in a natural stained finish. Stainless steel counters wrap the perimeter, while Caesarstone quartz is used on the island. The seated part of the island is walnut to match the cabinetry. The backsplash is a mosaic from Marble Systems. The shelving unit on the wall is custom built to utilize the small wall space and get additional open storage for everyday items.
A 3 foot Galley sink is the main focus of the island, and acts as a workhorse prep and cooking space. This is aired with a faucet from Waterstone, with a matching at the prep sink on the exterior wall and a potfiller over the Dacor Range. Built-in Subzero Refrigerator and Freezer columns provide plenty of fresh food storage options. In the prep area along the exterior wall, a built in ice maker, microwave drawer, warming drawer, and additional/secondary dishwasher drawer helps the second cook during larger party prep.
 Michael Nash Design, Build & Homes
NARI CAPITAL COTY, HONORABLE MENTION AWARD WINNER, RESIDENTIAL KITCHEN $50,000 TO $100,000
The owners of this Mount Vernon home purchased it with plans to remodel the kitchen. The original space was tired, dark and disorganized. A peninsula separated the kitchen from the breakfast area and the adjacent sunroom was only accessed via a single door. The back pantry was poorly designed and there was no logic to the kitchen’s work space.
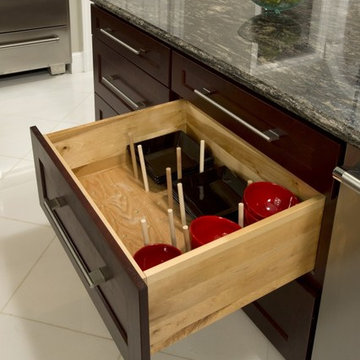
The first step in this stunning transformation involved replacing the original peninsula with a large central island. Built using espresso stained furniture-quality cabinets with icon legs, open bottoms and exotic dark granite countertops, all kitchen traffic now flows around the island.
The outside wall of the kitchen, featuring a 48” Thermador range, stainless steel range hood and glass tile backsplash, is the focal point of the new space. A stainless steel farm-style sink sits beneath one of two large windows that provide lots of natural light into the room. To the right, sits a 48” Sub Zero refrigerator/freezer.
The wall adjacent to the family room was never used properly. Now it is home to two tall pantries, double ovens and a microwave. Creative pass through arches let the homeowner attend to guests while preparing food in the kitchen. The butler area adjacent to the dining room is filled with glass front cabinetry and additional cabinetry for extra storage.
The kitchen is now part of an open concept design flowing from kitchen to dining room to sun room. By replacing a bearing wall with a structural header, traffic can flow from one room to the next making it brighter and more conducive to entertaining.
More spacious than ever, this new kitchen is the hub of the home for this couple who love to cook and entertain.

Sponsored
Sunbury, OH

J.Holderby - Renovations
Franklin County's Leading General Contractors - 2X Best of Houzz!
 TaylorPro Design and Remodeling, Inc.
"From the very beginning, it was obvious that Kerry Taylor is a creative, calm, solution oriented person who deals with challenges extremely well. His professionalism, knowledge, and work ethic are exemplary and his crew mirrors every one of those qualities. From structural problems that required immediate resolution to working around other contractors (flooring, windows), to everyday cleanup and protection of our surroundings, they did it all. Kerry designed and built special structures to support the cabinet crown moldings that we had purchased and which turned out not to be as we expected. We hadn't decided on everything ahead of time and the necessary resulting change orders were very decently priced and well documented in his invoices and receipts. He came in absolutely on budget and on time because he knows how to efficiently manage a project so that the workflow is smooth. We will absolutely call on him for future projects."
~ Avis D, Client

Single bowl sink, double faucets, under cabinet led lighting, TV center, key cabinet, spice rack pull out, toe kick drawer, rollouts, stainless steel hood, pendant, solar tube, appliance garage.
Photo by: Kerry W. Taylor

 Ernest M. Ferizi
German Embassy in Pristina - Kosovo, contracted the architecture office “Ferizi + Ferizi Architects” to plan and implement an Annex Office building for their purposes. As detached part of this building is designed the waiting area, as alone standing structure.
This Office Building is constructed by assembling of Eight used office containers that were delivered on trucks and set up after only a few hours on the basis of the LEGO principle, according to the planning on strip foundations.
By removing the flexible exterior wall panels, a large room of 115 m² was created, with the counter wall as a room partition between two office spaces, each with seven workstations as well as three counters for agents on one side and a room for visitors on the other side.
With this system, room solutions can be easily implemented in all dimensions.
The container, seen as a geometric shape, is a simple, octagonal, solid box.
The standardized perfection of its dimensions is striking: 2.44 meters wide, 2.59 meters high and 6.06 meters or 12.19 meters long.
Since its introduction in 1956 by the American transport entrepreneur Malcom McLean, the container has become a standardized transport module worldwide, whether on ships, trucks or construction sites.
The shipping containers have additionally revolutionized the transport industry, pushed the globalization noticeably, and thus directly or indirectly influenced all our lives.
But after only a few years, when the first overseas containers wore out, many engineers recognized the positive properties of used shipping containers for building houses, especially since they are robust, flexible, multifunctional and second-hand relatively inexpensive to purchase. The time has long passed by to treat containers exclusively as transport objects.
As a "measure of all things", containers can hardly be ignored in construction.
Their use is no longer limited to temporary use since school containers, information containers, office containers or entire residential buildings are now part of our everyday life in the construction industry.
However, current examples of the container architecture prove that even the most demanding solutions for container building are feasible. For their specific aesthetic and spatial qualities, containers also serve as design parameters for the development of new forms of architecture and urbanity.
The office building as an extension of the visa section, characterized by modern materials and contemporary aesthetics has been designed and built mainly as a low-energy building.
Extensive insulation to achieve a comfortable and sustainable constant temperature in the interior, high window quality and low energy consumption make the building energy-efficient.
The sophisticated lighting technology, networks, heating systems and air-conditioning systems are also components of this equipment.
It creates an overall harmonic picture and guarantees the highest standard in sustainable construction, taking into consideration the fact that environmentally friendly recycling and reutilization have become an increasingly important issue in our society.
West and East side of the wooden facade is compact and has few openings, while the southern facade is completely open with lot of glass. Its spatial openness ensures a transparent, friendly work environment, which allows a lot of light into the space.
This openness allows an uninterrupted, pleasant and close-to-nature view from interior spaces into the beautiful garden. During the installation of sophisticated light sources in the garden, emphasis was not only put on functionality and security, but also on the beauty of the garden shown through the illumination in the evening.
Large, horizontal white “brisole” serve as external sun protection systems, mounted on the canopies of the entrance areas of the modular construction and the enclosure, adeptly cast shade on these areas and at the same time shape the entire architectural language.
While on one hand, the two quadratic ledges suspended in the air, are docked with steel stairs and match the wooden façade, lead the staff to their office space, the artful modern interior, on the other hand, perfectly unites the functionality, innovative technology, culture and positive effects on the employees' efficiency and wellbeing.
A lot of white, interjected by warm wooden and colored accents, determines the ambience.
In the case of the lighting solution, the mainly linear ceiling lighting is used as the overlapping design element both for the offices of the visa section as well as for the counters and the waiting area for the visitors.
They underline the puristic design in order to create a pleasant light for a desired general illumination and ensure optimal light conditions without causing disturbing reflections on the computer screens.
In addition, precisely positioned pendant luminaires are installed at the workstations, which ensure pleasant room brightness.
In the entrance area, the harmonic and uniform lighting effect from the ground highlights the integration of photography and architecture.
Photographs of landscapes, people, places, expressing unforgettable, impressive moments and memories have been lovingly engraved on 8 x 8cm square oak blocks.
The idea of an effective, impressive environment that stimulates and inspires the work was the premiss on which the whole design concept was based. Consequently, the modular construction was no longer viewed through its history of utilization and scars, but rather as a structure of work ambiance, art and elegance.
FERIZI + FERIZI Architects
Photo: Arben Llapashtica

 Pro Dunk Hoops
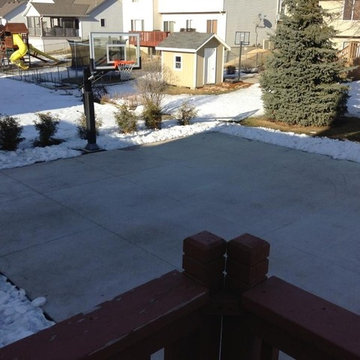
William's photos of his Pro Dunk Gold Basketball System were taken in Burlington, Kentucky. He installed the system on his backyard court. The dimensions of his playing area are 35' x 25'. He loves the system and uses it almost everyday. This is a Pro Dunk Gold Basketball System that was purchased in June of 2013. It was installed on a 35 ft wide by a 25 ft deep playing area in Burlington, KY. Browse all of William G's photos navigate to: http://www.produnkhoops.com/photos/albums/william-35x25-pro-dunk-gold-basketball-system-475/
 Pro Dunk Hoops
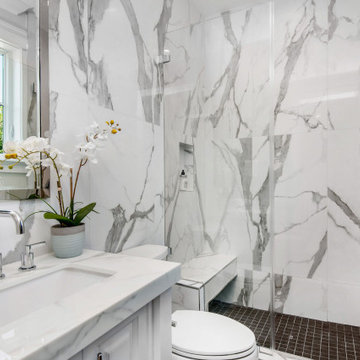
Brian has a large concrete slab court for basketball in his backyard of his residence in Cottage Grove, Minnesota. The dimensions of the striped playing area are 30 feet wide and 34 feet deep. Brian's boys and friends love the hoop. They use it almost everyday. This is a Pro Dunk Gold Basketball System that was purchased in May of 2012. It was installed on a 30 ft wide by a 34 ft deep playing area in Cottage Grove, MN. Browse all of Brian I's photos navigate to: http://www.produnkhoops.com/photos/albums/brian-30x34-pro-dunk-gold-basketball-system-683/


 Ava Homes
 Our objective in this home remodeling project was to transform our clients’ newly purchased Studio City cape cod style house into an aesthetically beautiful yet functional residence, that they could use for everyday living as well as entertaining friends and family. Our clients loved the original exterior design but wanted an almost entirely changed interior and backyard. We worked with them through the initial stages of design and material selection to ensure that we understand their vision. We integrated elements of contemporary and farmhouse designs throughout the interior. We created an open floor plan with a lot of natural light making a spacious, bright and connected space. We did this through some structural changes and the addition of glass sliding doors and windows. The open floor plan combined with the fully remodeled kitchen and bathrooms, new flooring, plenty of recessed lighting, and many other details managed to literally amaze our clients. We also created a master suite by expanding the master bathroom and constructing a walk-in closet. A new bathroom addition as well as a new pool house along with a new pool and spa were the other parts of this home remodeling project. The new pool and pool house along with a simple yet beautiful landscaping gave the backyard a whole new look. The roof, the HVAC system as well as all doors and windows were replaced. The garage was remodeled and the door replaced. This was a truly beautiful home remodeling at its best by Ava Homes.
 M Design

This is a hard working dining room that gets used everyday and is now a part of an open space plan. We removed the wall between the kitchen and the living room to open up the space and to bring more natural light into the space. The family hosts many gatherings including children, so the best option was to create a dining space with benches, so we could fit as many kids around the table as possible. We refinished the dining table in a dark stain to match the legs of the benches and upholstered dining chairs. A custom built-in buffet was designed to house extra plates, party platters, and glasses. It also includes a hidden charging station for iphones, iPods, and iMacs. The beautiful china was purchased in Italy during the home owner's travels.
 Phoenix Home Remodeling

After meeting with Kenny & Laura, we determined that they wanted a clean and effortless design that had elements of nature and healing. We started by determining that they wanted a neutral and natural materials.
The centerpiece of the space was the tub, this stone tub was purchased, and all other elements were carefully selected to enhance the healing and spa experience.
The large format flooring selected is called Lagos Concrete from Arizona Tile. The tile is 24X48 which makes for less grout lines and the minimal chance for the pattern to be broken up with lines.
The shower wall tile is also a 24X48 tile called Cosmic White and laid in a horizontal pattern for ease of maintenance and care. By using this large format, it almost appears to be a slab material.
The pebble chosen is a warm blend which stimulates a healing capability during the showering experience.
The shower fixtures, tub filler and faucets are from Delta Faucet. They are the Trinsic collection.
The shower head is called the Hydro Rain shower head, which diverts to an everyday shower head, but has the option of a rain shower.
Just look at that vanity! The natural veined grained wood from Room & Board completes that natural element and promotes healing.
Haku White quartz countertop and rectangular sinks give a modern element paired with electric mirrors for even light when in use.
Beautiful remodel!
18